Member Features
Find Real Estate Bargain!
Full foreclosure details
Home value, equity and ownership info
Find homes priced below market
Get full access with a FREE Account
Already a member?
$1,575,000
Listing Price4beds
3baths
4,072sqft
18,021sqft lot
3324 E Osborn Rd, Phoenix, AZ 85018
Member Features
Find Real Estate Bargain!
Full foreclosure details
Home value, equity and ownership info
Find homes priced below market
Get full access with a FREE Account
Already a member?
For Sale
Home type
Price / sqft
Year built
Home Details
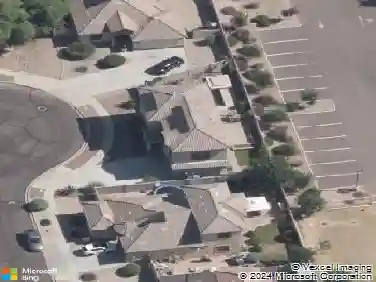
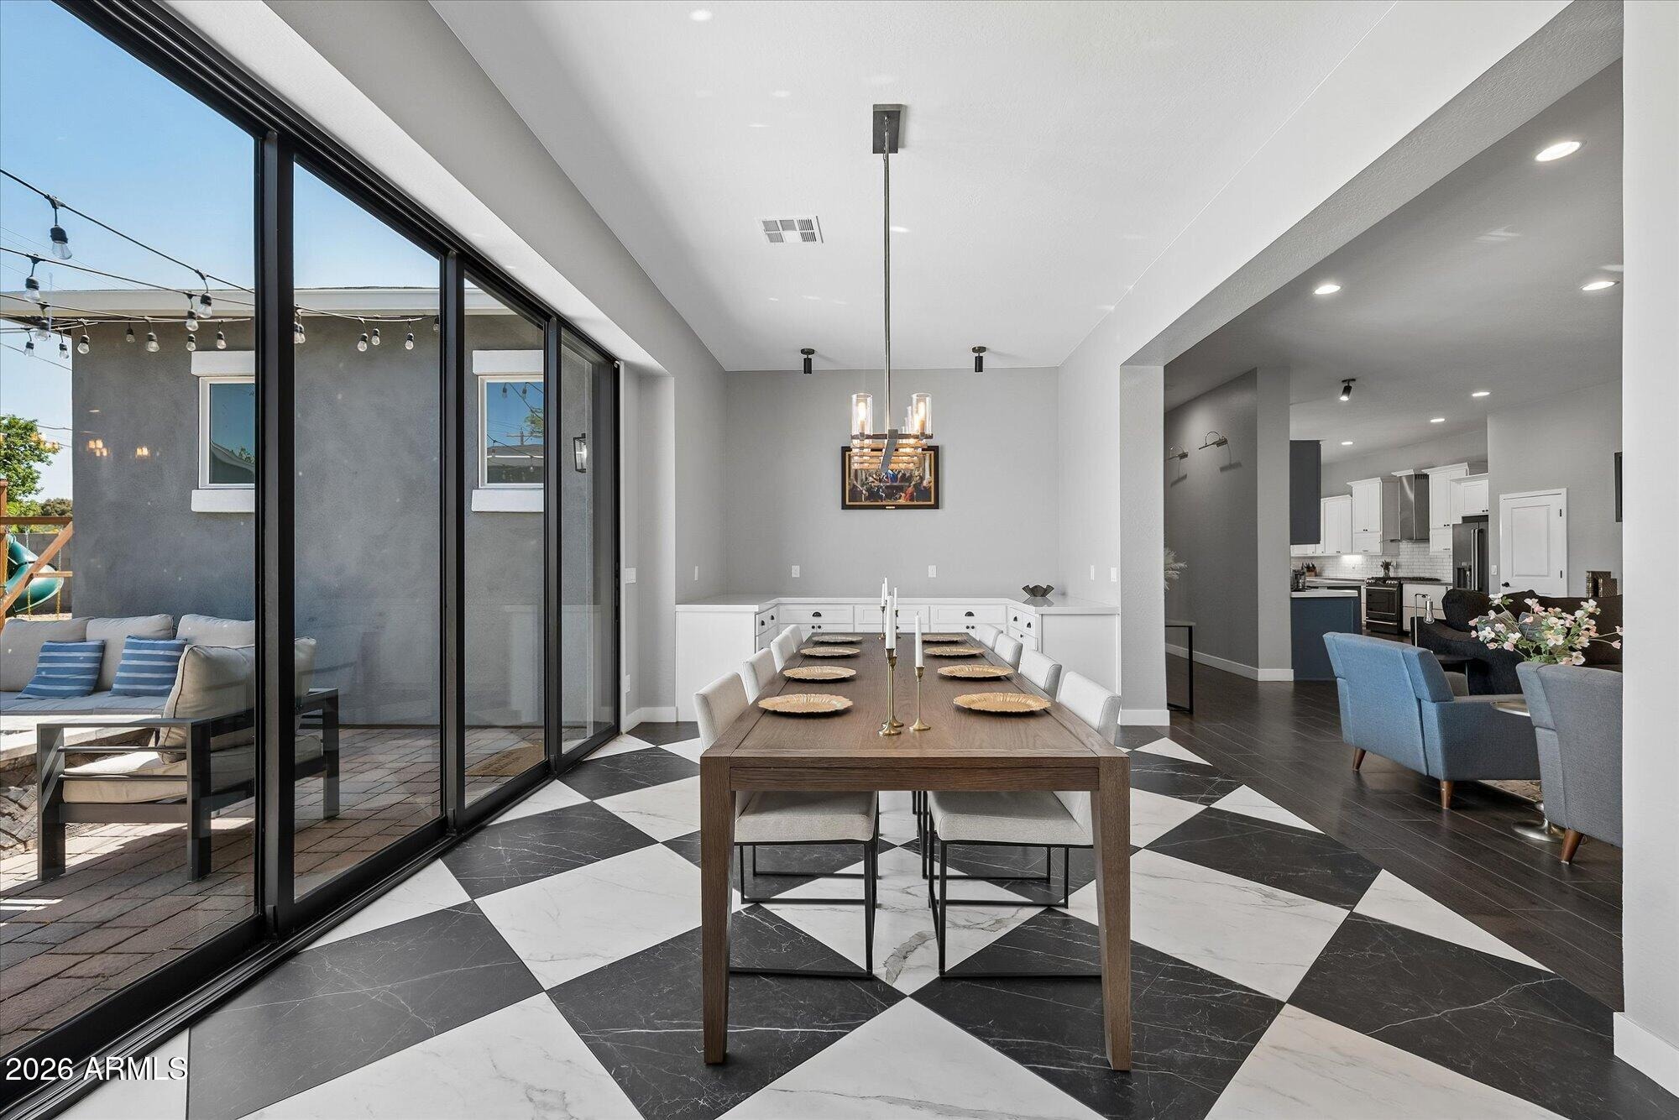
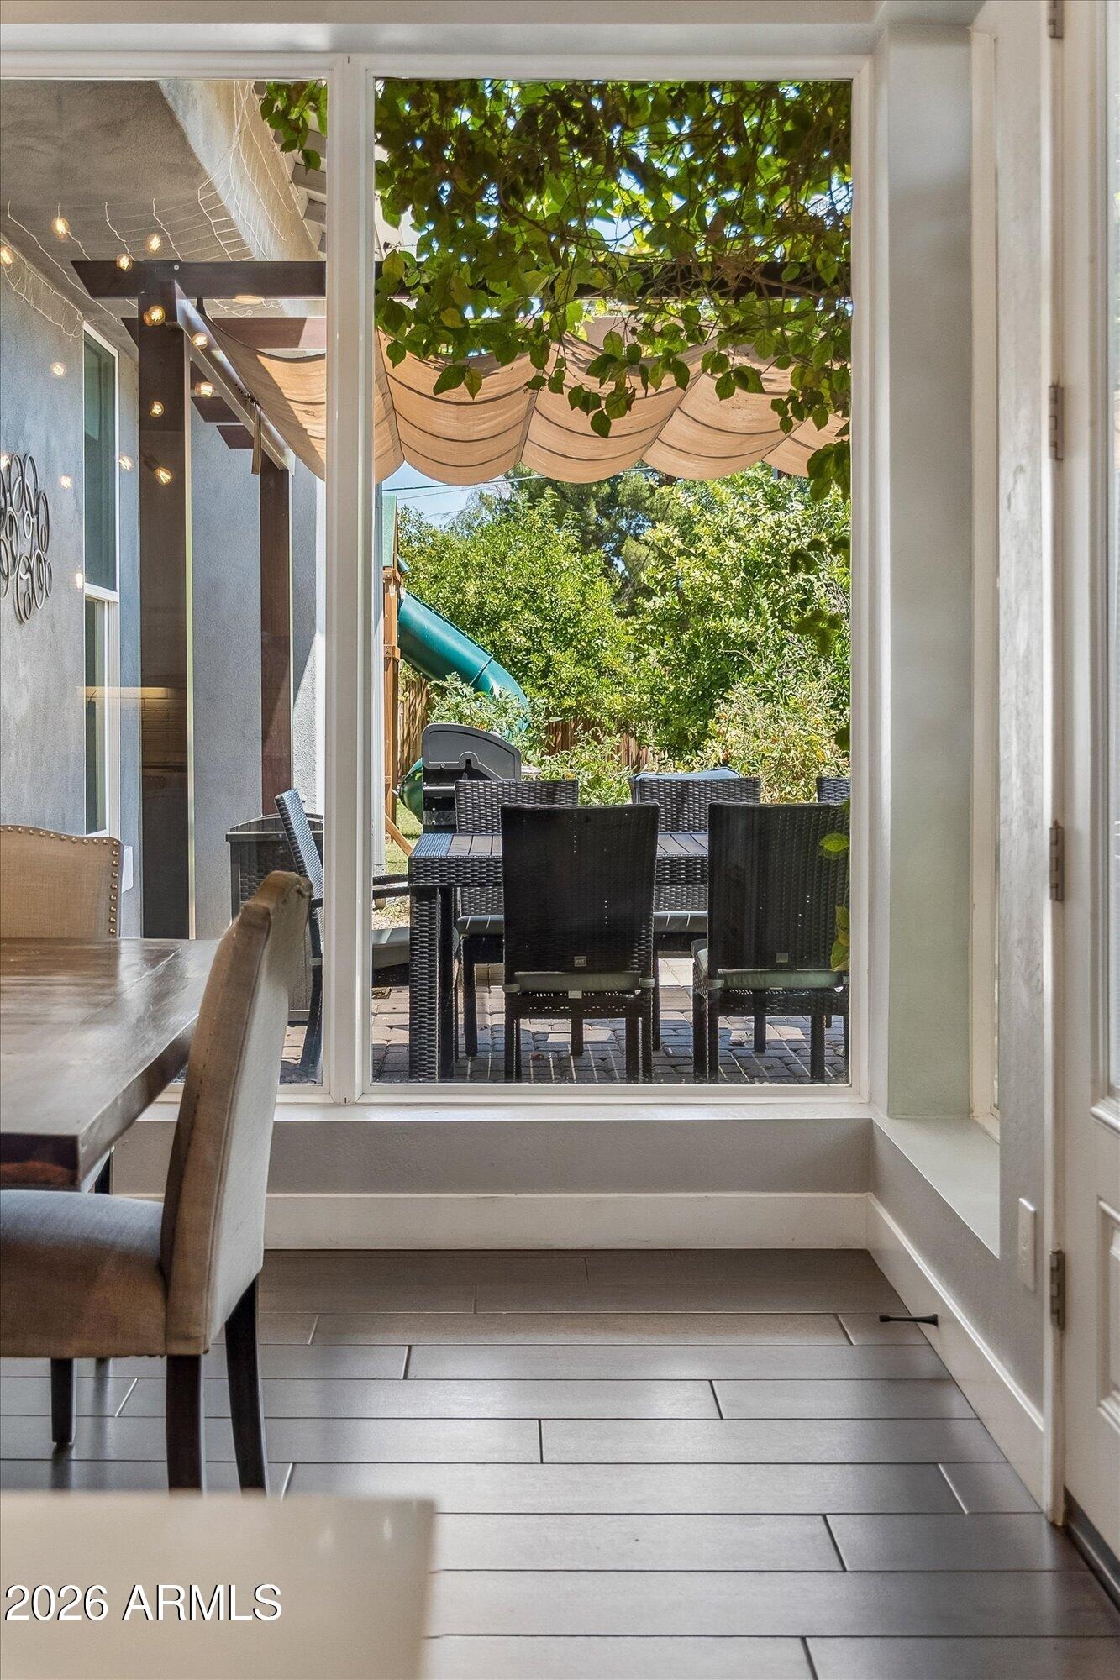
Rarely does a home offer this much space, flexibility, and privacy in one of Phoenix's most desirable locations. Set back on an impressive 18,000 sqft gated lot just moments from Arcadia Lite's acclaimed restaurants, coffee shops, boutiques, and entertainment; this fully remodeled residence offers 4,072 sqft designed to adapt to the way you live. Reimagined in 2017, the home blends expansive gathering spaces with thoughtful functionality, highlighted by soaring 12-foot ceilings and dramatic floor-to-ceiling windows that flood the main living area with natural light and create a seamless connection to the outdoors. At the heart of the home, the kitchen was built for both everyday living and hosting on a grand scale, featuring a large quartz island, farmhouse sink, two dishwashers, and a dedicated bar complete with an ice maker. The open layout allows conversation and connection to flow effortlessly between the kitchen, dining, and living spaces, making everything from family dinners to large celebrations feel natural and inviting. Multiple bedroom configurations provide incredible flexibility for growing households, guests, multigenerational living, or dedicated office space.nnSituated away from the main living areas, the private primary suite offers a peaceful retreat and a welcome sense of separation from the rest of the home. Outside, the property continues to impress with a backyard designed to be enjoyed year-round. Gather around the gas firepit, enjoy outdoor dining unde
Interior Details
4072
4
3
Has Heating:
Yes
Heating Type:
Forced Air With Air Conditioning
Has Cooling:
Yes
Cooling Type:
Refrigerator
Has Fuel:
No
Fuel Type:
N/A
Has Basement:
No
Basement Type:
N/A
Has Flooring:
No
Flooring Type:
N/A
Has Fireplace:
Yes
Fireplace Type:
N/A
Property Details
18021
No
No
Type:
N/A
Location:
N/A
Status:
N/A
Number of Spaces:
N/A
No
No
No
No
No
No
No
Construction Details
N/A
Block Painted
N/A
N/A
Asphalt
Tax History
Year
Amount
Land
Improvement
Percent Change
Assessment
2020
$5,138
$8,210
$32,840
--%
$41,050
2019
$5,084
$8,150
$32,630
--%
$40,780
2018
$5,560
$8,870
$35,500
--%
$44,370
2017
$3,826
$6,960
$27,840
--%
$34,800
2016
$3,605
$5,920
$23,680
--%
$29,600
2014
$2,428
$4,000
$16,010
--%
$20,010
2013
$2,174
$3,450
$13,830
--%
$17,280
2012
$3,111
$4,320
$17,310
--%
$21,630

Average Home Price in 85018
Nearby Properties
Zip Code
Price
Bed
Bath
Sqft
Lot
Sold Date
$1,595,000
$1,595,000
-- Beds
4 Baths
4,499 Sqft
10,130 Lot (sqft)
Sold 10/26/2026
$3,150,000
$3,150,000
3 Beds
3 Baths
4,180 Sqft
16,923 Lot (sqft)
Sold 10/13/2026
$2,379,971
$2,379,971
-- Beds
5.5 Baths
4,063 Sqft
15,899 Lot (sqft)
Sold 10/27/2026
$1,799,533
$1,799,533
5 Beds
3.5 Baths
3,509 Sqft
9,213 Lot (sqft)
Sold 10/27/2026
$1,699,999
$1,699,999
5 Beds
1 Baths
3,474 Sqft
8,973 Lot (sqft)
Sold 10/26/2026
$1,575,000
$1,575,000
4 Beds
3 Baths
4,072 Sqft
18,021 Lot (sqft)
Sold 10/26/2026
$1,699,994
$1,699,994
-- Beds
1 Baths
3,571 Sqft
7,070 Lot (sqft)
Sold 10/26/2026