

Member Features
Find Real Estate Bargain!
Full foreclosure details
Home value, equity and ownership info
Find homes priced below market
Get full access with a FREE Account
Already a member?
$594,900
Listing Price3beds
2baths
2,752sqft
26,956sqft lot
1248 Osauka Rd Ne, Sauk Rapids, MN 56379
Member Features
Find Real Estate Bargain!
Full foreclosure details
Home value, equity and ownership info
Find homes priced below market
Get full access with a FREE Account
Already a member?
For Sale
Off Market
Home type
Price / sqft
Year built
Home Details
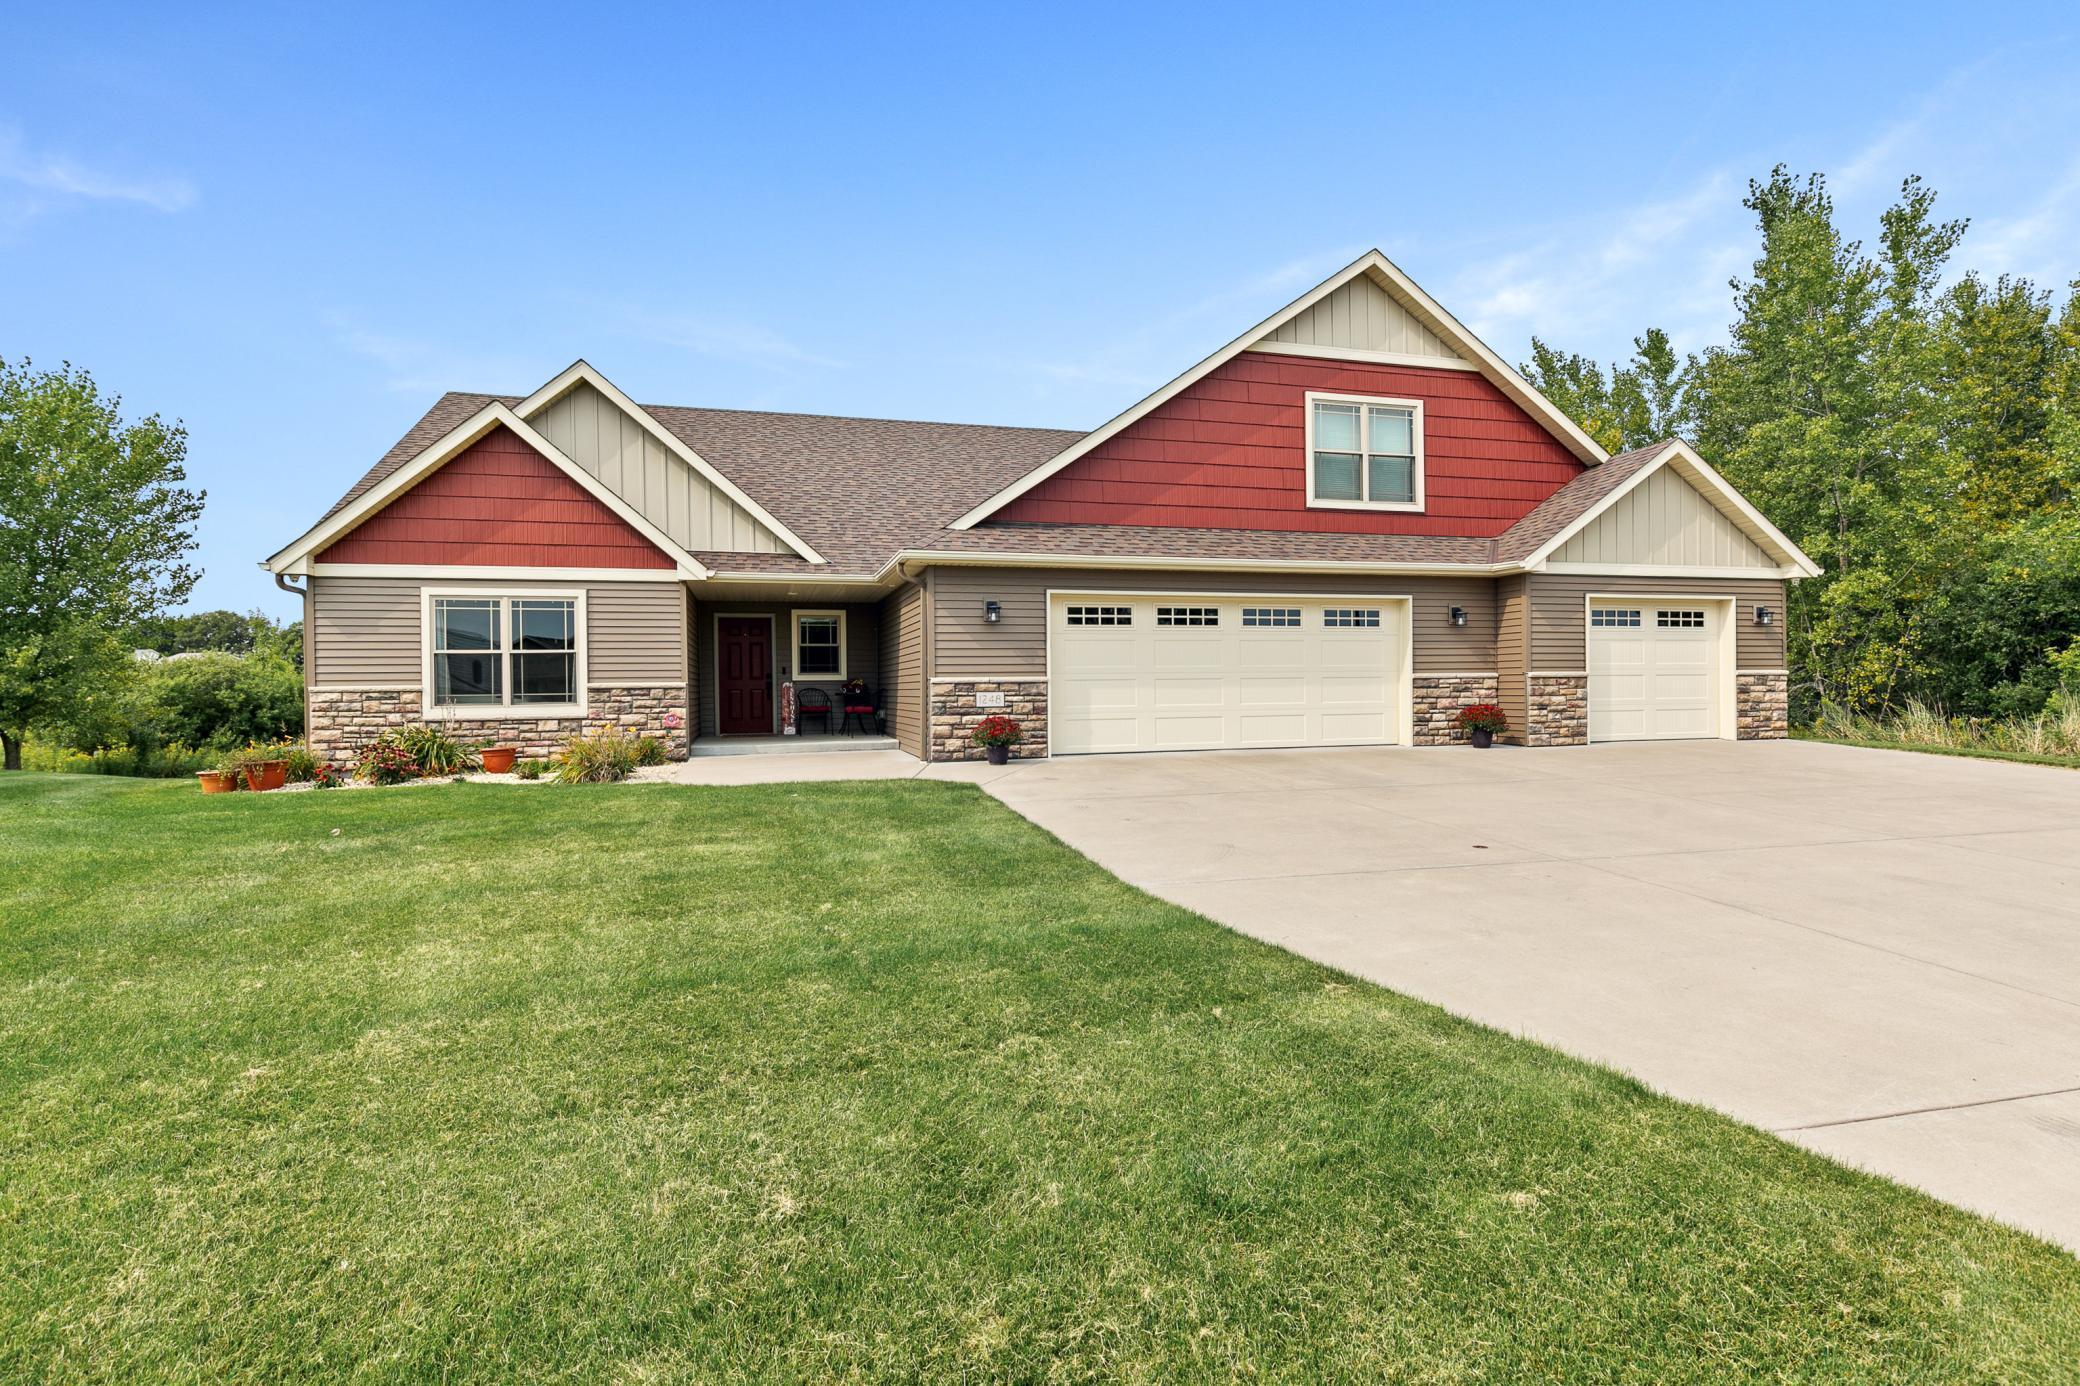
Welcome to 1248 Osauka Rd NE, a thoughtfully designed home that will impress at every turn. Be greeted by abundant natural light from the large windows and the peaceful surroundings. The vaulted ceilings create an open, inviting atmosphere with dedicated spaces for all your needs. The kitchen features stainless steel appliances, a center island, and beautiful Knotty Alder cabinetry, with a coffee station as the perfect finishing touch. The living room offers a gas fireplace with a shiplap accent wall and provides stunning views. The dining area, vaulted sunroom, and screened-in porch seamlessly blend the indoors with the outdoors. The primary bedroom includes a coffered ceiling accent, a walk-in closet with custom built-ins for optimal organization, and an ensuite with ample storage and dual sinks. One-level living is maximized with a main-floor laundry room, office, second bedroom, and full bath. The upper-level bonus area offers flexibility as a third bedroom or additional flex/living space. The heated garage boasts oversized doors, a floor drain, and an epoxy-coated floor, perfect for extra entertaining space. Situated in a quiet cul-de-sac, the home backs up to a natural wetland and features an expansive paver patio with a hot tub hookupeverything you need to relax and enjoy the view.
Interior Details
2752
3
2
Has Heating:
Yes
Heating Type:
Forced Air With Air Conditioning
Has Cooling:
Yes
Cooling Type:
Central
Has Fuel:
No
Fuel Type:
N/A
Has Basement:
No
Basement Type:
N/A
Has Flooring:
No
Flooring Type:
Hardwood
Has Fireplace:
Yes
Fireplace Type:
N/A
Property Details
26956
No
No
Type:
N/A
Location:
N/A
Status:
N/A
Number of Spaces:
N/A
N/A
N/A
N/A
N/A
N/A
N/A
N/A
Construction Details
Multifamily
Aluminum Siding
N/A
Gable/hip
Asbestos
Tax History
Year
Amount
Land
Improvement
Percent Change
Assessment
2020
$6,582
$40,400
$384,100
--%
$424,500
2019
$2,242
$34,665
$103,135
--%
$137,800
2017
$5
$27,000
$0
--%
$27,000
2017
$552
$27,000
$0
--%
$27,000

Average Home Price in 56379
Nearby Properties
Zip Code
Price
Bed
Bath
Sqft
Lot
Sold Date
$594,900
$594,900
3 Beds
2 Baths
2,752 Sqft
26,956 Lot (sqft)
Sold 09/29/2026





