
Member Features
Find Real Estate Bargain!
Full foreclosure details
Home value, equity and ownership info
Find homes priced below market
Get full access with a FREE Account
Already a member?
$470,000
Listing Price3beds
1baths
1,018sqft
12,200sqft lot
729 S Osage St, Denver, CO 80223
Member Features
Find Real Estate Bargain!
Full foreclosure details
Home value, equity and ownership info
Find homes priced below market
Get full access with a FREE Account
Already a member?
For Sale
Off Market
Home type
Price / sqft
Year built
Home Details
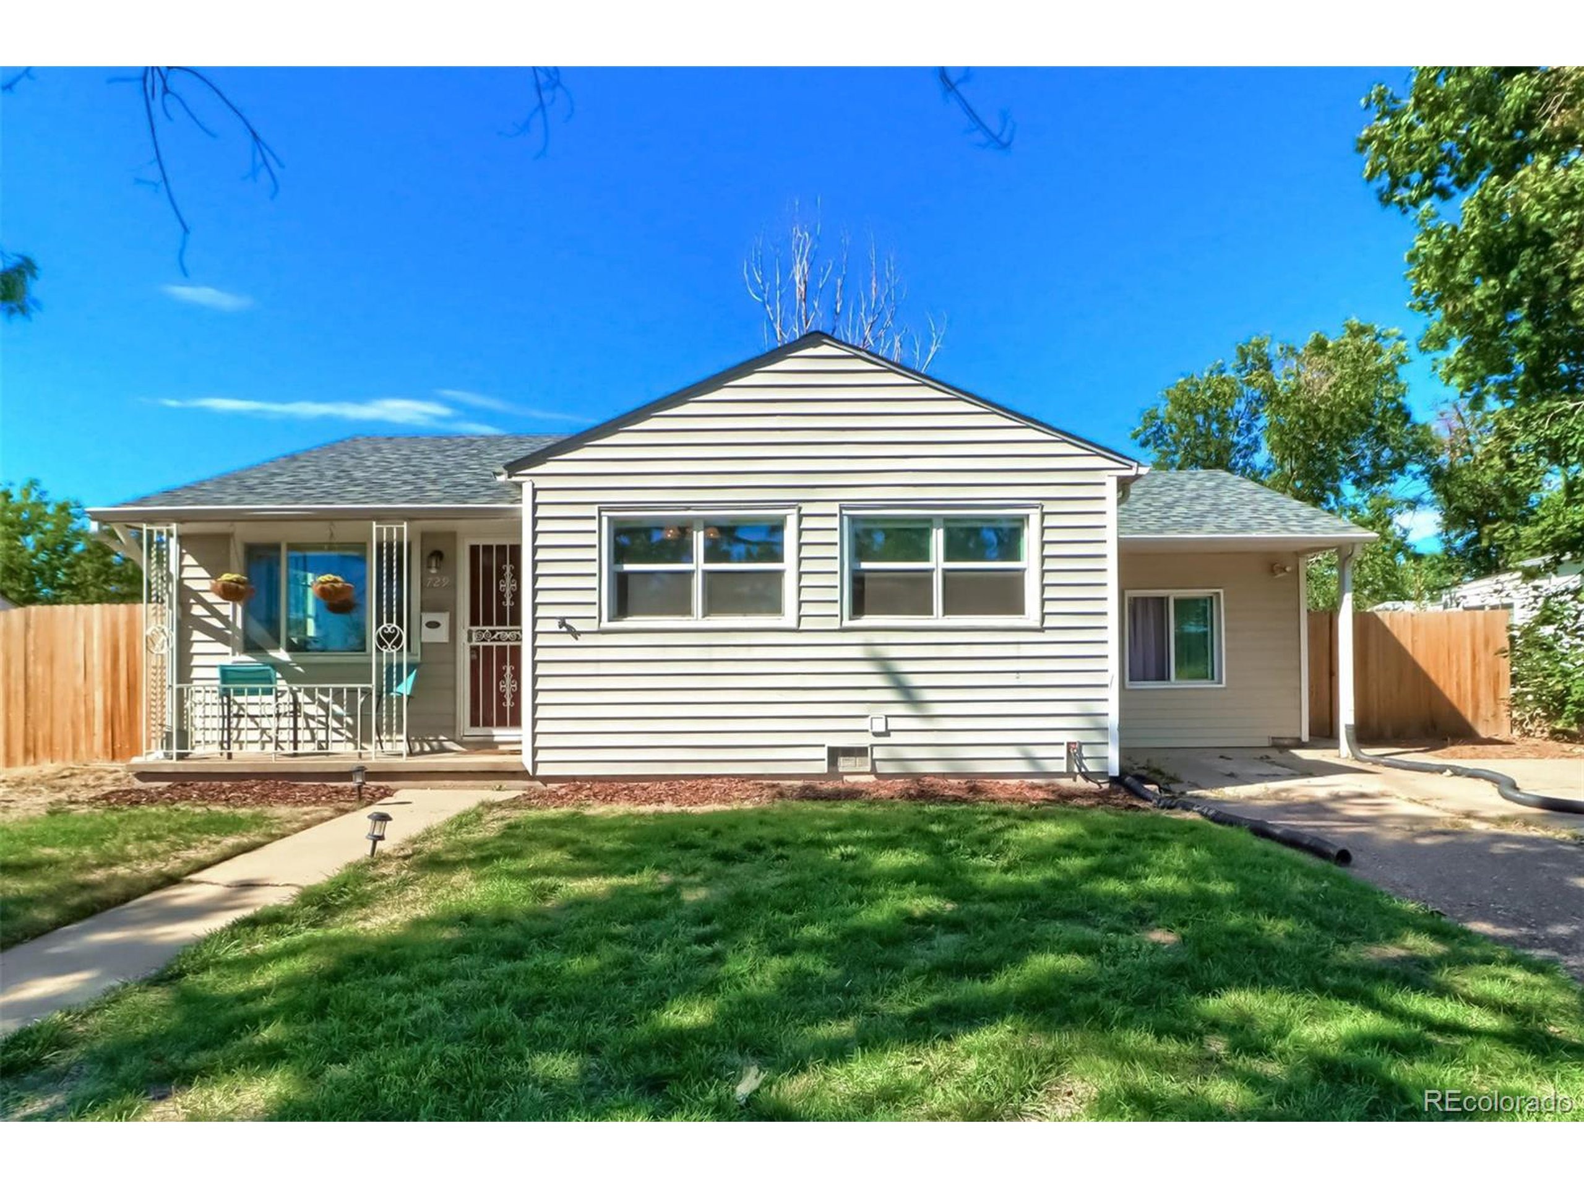
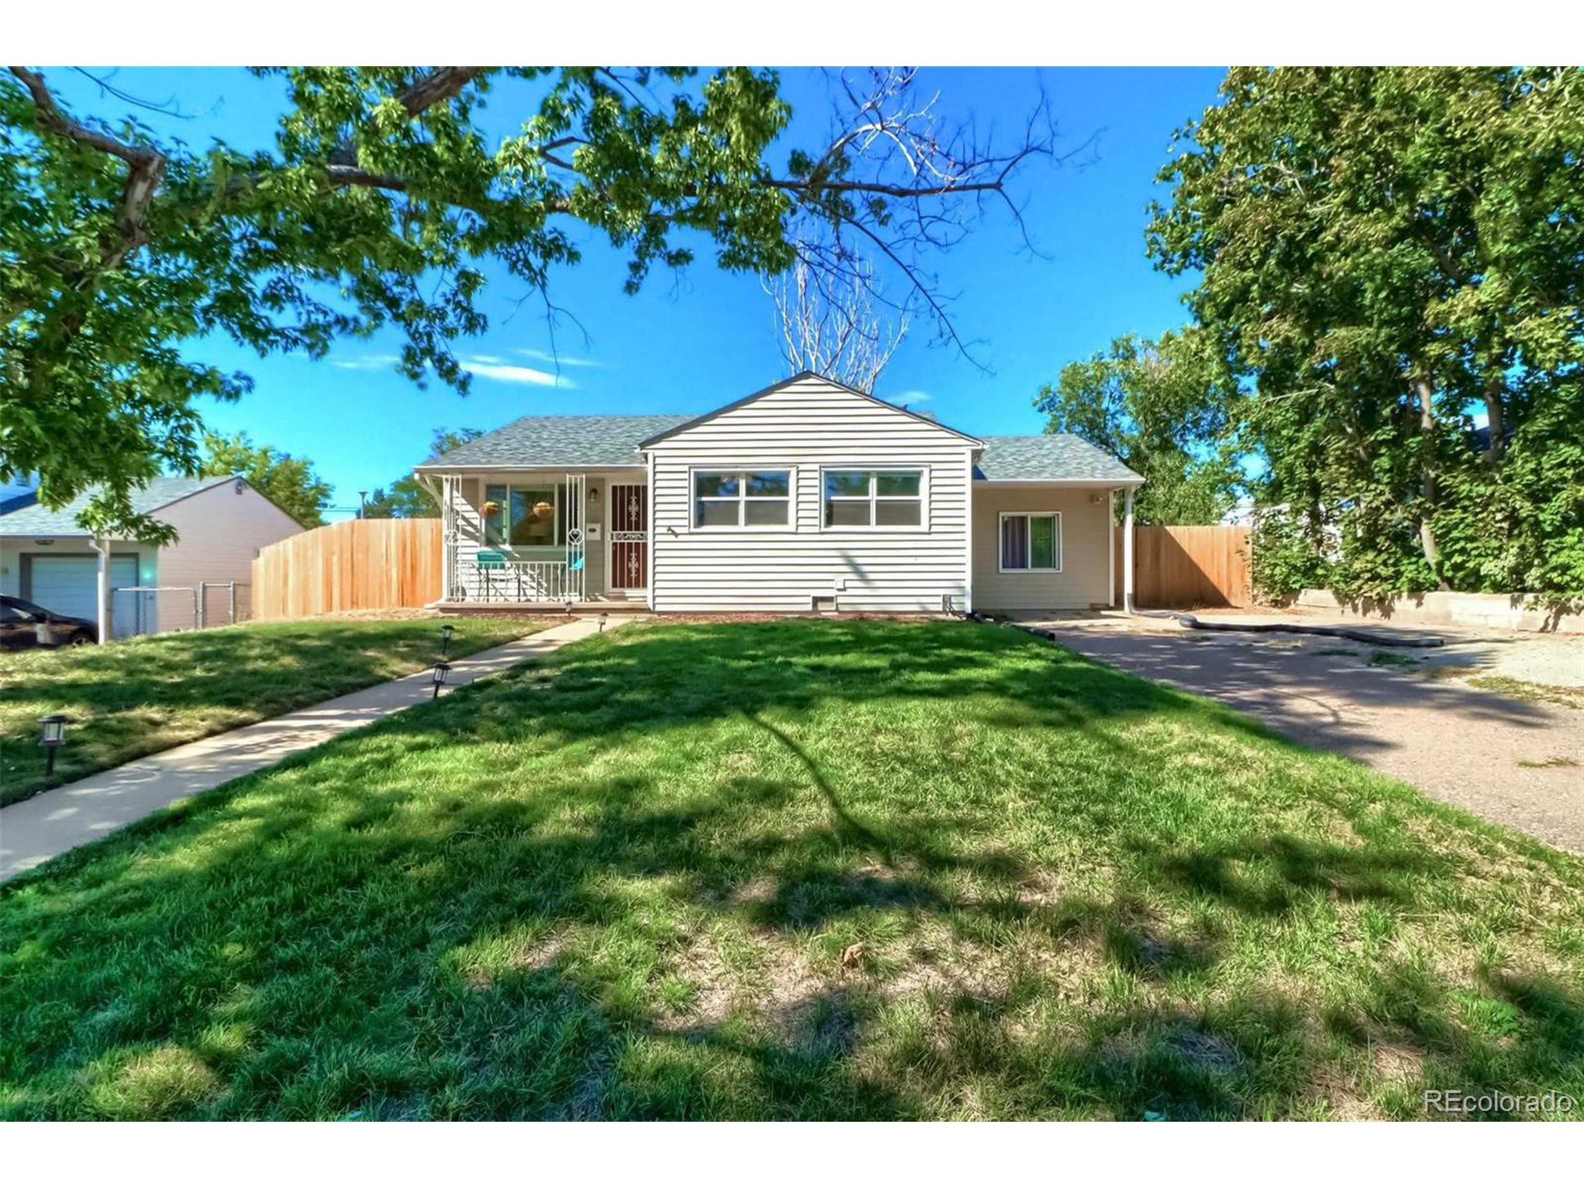
Lovely ranch home in Athmar Park that's perched on a huge lot, with BEAUTIFUL Downtown Denver city views from your front porch! This sun-soaked home features a cozy living room, dining nook and bright kitchen, all with custom blinds. Three bedrooms and one full bathroom, including the primary bedroom with a walk-in closet and built-in shelving. This large lot has tons of potential with ample space to build a detached garage. The backyard is the perfect place to entertain or relax, featuring a large covered patio with new concrete addition, concrete pathway and new privacy fence. Amazing Denver location within walking distance to Hudson Lake Park and Levitt Pavilion Amphitheater. Easy access to I-25, Santa Fe, Alameda light rail station, South Broadway restaurants and bars, Washington Park, Downtown Denver and so much more. Schedule your private showing today as you do not want to miss amazing Denver home!
Interior Details
1018
3
1
Has Heating:
Yes
Heating Type:
Forced Air With Air Conditioning
Has Cooling:
Yes
Cooling Type:
Central
Has Fuel:
Yes
Fuel Type:
Gas
Has Basement:
No
Basement Type:
No Basement
Has Flooring:
No
Flooring Type:
N/A
Has Fireplace:
Yes
Fireplace Type:
N/A
Property Details
12200
No
No
Type:
Carport (unspecified)
Location:
N/A
Status:
N/A
Number of Spaces:
1
No
No
No
No
Yes
No
No
Construction Details
N/A
Combination
N/A
N/A
N/A
Tax History
Year
Amount
Land
Improvement
Percent Change
Assessment
2019
$1,644
$11,933
$10,877
--%
$22,810
2019
$1,644
$11,930
$10,880
--%
$22,810
2018
$1,374
$9,010
$8,760
--%
$17,770
2017
$1,370
$9,010
$8,760
--%
$17,770
2016
$1,039
$7,470
$5,280
--%
$12,750
2014
$679
$3,940
$4,240
--%
$8,180
2013
$679
$3,940
$4,240
--%
$8,180
2011
$617
$5,524
$3,136
--%
$8,660

Average Home Price in 80223
Nearby Properties
Zip Code
Price
Bed
Bath
Sqft
Lot
Sold Date
$368,184
$368,184
3 Beds
1 Baths
932 Sqft
6,250 Lot (sqft)
Sold 10/07/2026
$339,143
$339,143
2 Beds
1 Baths
899 Sqft
9,370 Lot (sqft)
Sold 09/17/2026
$503,195
$503,195
3 Beds
2 Baths
1,098 Sqft
6,450 Lot (sqft)
Sold 05/26/2026
$542,880
$542,880
2 Beds
1 Baths
869 Sqft
7,680 Lot (sqft)
Sold 05/22/2026
$375,000
$375,000
3 Beds
1 Baths
952 Sqft
6,560 Lot (sqft)
Sold 09/29/2026
$470,000
$470,000
3 Beds
1 Baths
1,018 Sqft
12,200 Lot (sqft)
Sold 11/15/2025
$448,267
$448,267
3 Beds
1 Baths
892 Sqft
6,610 Lot (sqft)
Sold 09/29/2026
$389,540
$389,540
2 Beds
1 Baths
1,168 Sqft
6,150 Lot (sqft)
Sold 09/29/2026
$431,975
$431,975
3 Beds
1.5 Baths
1,067 Sqft
7,200 Lot (sqft)
Sold 09/29/2026
Calculators
Mortgage
Mortgage Calculator
Details for 729 S OSAGE ST
Property Debt
Foreclosure Contact Details
Similar Homes Nearby


Guides for Osage St

In August 2024, Denver saw a 15% YoY rise in pre-foreclosures. Aurora had a 71% surge from July. Fort Collins showed stability with just 1 case, while Lakewood doubled YoY. Colorado Springs reported a 10% drop YoY. Each city reveals unique housing dynamics in Colorado.



