Member Features
Find Real Estate Bargain!
Full foreclosure details
Home value, equity and ownership info
Find homes priced below market
Get full access with a FREE Account
Already a member?
$899,999
Listing Price3beds
2baths
1,958sqft
13,939sqft lot
27 Osage Dr, Huntington Station, NY 11746
Member Features
Find Real Estate Bargain!
Full foreclosure details
Home value, equity and ownership info
Find homes priced below market
Get full access with a FREE Account
Already a member?
For Sale
Pending
Off Market
Home type
Price / sqft
Year built
Home Details

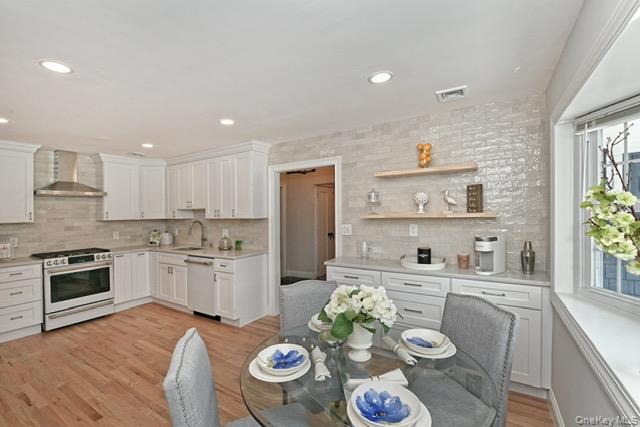
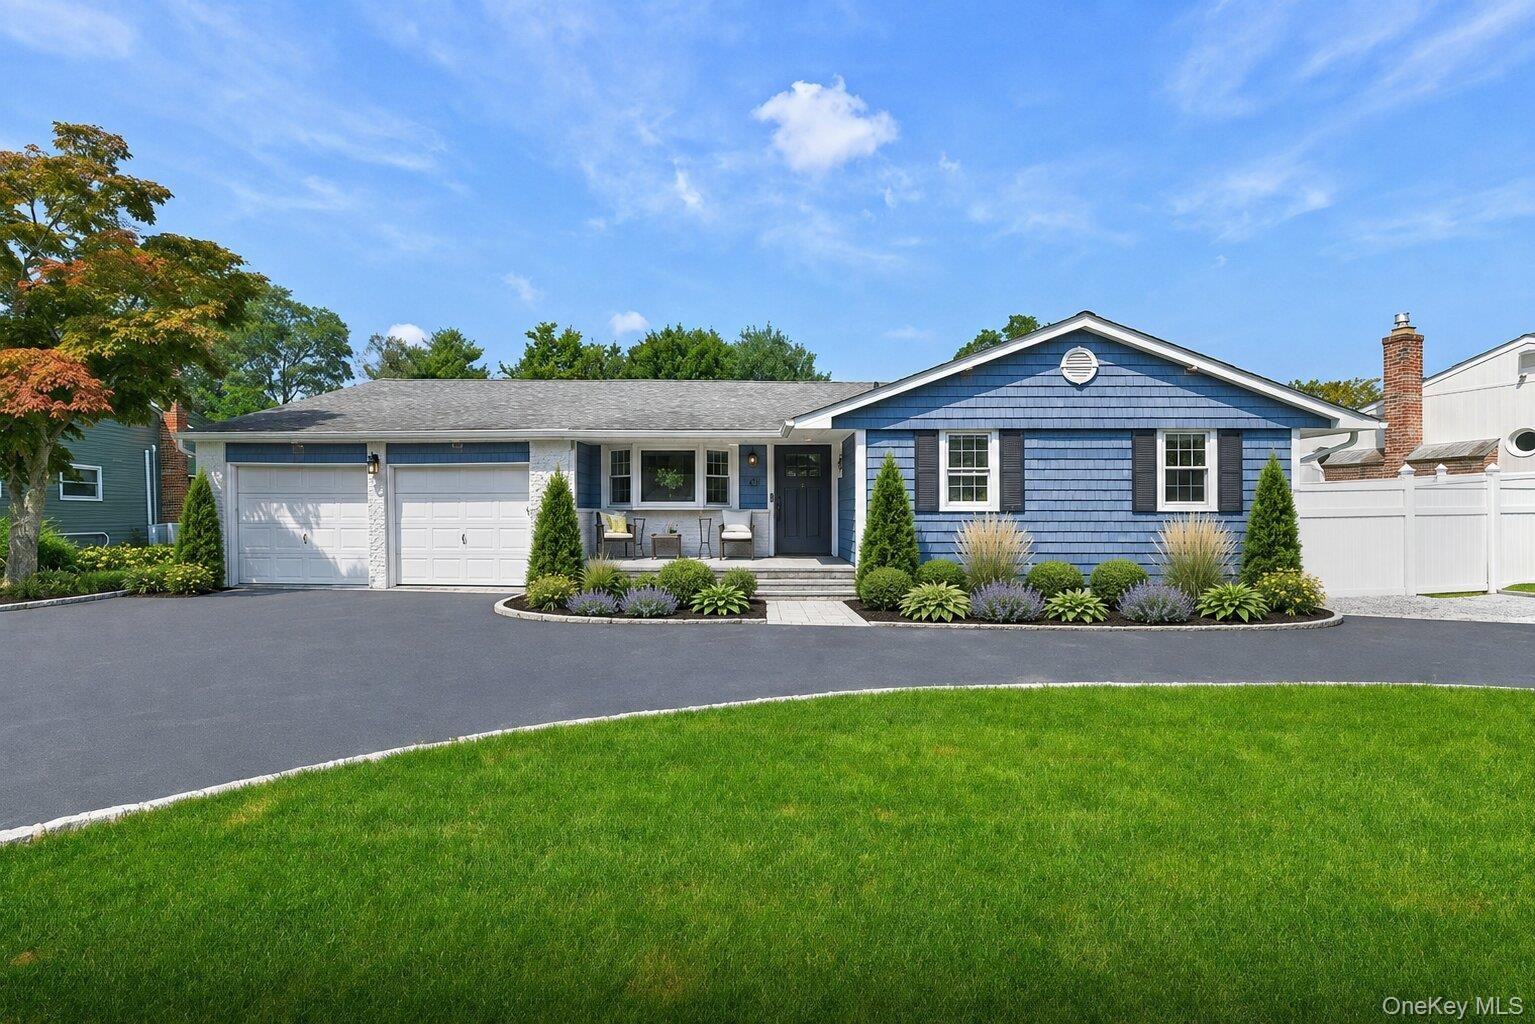
Welcome to 27 Osage Drive, a beautifully reimagined home offering thoughtful design, modern finishes, and spacious one-level living with a bright, open floor plan designed for todays lifestyle. At the heart of the home is a stunning new kitchen showcasing crisp white cabinetry, quartz countertops, designer tile, open shelving, gas cooking, and GE Cafe appliances in a striking matte white finish. Beautiful oak floors and crown molding flow throughout the open interior, creating a warm and sophisticated backdrop and a seamless connection between the homes living spaces. The inviting living areas feature an updated fireplace, while the spacious family room opens through sliding glass doors to a refreshed concrete patio, creating an effortless transition to the outdoors and an ideal setting for barbecues, gatherings, and entertaining. Generously sized bedrooms offer comfortable, inviting retreats, while the newly renovated bathrooms feature stylish, carefully selected finishes. The main bathroom is a standout with its dramatic herringbone marble feature wall, modern vanity, and contemporary fixtures. The lower level offers valuable additional space for storage, hobbies, a home office, fitness, or other flexible uses, along with a beautifully designed laundry area. Set on nearly one-third of an acre, the property offers a wonderful sense of space both inside and out. Fresh landscaping and Belgian block detailing along the driveway and landscape beds enhance the homes curb appeal,
Interior Details
1958
3
2
Has Heating:
No
Heating Type:
N/A
Has Cooling:
No
Cooling Type:
N/A
Has Fuel:
No
Fuel Type:
N/A
Has Basement:
No
Basement Type:
N/A
Has Flooring:
No
Flooring Type:
N/A
Has Fireplace:
Yes
Fireplace Type:
N/A
Property Details
13939
No
No
Type:
N/A
Location:
N/A
Status:
N/A
Number of Spaces:
N/A
N/A
N/A
N/A
N/A
N/A
N/A
N/A
Construction Details
N/A
N/A
N/A
N/A
N/A
Tax History
Year
Amount
Land
Improvement
Percent Change
Assessment
2020
$11,975
$550
$2,950
--%
$3,500
2018
$11,606
$550
$2,950
--%
$3,500
2017
$11,274
$550
$2,950
--%
$3,500
2016
$11,130
$550
$2,950
--%
$3,500
2015
$10,915
$550
$2,950
--%
$3,500
2014
$10,480
$550
$2,950
--%
$3,500
2013
$10,205
$550
$2,950
--%
$3,500

Average Home Price in 11746
Nearby Properties
Zip Code
Price
Bed
Bath
Sqft
Lot
Sold Date
$825,000
$825,000
-- Beds
-- Baths
2,050 Sqft
21,780 Lot (sqft)
Sold 10/06/2026
$899,999
3 Beds
2 Baths
1,958 Sqft
13,939 Lot (sqft)
Sold 10/06/2026