Member Features
Find Real Estate Bargain!
Full foreclosure details
Home value, equity and ownership info
Find homes priced below market
Get full access with a FREE Account
Already a member?
$--
--beds
2baths
1,654sqft
5,210sqft lot
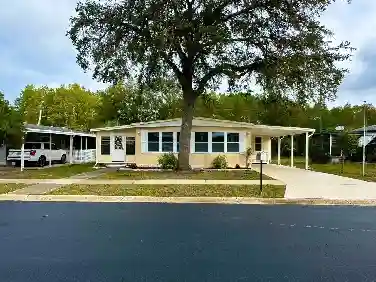
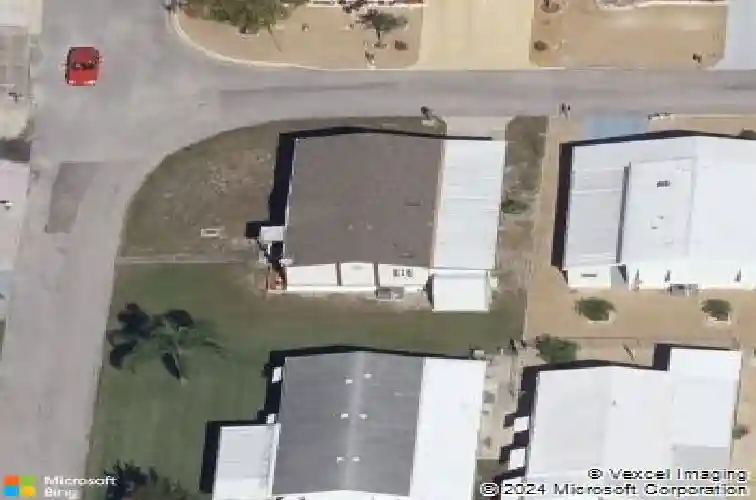
7300 Osage Dr, Hudson, FL 34667
Member Features
Find Real Estate Bargain!
Full foreclosure details
Home value, equity and ownership info
Find homes priced below market
Get full access with a FREE Account
Already a member?
For Sale
Home type
Price / sqft
Year built
Home Details
Incredible 4 bedroom 2 bath home in much desired Ponderosa Park, on Florida's West Coast, where you own the land! The active and vibrant 55+ community offers the best in retirement lifestyle living, and this home has plenty of room for your family and friends to visit year round!! Spacious and beautiful inside, this split plan, open concept interior offers comfort and unlimited convenience. The Primary suite is located off the huge living room, and features an en suite bath, walk-in closet and vaulted ceilings for an airy feel. The Second and Third bedrooms are located on the opposite end (down the hall) for privacy, and are roomy and comfortable. The Fourth bedroom is doing double duty as an office, and is tucked just off the living space for easy access; and would make an excellent hobby or craft space. Dining room is generous and right off the kitchen and adjacent to the living space so entertaining is easy and with a flow. Kitchen is updated and light and bright, and gives access to the inside laundry and panty for versatile convenience too! The living space is wide open and airy, with skylights and cathedral ceilings offering a great place to relax and enjoy the Florida lifestyle in comfort! There's a covered carport, screened porch and storage sheds to round out the awesome package. Outside, your coveted corner lot shows off the beautifully manicured lawn, the curb appeal is undeniable! Here are some nuts and bolts to also consider: Roof and skylights new in 2014, vinyl
Interior Details
1654
N/A
2
Has Heating:
Yes
Heating Type:
Forced Air With Air Conditioning
Has Cooling:
Yes
Cooling Type:
Central
Has Fuel:
Yes
Fuel Type:
Electric
Has Basement:
No
Basement Type:
N/A
Has Flooring:
No
Flooring Type:
Tile (unspecified)
Has Fireplace:
Yes
Fireplace Type:
N/A
Property Details
5210
No
No
Type:
Driveway Concrete
Location:
N/A
Status:
N/A
Number of Spaces:
0
No
No
No
No
No
No
No
Construction Details
Mobile Home
Other (not Classified)
N/A
Gable/hip
Asphalt
Tax History
Year
Amount
Land
Improvement
Percent Change
Assessment
2019
$1,155
$0
$0
--%
$57,410
2018
$1,068
$0
$0
--%
$52,195
2017
$978
$16,389
$31,061
--%
$47,450
2016
$898
$15,934
$28,519
--%
$44,453
2015
$881
$15,934
$26,584
--%
$42,518
2013
$834
$0
$0
--%
$40,705
2012
$409
$0
$0
--%
$41,277

Average Home Price in 34667
Nearby Properties
Zip Code
Price
Bed
Bath
Sqft
Lot
Sold Date
$--
-- Beds
2 Baths
1,601 Sqft
4,200 Lot (sqft)
Sold 10/01/2026
$--
-- Beds
2 Baths
1,846 Sqft
6,612 Lot (sqft)
Sold 08/21/2026
$--
-- Beds
2 Baths
1,534 Sqft
5,120 Lot (sqft)
Sold 05/20/2026
$175,000
$175,000
2 Beds
2 Baths
1,499 Sqft
4,200 Lot (sqft)
Sold 10/13/2026
$--
-- Beds
2 Baths
1,672 Sqft
4,200 Lot (sqft)
Sold 10/27/2026
$--
-- Beds
2 Baths
1,529 Sqft
4,200 Lot (sqft)
Sold 10/26/2026
$--
-- Beds
2 Baths
1,559 Sqft
4,200 Lot (sqft)
Sold 10/27/2026
$--
2 Beds
2 Baths
1,478 Sqft
5,459 Lot (sqft)
Sold 10/27/2026
$--
-- Beds
2 Baths
1,801 Sqft
4,200 Lot (sqft)
Sold 10/27/2026