

Member Features
Find Real Estate Bargain!
Full foreclosure details
Home value, equity and ownership info
Find homes priced below market
Get full access with a FREE Account
Already a member?
$194,000
Listing Price3beds
2baths
2,251sqft
7,250sqft lot
522 E Osage Ave, Mcalester, OK 74501
Member Features
Find Real Estate Bargain!
Full foreclosure details
Home value, equity and ownership info
Find homes priced below market
Get full access with a FREE Account
Already a member?
For Sale
Off Market
Home type
Price / sqft
Year built
Home Details
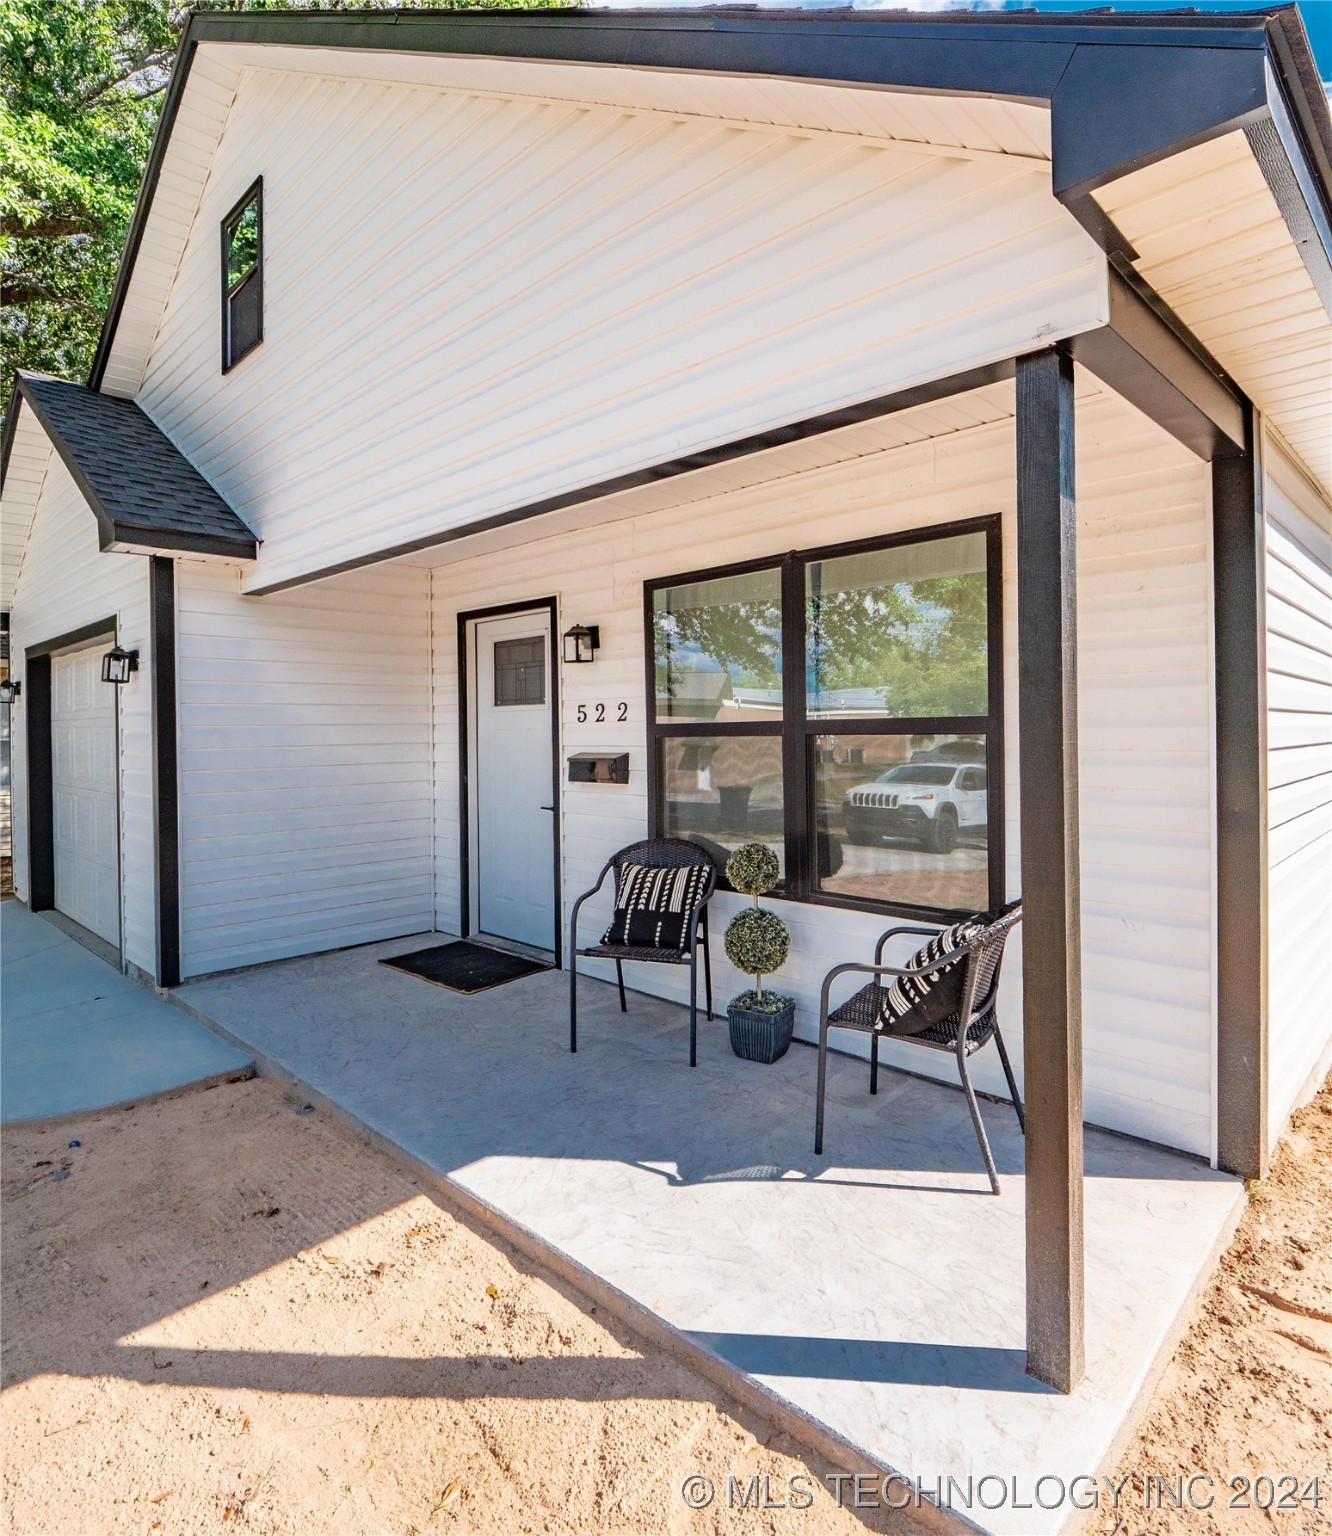
Discover contemporary elegance at 522 E Osage, a newly constructed gem that combines modern design with functional luxury. This exquisite home boasts a stylish open floor plan, ideal for both entertaining and comfortable living. Step inside to find a spacious and airy living area, seamlessly connecting to the dining and kitchen spaces. The home is adorned with sleek, modern finishes that create a sophisticated ambiance. The kitchen is a chefs dream, featuring high-quality granite countertops throughout, complemented by top-of-the-line appliances and ample cabinetry. The master bedroom is a true retreat, offering a generous walk-in closet and a private oasis to unwind. The master bath is beautifully appointed with contemporary fixtures and finishes, adding to the home's refined charm. Located in a desirable area, 522 E Osage is close to local amenities, schools, and parks. With its modern finishes, open layout, and attention to detail, this new build offers the perfect blend of style and functionality. Dont miss out on this opportunity to make this stunning new home yours. Schedule a viewing today!
Interior Details
2251
3
2
Has Heating:
Yes
Heating Type:
Central
Has Cooling:
Yes
Cooling Type:
Central
Has Fuel:
No
Fuel Type:
N/A
Has Basement:
No
Basement Type:
N/A
Has Flooring:
No
Flooring Type:
N/A
Has Fireplace:
Yes
Fireplace Type:
N/A
Property Details
7250
No
No
Type:
Carport (unspecified)
Location:
N/A
Status:
N/A
Number of Spaces:
0
No
No
No
No
No
No
No
Construction Details
Traditional/old
Aluminum/vinyl
N/A
Gable
Composition Shingle
Tax History
Year
Amount
Land
Improvement
Percent Change
Assessment
2020
$289
$943
$2,350
--%
$3,293
2020
$289
$943
$2,194
--%
$3,137
2019
$253
$943
$4,007
--%
$4,950
2018
$400
$659
$4,747
--%
$5,406
2017
$440
$627
$4,521
--%
$5,148

Average Home Price in 74501
Nearby Properties
Zip Code
Price
Bed
Bath
Sqft
Lot
Sold Date
$220,823
$220,823
3 Beds
1 Baths
2,208 Sqft
20,000 Lot (sqft)
Sold 07/01/2026
$148,491
$148,491
3 Beds
2 Baths
2,206 Sqft
16,512 Lot (sqft)
Sold 06/04/2026
$282,719
$282,719
3 Beds
2 Baths
2,464 Sqft
7,250 Lot (sqft)
Sold 10/06/2026
$249,900
$249,900
6 Beds
1 Baths
2,304 Sqft
16,500 Lot (sqft)
Sold 10/05/2026
$194,000
$194,000
3 Beds
2 Baths
2,251 Sqft
7,250 Lot (sqft)
Sold 09/29/2026
$160,000
$160,000
3 Beds
1 Baths
2,046 Sqft
17,400 Lot (sqft)
Sold 10/05/2026
$140,000
$140,000
3 Beds
1 Baths
2,132 Sqft
9,000 Lot (sqft)
Sold 09/29/2026
$201,903
$201,903
3 Beds
1 Baths
2,039 Sqft
12,600 Lot (sqft)
Sold 10/06/2026





