Member Features
Find Real Estate Bargain!
Full foreclosure details
Home value, equity and ownership info
Find homes priced below market
Get full access with a FREE Account
Already a member?
$490,050
Listing Price3beds
1.5baths
1,974sqft
22,280sqft lot
320 W Orvilla Rd, Hatfield, PA 19440
Member Features
Find Real Estate Bargain!
Full foreclosure details
Home value, equity and ownership info
Find homes priced below market
Get full access with a FREE Account
Already a member?
For Sale
Off Market
Home type
Price / sqft
Year built
Home Details
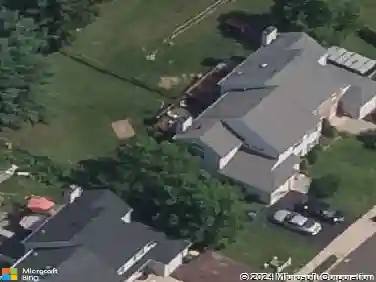
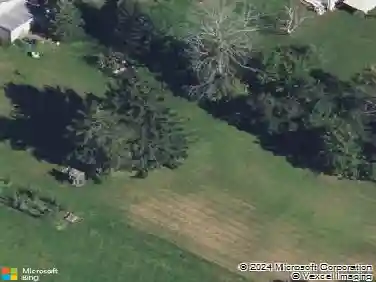
Welcome to this meticulously maintained 3 bedroom one full and 2 half bath home, located in the much sought after North Penn School District. As you enter the home you are greeted by hardwood floors which are in the Foyer, Living Room and Dining Room. This home has a very warm feel with neutral paint colors, all brick floor to ceiling fireplace and easy flow for everyday living. The Sunroom has Jalousie Windows all around a full view of the large back yard. Upstairs are 3 generous size bedrooms all with hardwood floorings and the main bedroom has a private half bath. The basement level is a great retreat to relax and entertain guest with a pool table, bar and fully furnished room. There is also a large storage area with a new oil tank and room for all of your extra items. The large driveway offers ample parking and a extra wide area for turning around. Please note all of the extra furnishings that are offered with this ready to move in home along with all new windows in 2025!!!
Interior Details
1974
3
1.5
Has Heating:
Yes
Heating Type:
Central
Has Cooling:
Yes
Cooling Type:
Central
Has Fuel:
Yes
Fuel Type:
Oil
Has Basement:
No
Basement Type:
Full
Has Flooring:
No
Flooring Type:
N/A
Has Fireplace:
Yes
Fireplace Type:
N/A
Property Details
22280
Yes
Yes
Type:
No Garage
Location:
N/A
Status:
N/A
Number of Spaces:
1
No
No
No
No
Yes
No
No
Construction Details
Colonial
Aluminum/vinyl
N/A
N/A
N/A
Tax History
Year
Amount
Land
Improvement
Percent Change
Assessment
2020
$5,104
$0
$0
--%
$145,150
2019
$5,019
$0
$0
--%
$145,150
2018
$4,897
$0
$0
--%
$145,150
2017
$4,827
$0
$0
--%
$145,150
2016
$4,688
$0
$0
--%
$145,150
2014
$4,328
$0
$0
--%
$145,150
2012
$4,163
$0
$0
--%
$145,150

Average Home Price in 19440
Nearby Properties
Zip Code
Price
Bed
Bath
Sqft
Lot
Sold Date
$600,587
$600,587
2 Beds
1.5 Baths
1,708 Sqft
36,700 Lot (sqft)
Sold 09/16/2026
$444,682
$444,682
4 Beds
2.5 Baths
2,104 Sqft
22,800 Lot (sqft)
Sold 07/07/2026
$449,900
2 Beds
2 Baths
1,826 Sqft
1,835 Lot (sqft)
Sold 10/05/2026
$490,050
$490,050
3 Beds
1.5 Baths
1,974 Sqft
22,280 Lot (sqft)
Sold 10/06/2026
$599,995
$599,995
4 Beds
3 Baths
2,122 Sqft
20,000 Lot (sqft)
Sold 10/05/2026
$485,000
3 Beds
1.5 Baths
2,036 Sqft
11,200 Lot (sqft)
Sold 10/05/2026
$599,900
$599,900
3 Beds
2.5 Baths
2,108 Sqft
20,002 Lot (sqft)
Sold 10/06/2026
$449,947
2 Beds
3 Baths
1,882 Sqft
1,835 Lot (sqft)
Sold 09/29/2026
$461,902
2 Beds
3 Baths
1,877 Sqft
1,660 Lot (sqft)
Sold 10/05/2026