
Member Features
Find Real Estate Bargain!
Full foreclosure details
Home value, equity and ownership info
Find homes priced below market
Get full access with a FREE Account
Already a member?
$389,900
Listing Price3beds
2baths
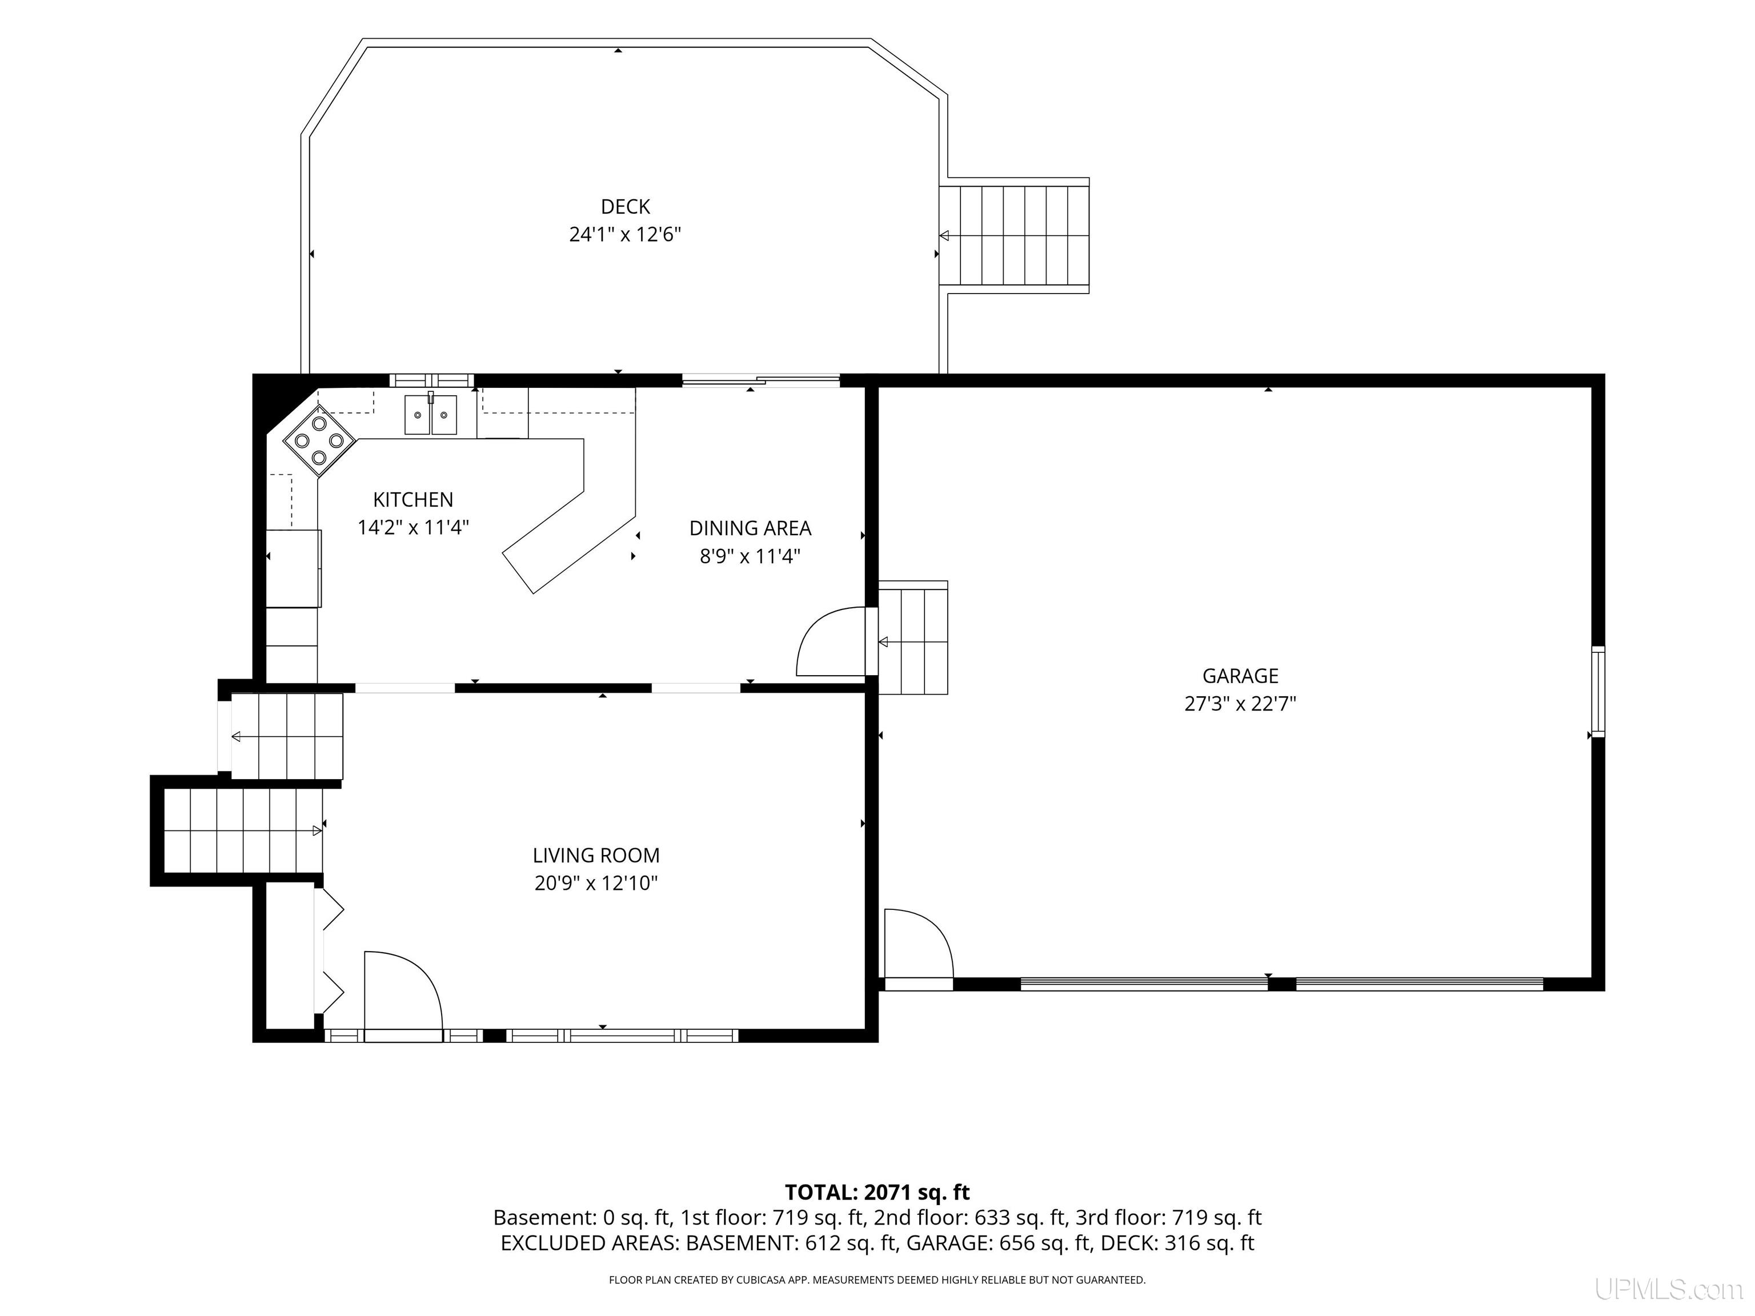
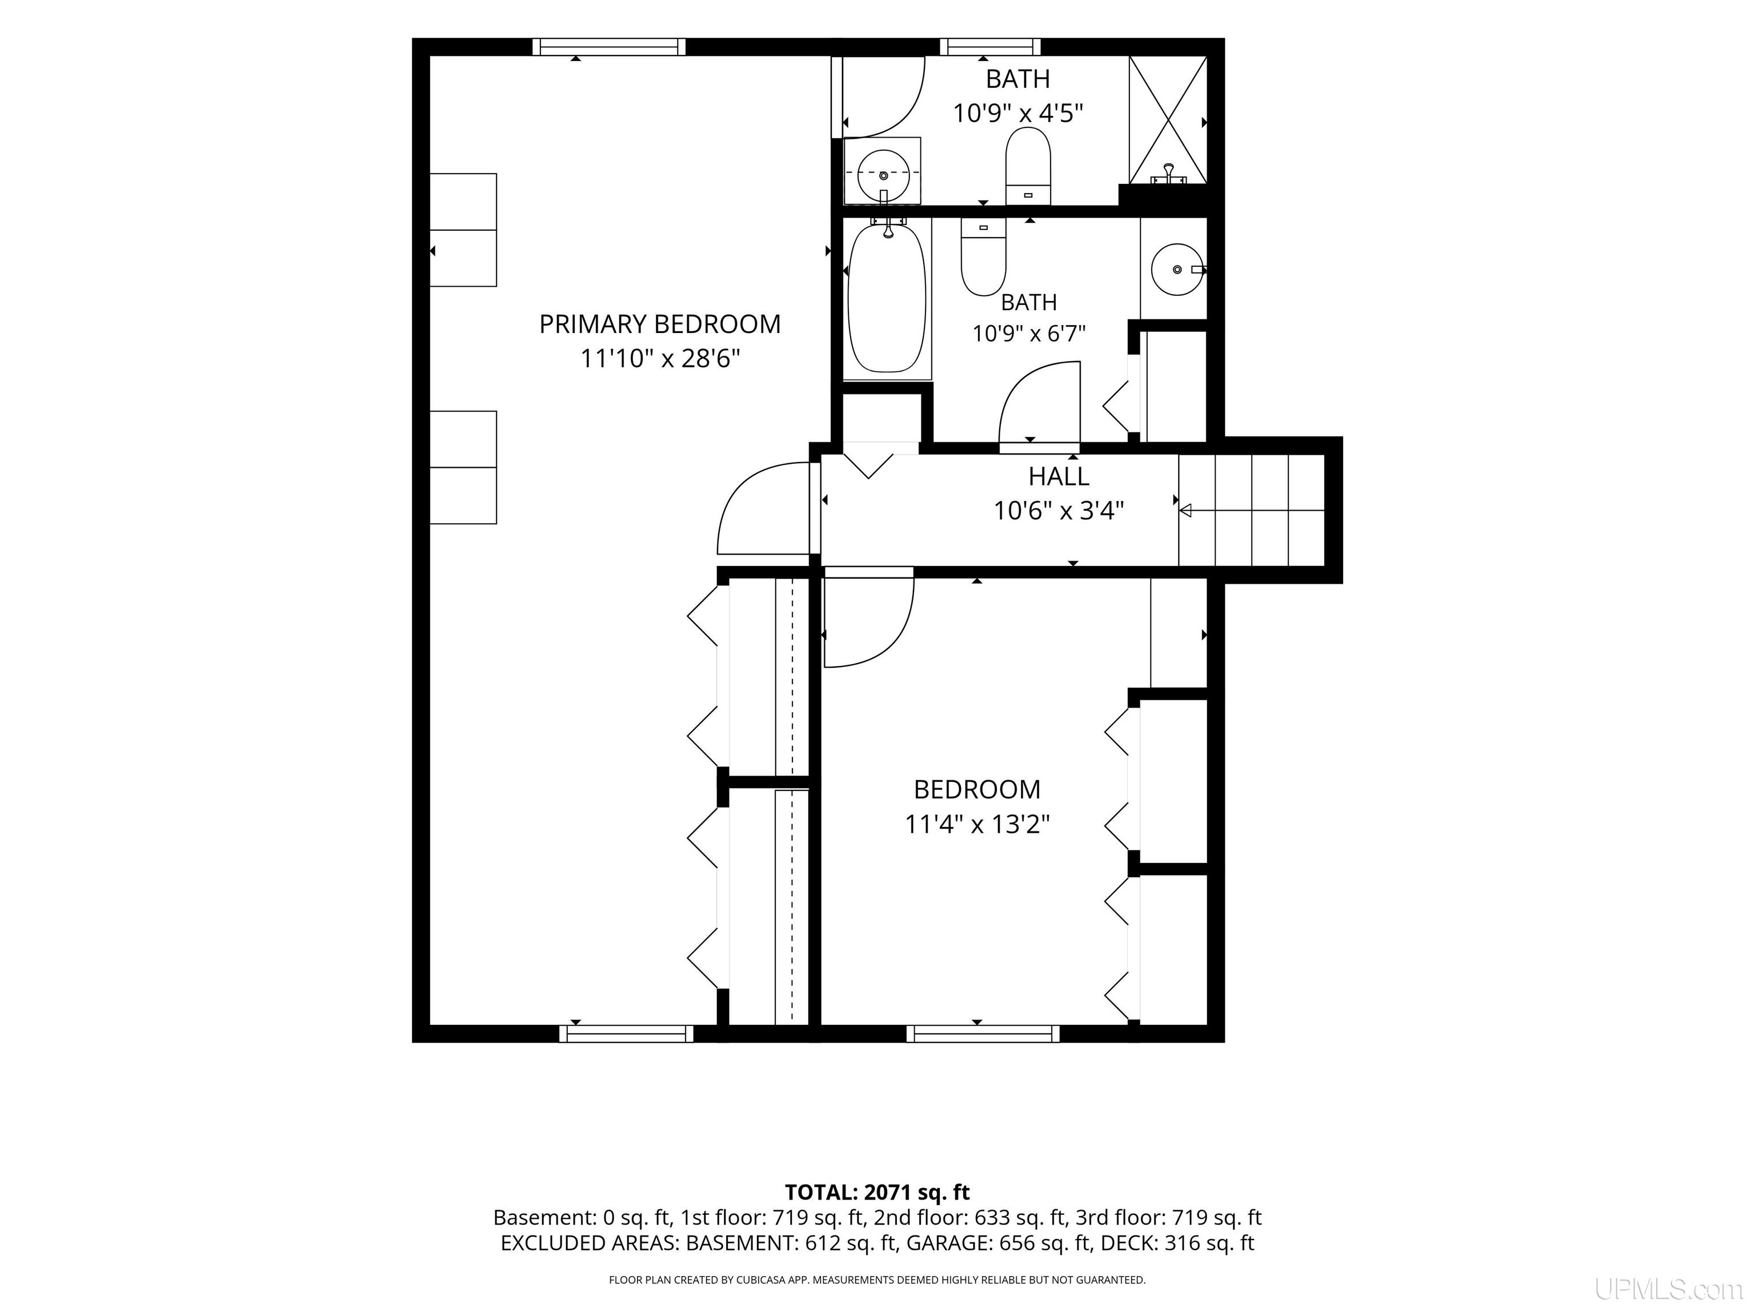
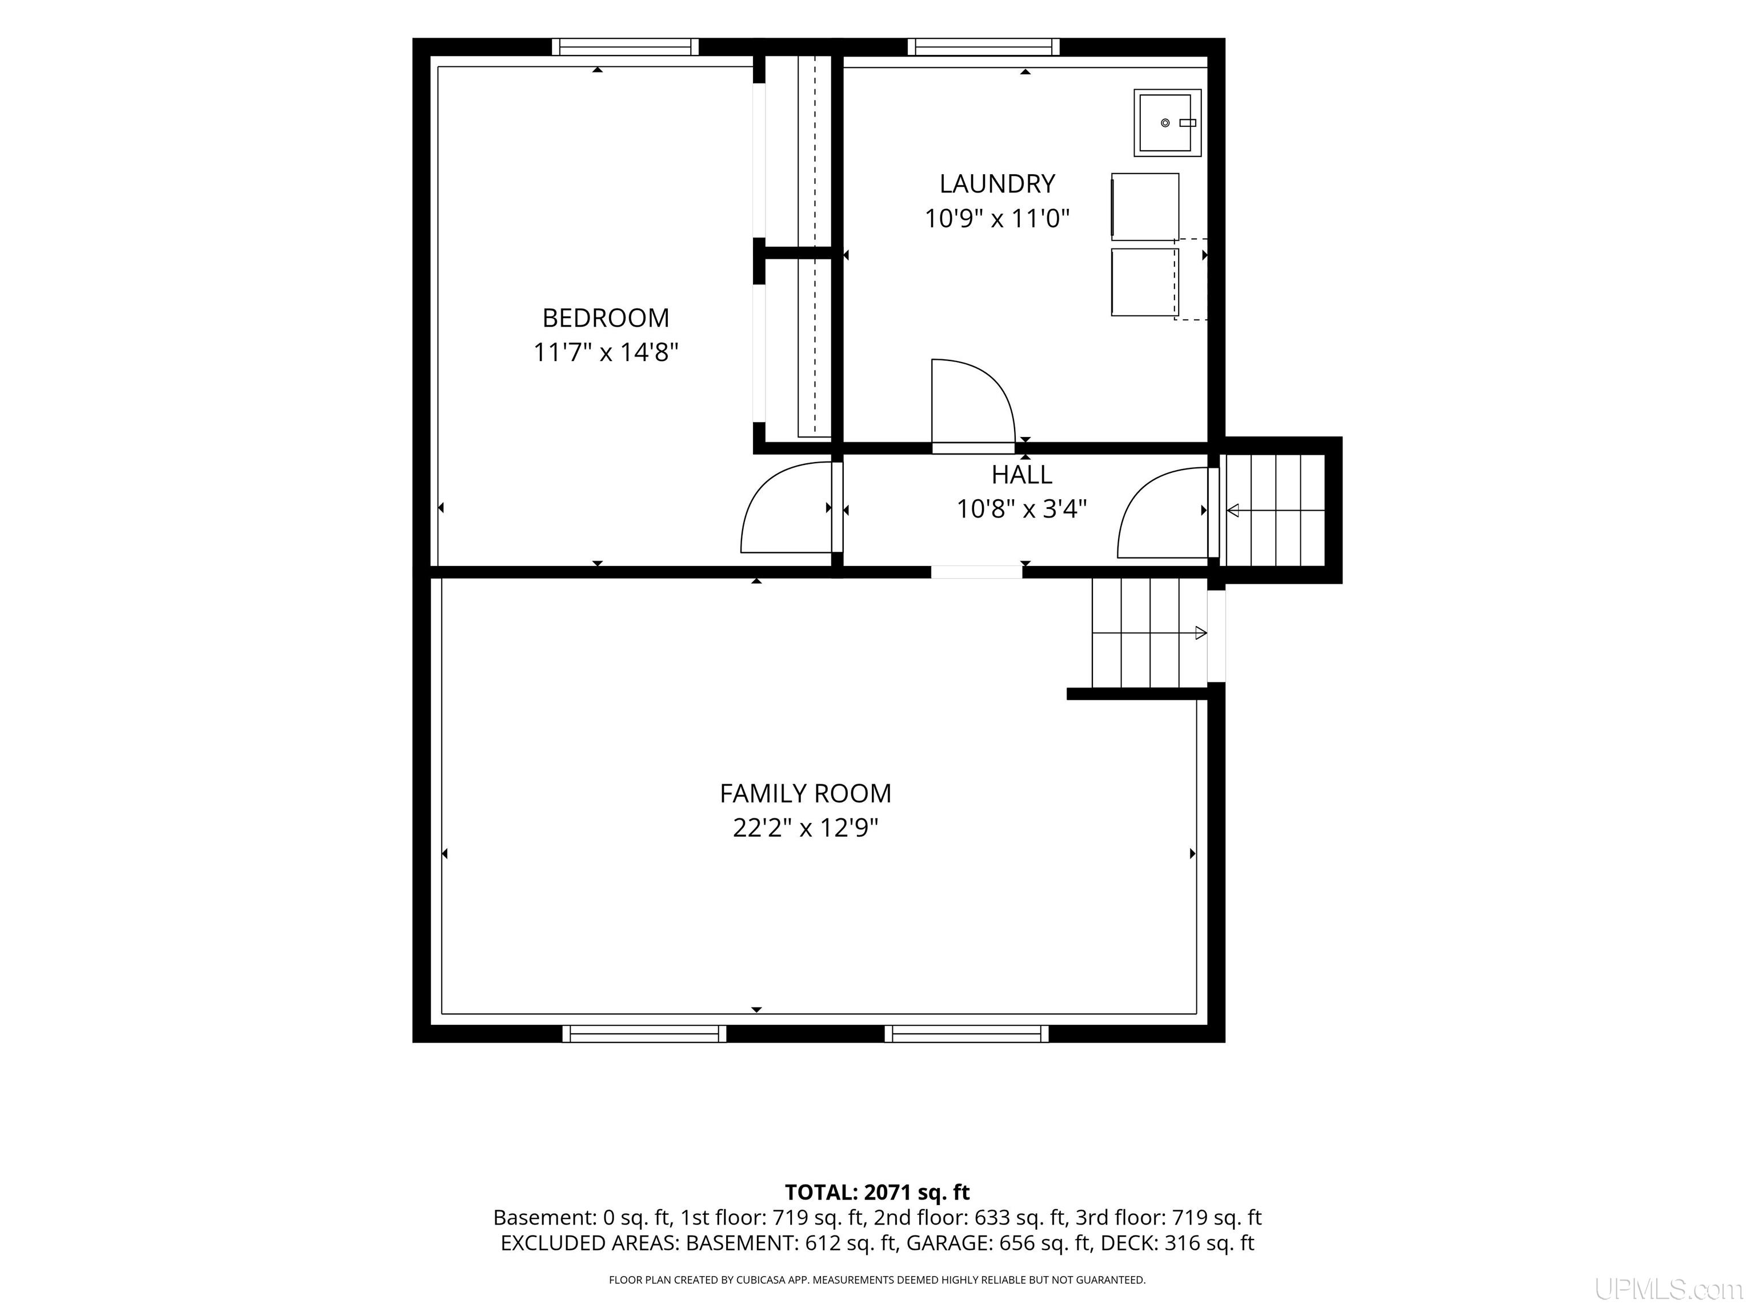
2,071sqft
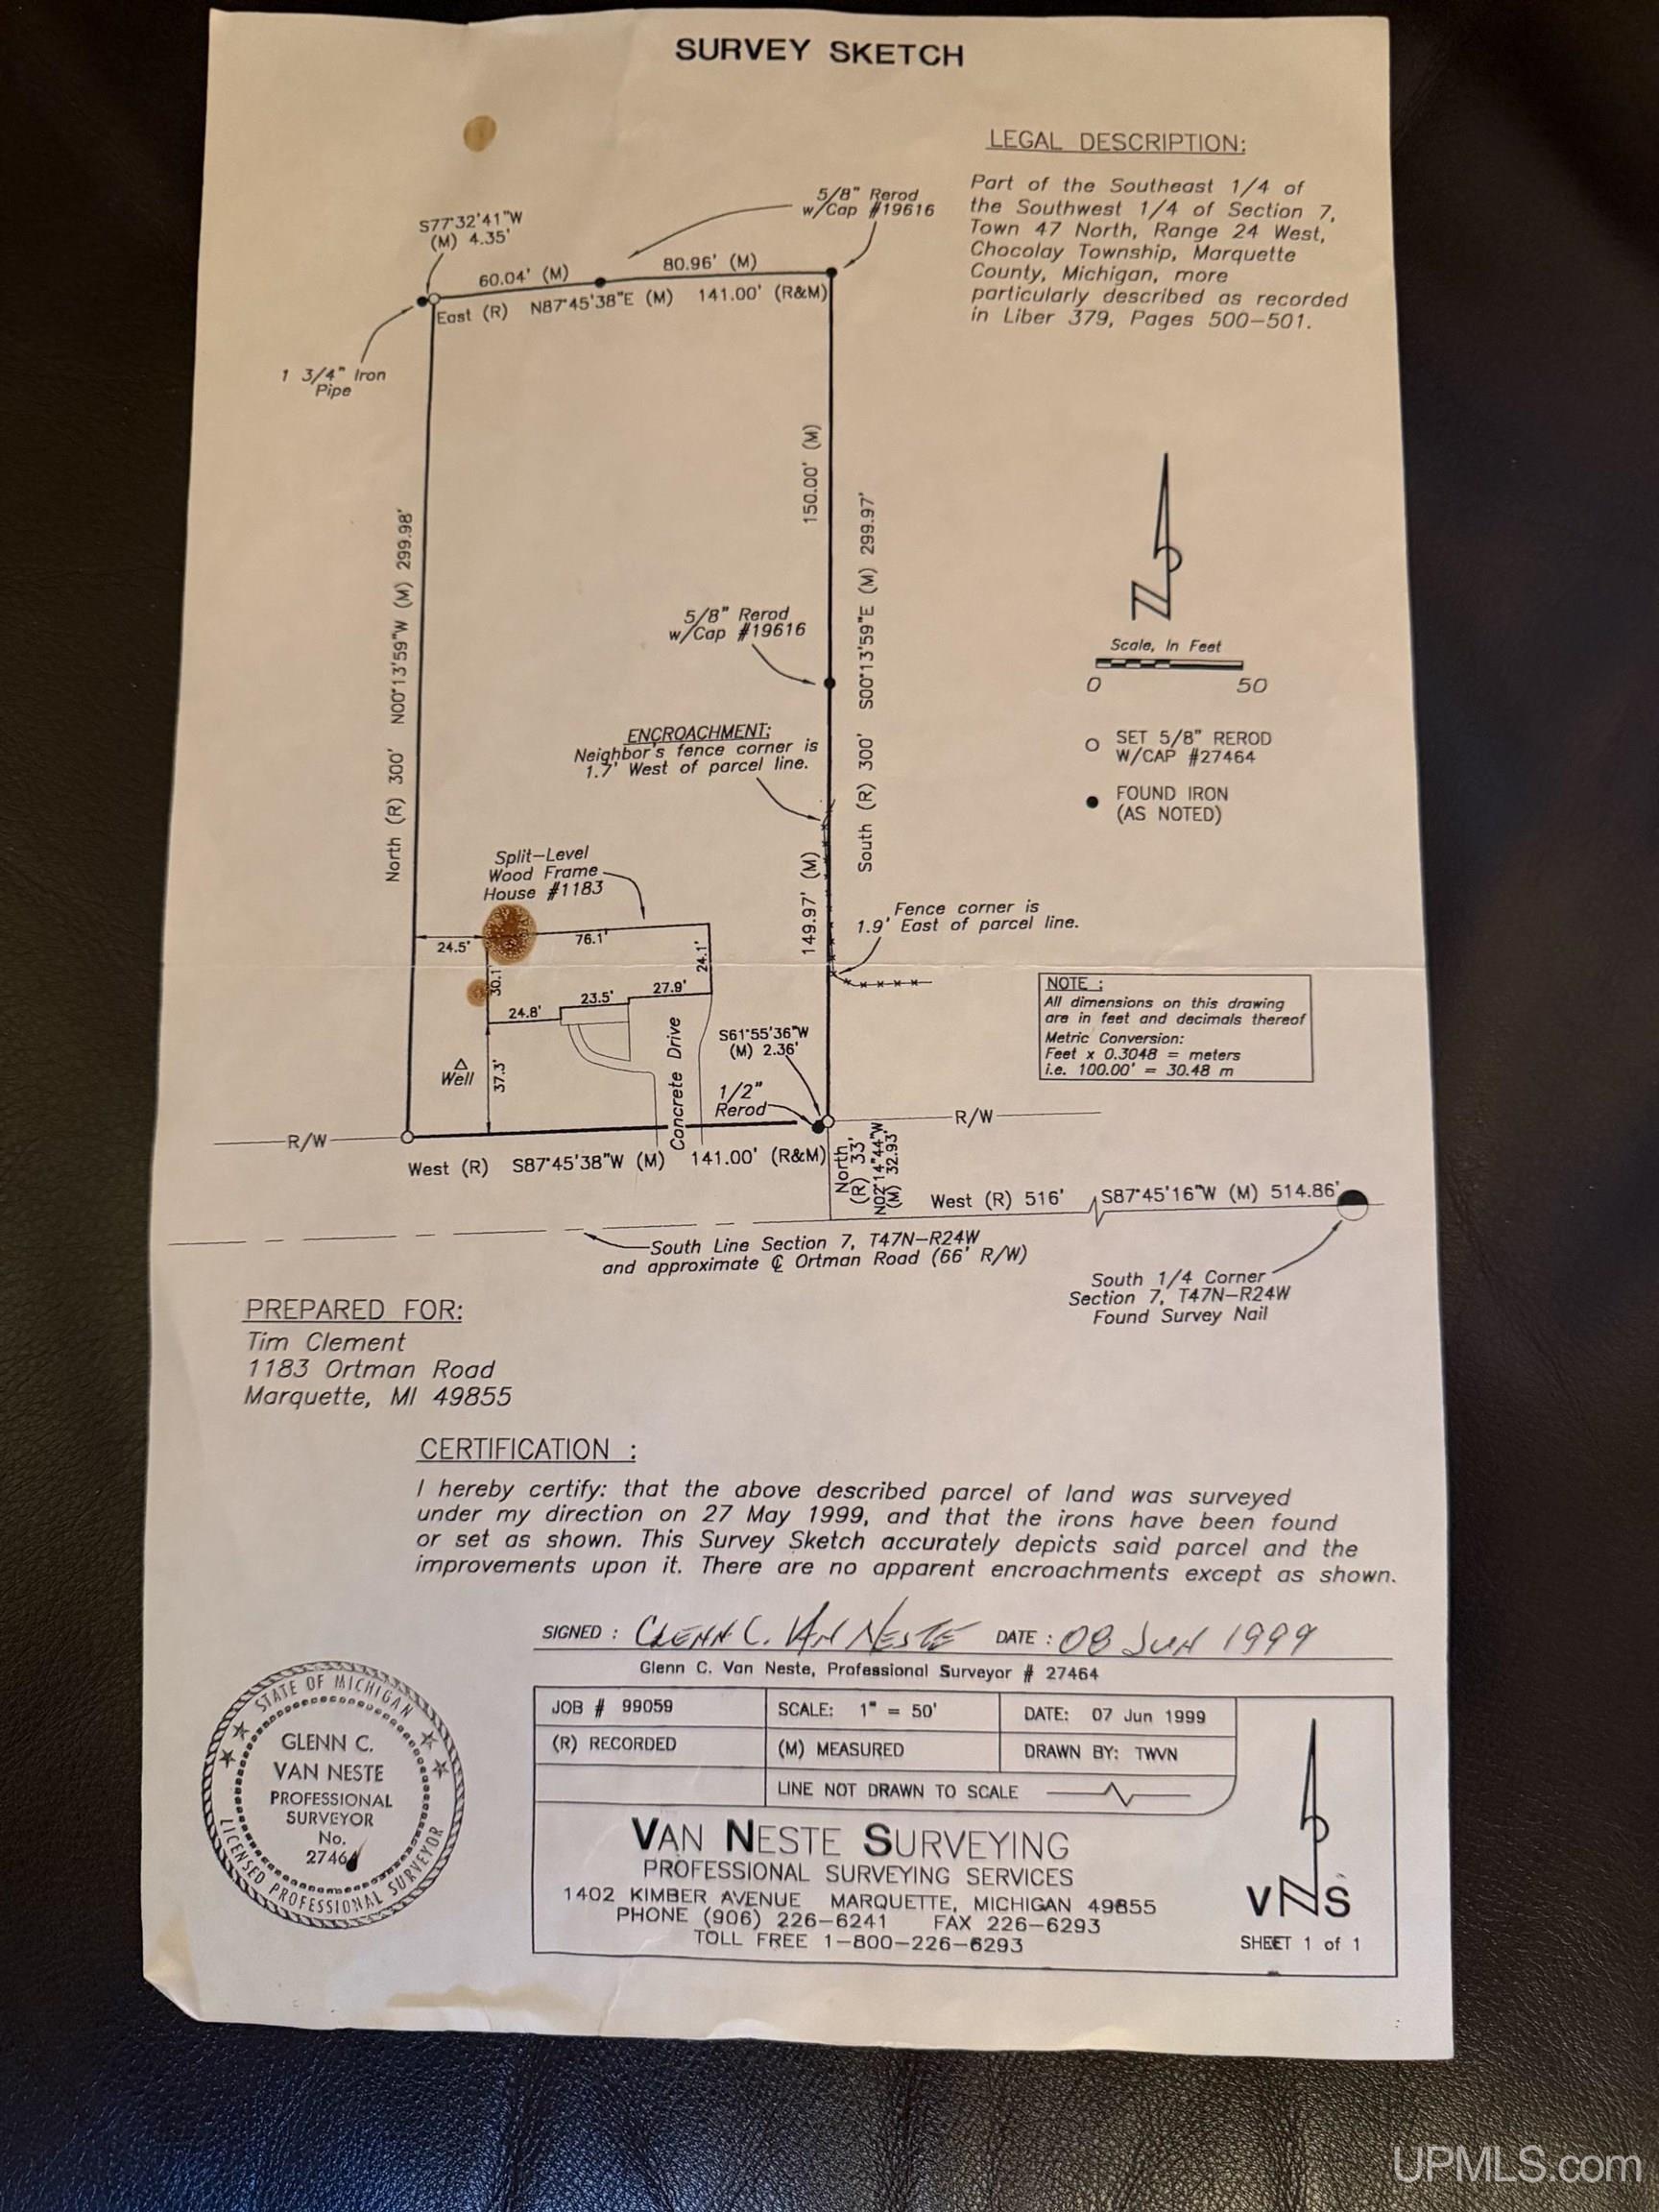
42,253sqft lot
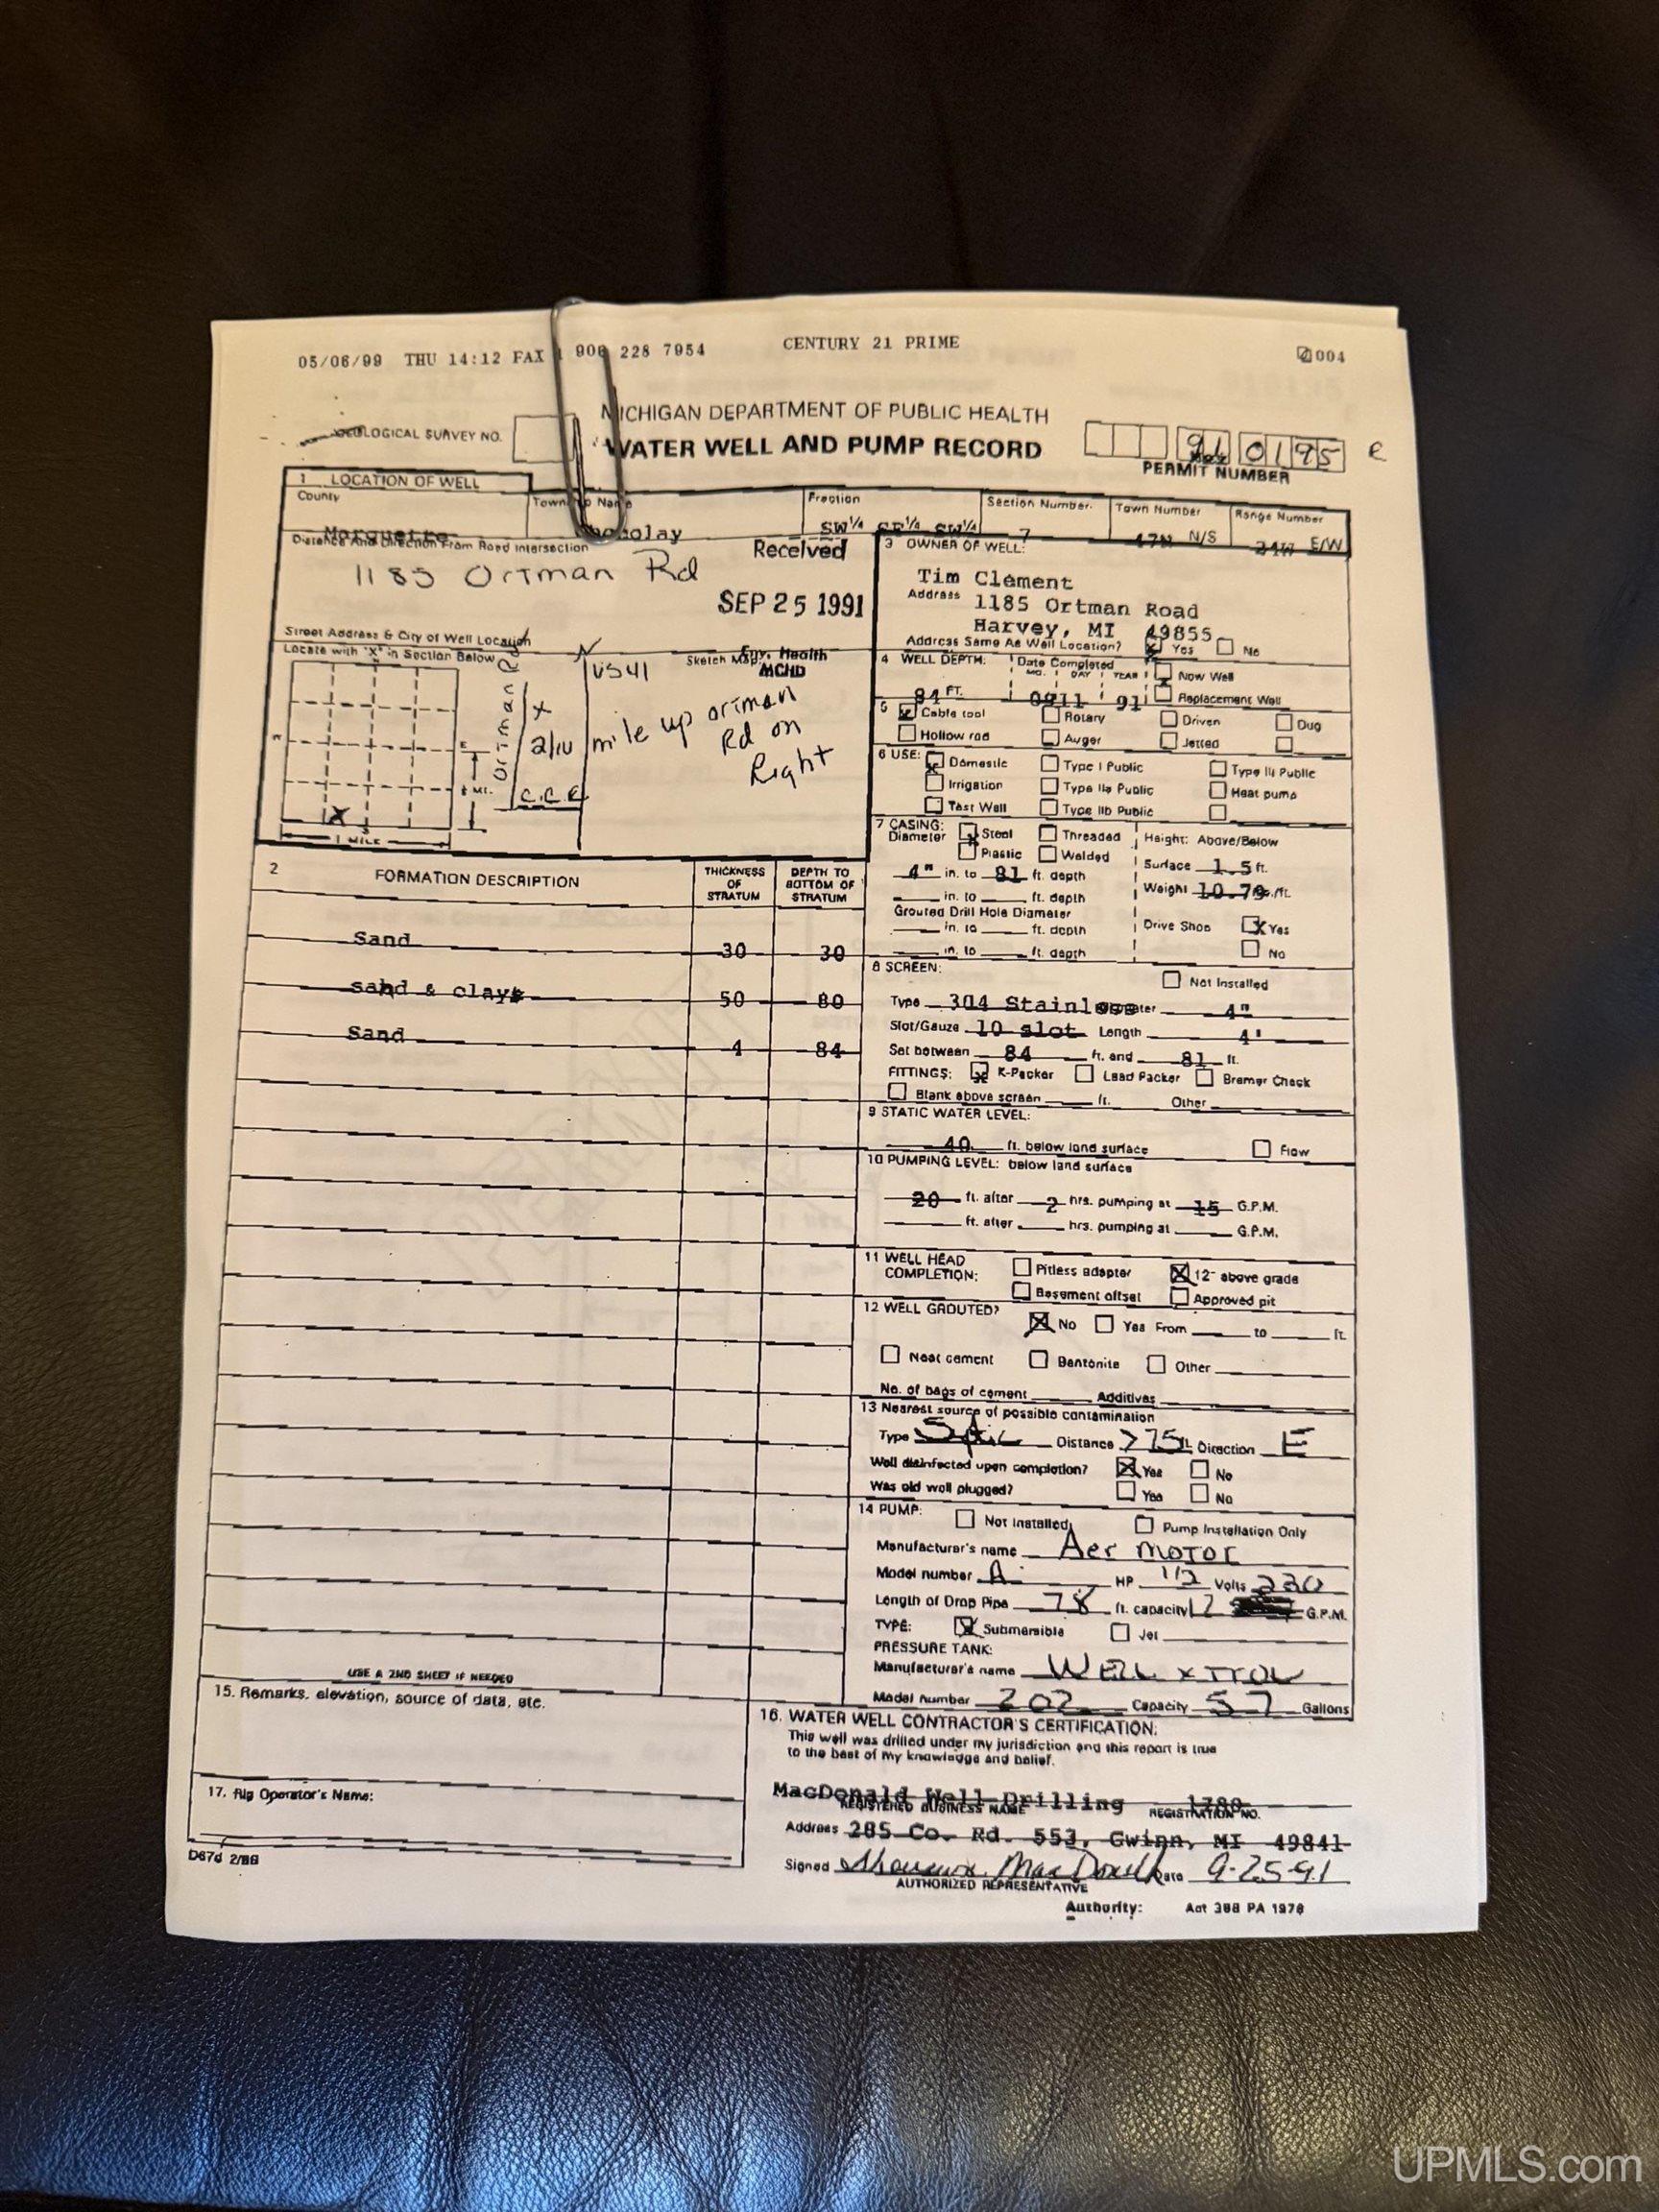
1183 Ortman Rd, Marquette, MI 49855
Member Features
Find Real Estate Bargain!
Full foreclosure details
Home value, equity and ownership info
Find homes priced below market
Get full access with a FREE Account
Already a member?
For Sale
Off Market
Home type
Price / sqft
Year built
Home Details
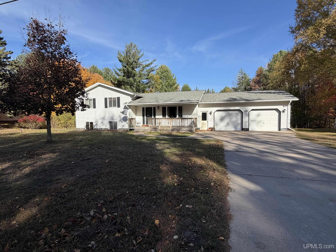
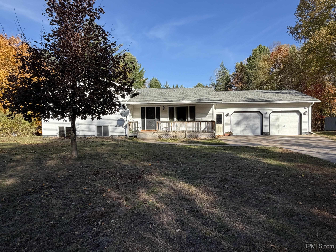
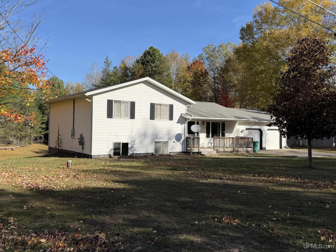
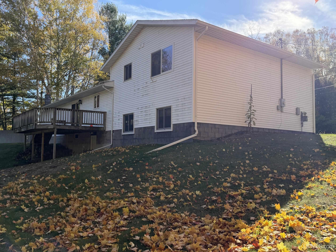
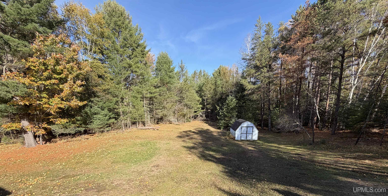
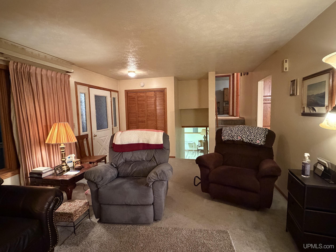
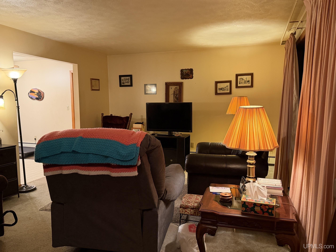
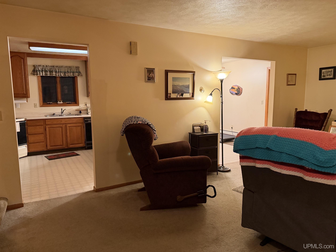
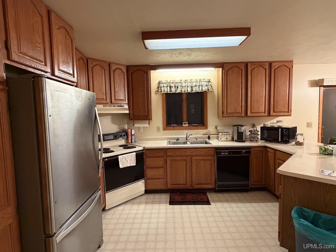
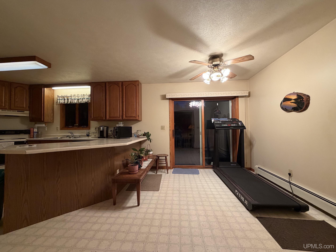
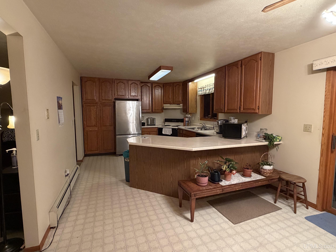
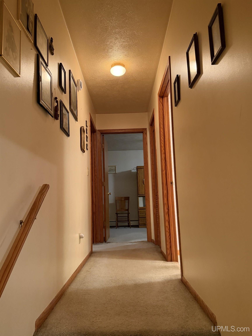
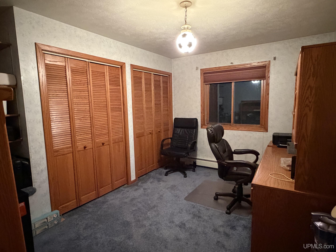
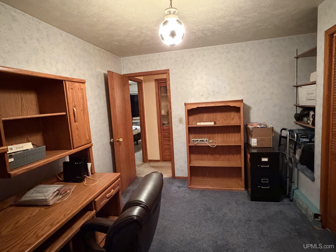
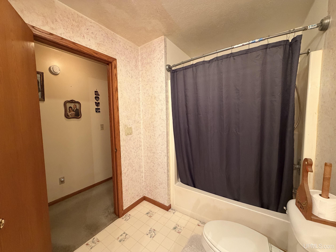
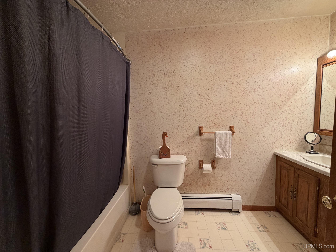
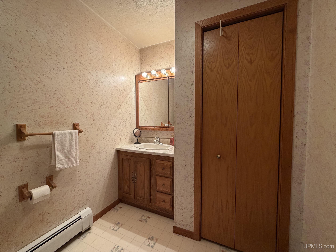
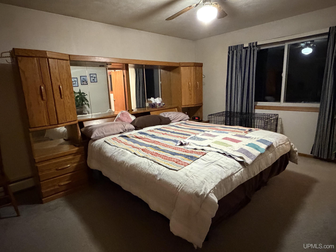
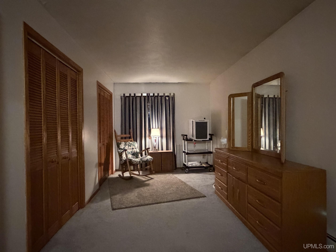
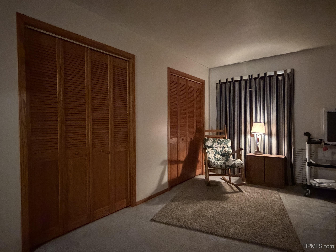
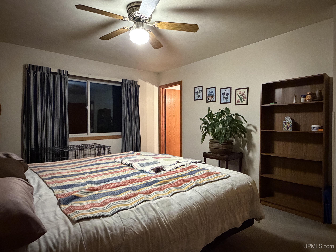
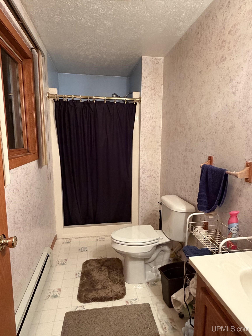
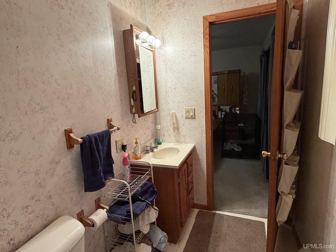
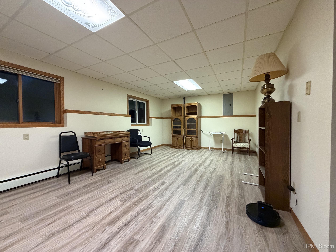
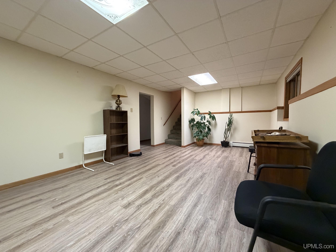
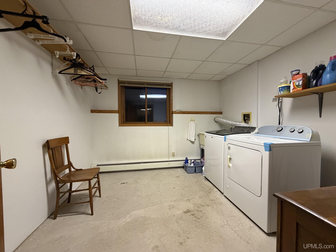
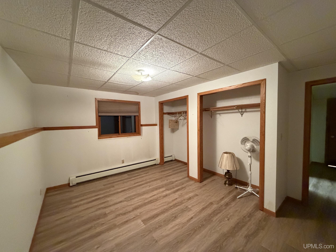
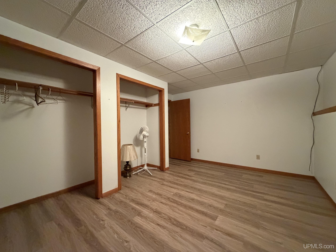
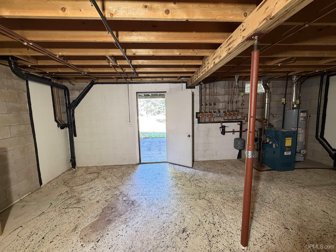
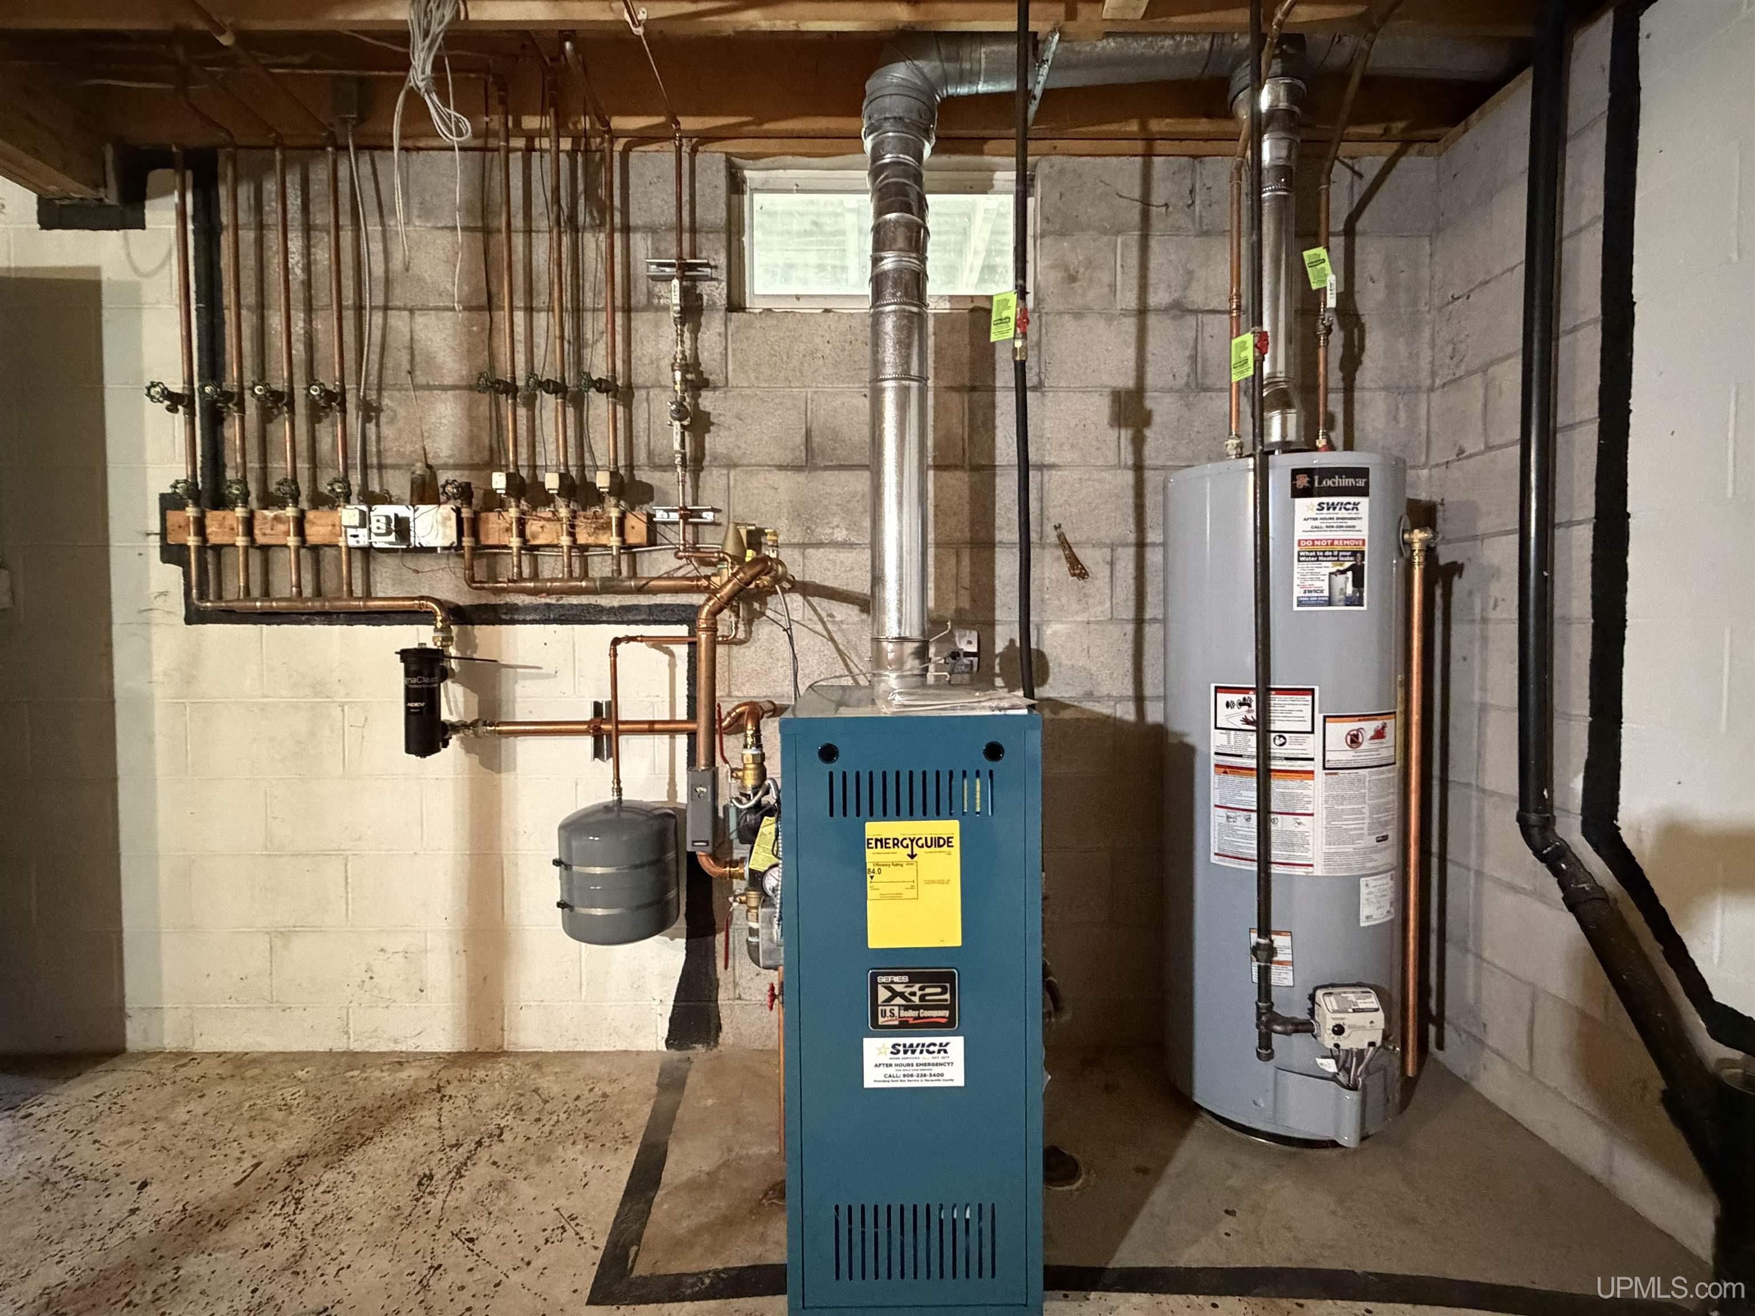
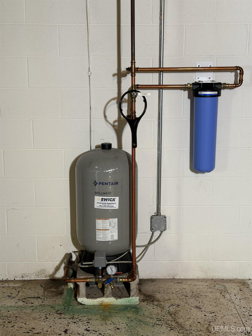
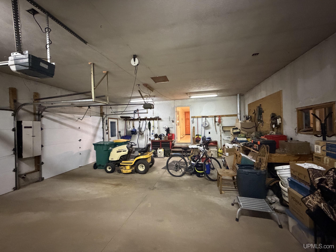
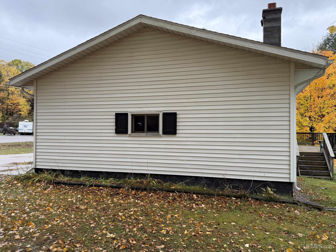
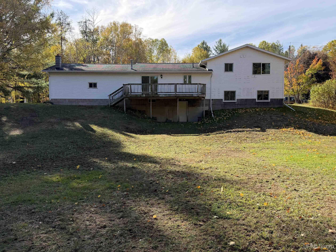
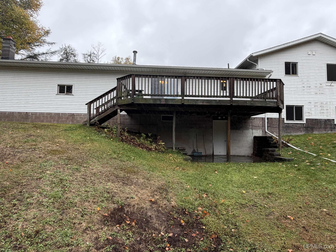
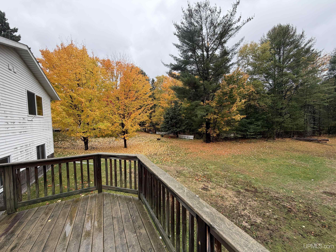
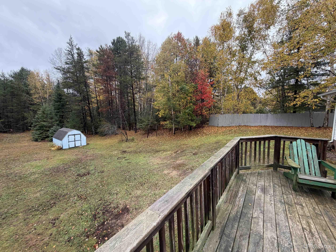
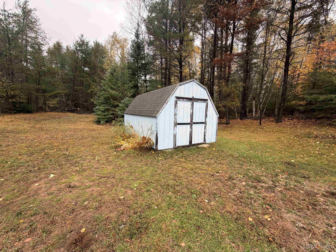
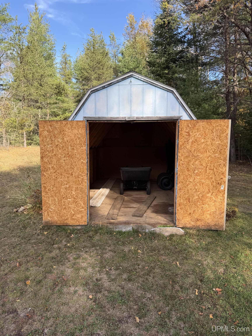
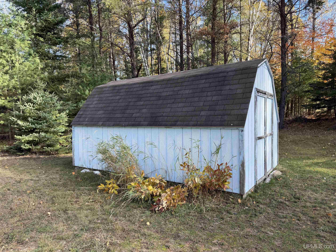
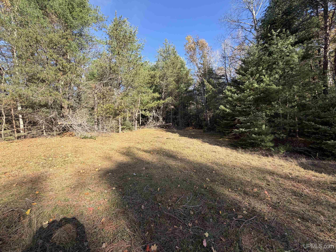
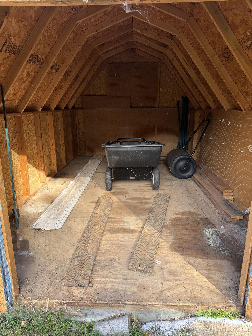
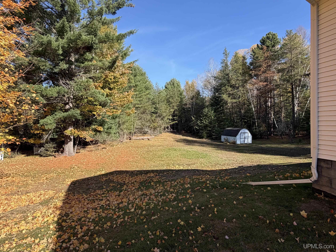
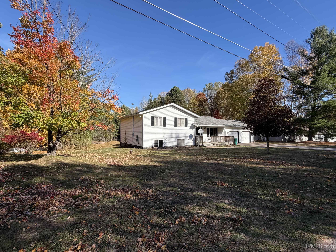
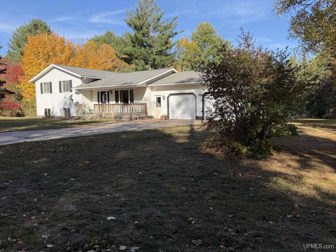
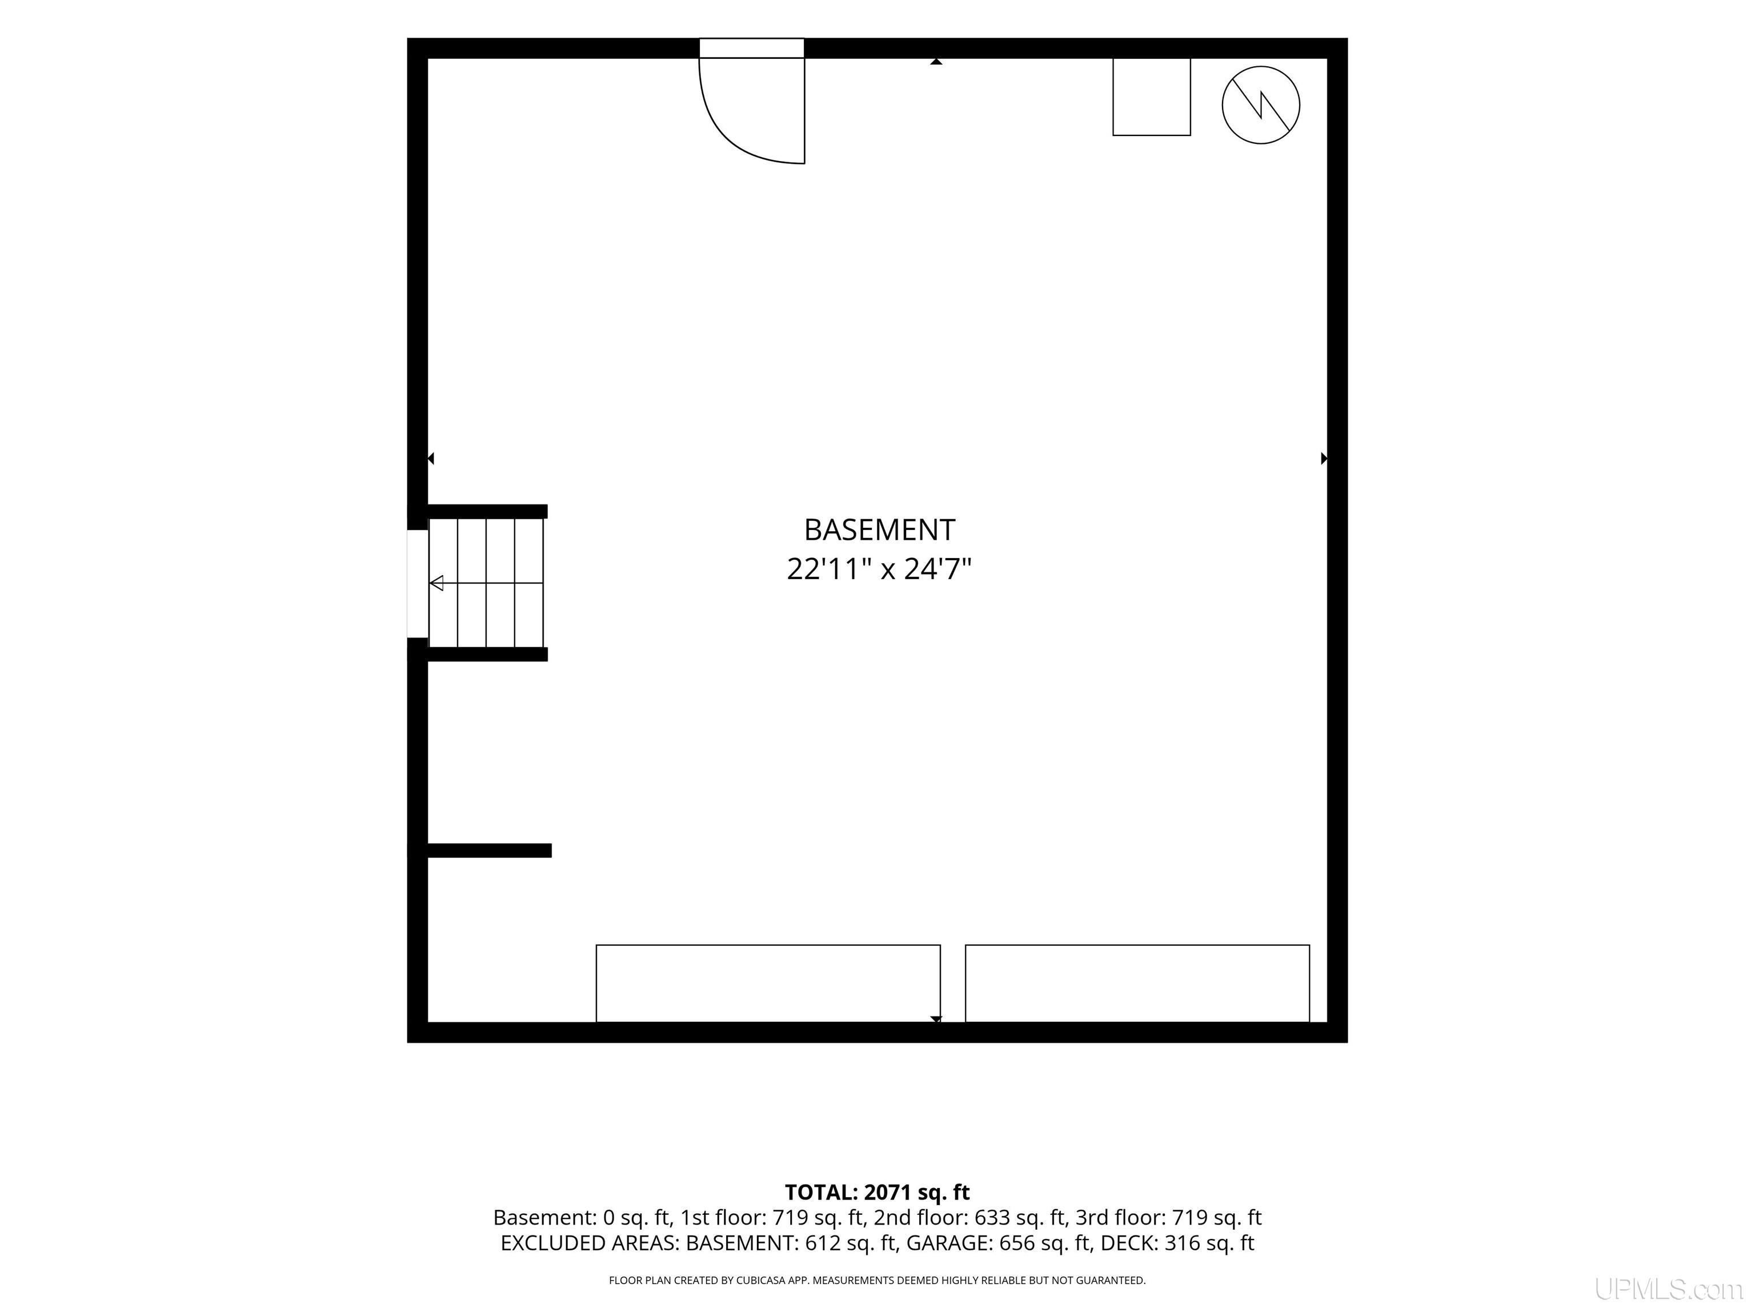
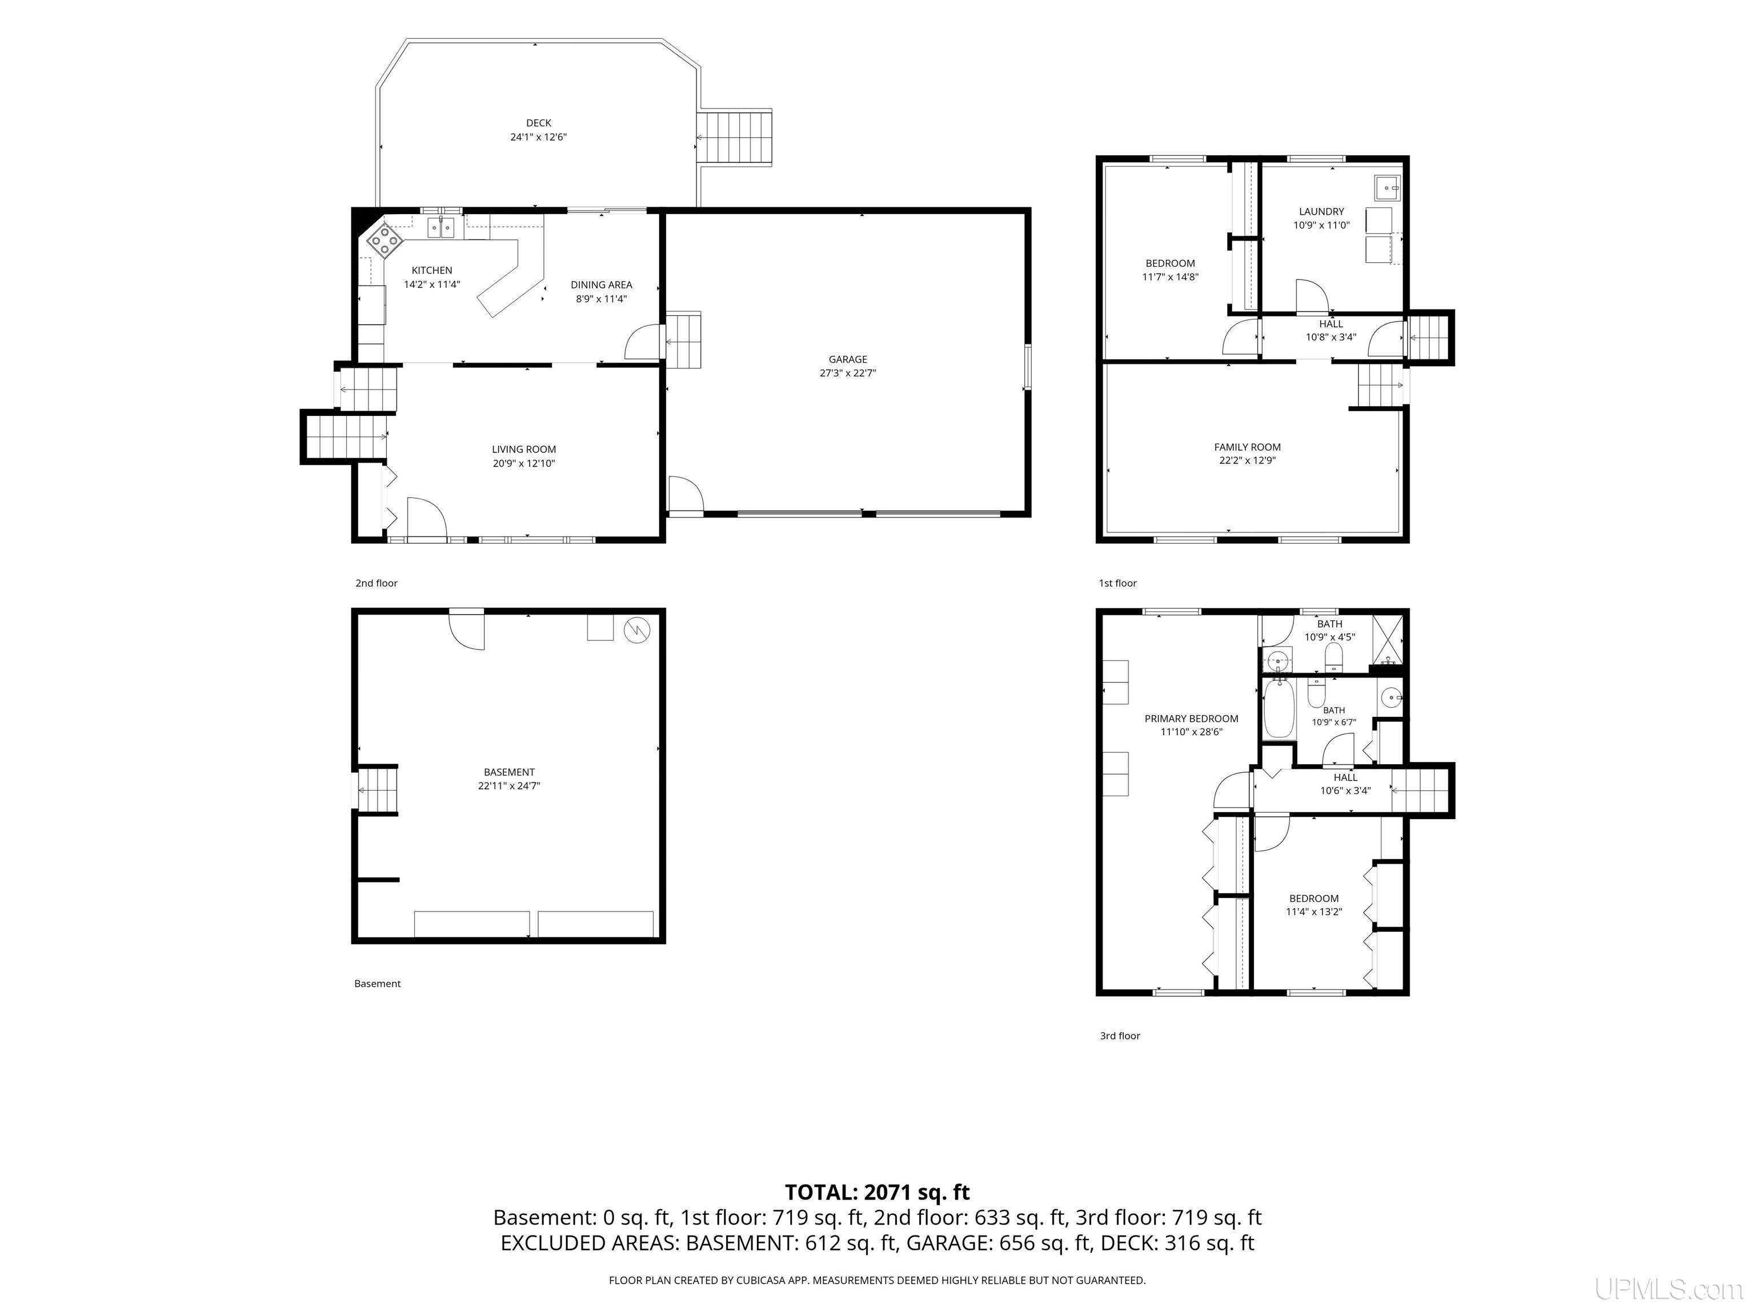
Welcome to 1183 Ortman Road, a thoughtfully designed single-family home tucked into a sprawling 0.97-acre lot in beautiful Marquette, Michigan. Offering an ideal blend of peaceful privacy and incredible convenience, this 1991 build is located a short walking distance to Cherry Creek Elementary School and is an approximate three-minute (exactly 1 mile) drive to the US-41/M-28 intersection, providing easy access to anywhere in Marquette County. The expansive outdoor space features a large yard, a handy backyard storage shed, and a fantastic 24x13 rear-facing exterior deck, providing the perfect setting for summer barbecues, relaxing, and overlooking nature. Inside, this tri-level home boasts an impressive 2,683 square feet of gross living space, ensuring ample room for both everyday living and entertaining. The generous layout features three comfortable bedrooms and two full bathrooms, including a dedicated primary ensuite for added privacy and everyday convenience. With such a substantial and flowing floor plan, there is excellent flexibility for growing families, hosting guests, or setting up a dedicated home office, leaving you with endless possibilities to make the space uniquely your own. Best of all, the heavy lifting on major mechanical updates has already been done, offering incredible peace of mind. The home features a brand-new natural gas boiler installed in 2024 to keep you cozy during Upper Peninsula winters, alongside a new pressure tank and water heater added in
Interior Details
2071
3
2
Has Heating:
Yes
Heating Type:
Hot Water
Has Cooling:
No
Cooling Type:
N/A
Has Fuel:
No
Fuel Type:
N/A
Has Basement:
No
Basement Type:
Basement (unspecified)
Has Flooring:
No
Flooring Type:
N/A
Has Fireplace:
Yes
Fireplace Type:
N/A
Property Details
42253
Yes
Yes
Type:
N/A
Location:
N/A
Status:
N/A
Number of Spaces:
N/A
N/A
N/A
N/A
N/A
N/A
N/A
N/A
Construction Details
Tri-level
N/A
N/A
N/A
N/A
Tax History
Year
Amount
Land
Improvement
Percent Change
Assessment
2018
$-1
$0
$0
--%
$95,000
2018
$-1
$0
$0
--%
$90,500
-1
$-1
$0
$0
--%
$98,500
2016
$-1
$0
$0
--%
$96,300
-1
$-1
$0
$0
--%
$98,600

Average Home Price in 49855






