
Member Features
Find Real Estate Bargain!
Full foreclosure details
Home value, equity and ownership info
Find homes priced below market
Get full access with a FREE Account
Already a member?
$737,000
Listing Price3beds
2baths
2,240sqft
7,150sqft lot
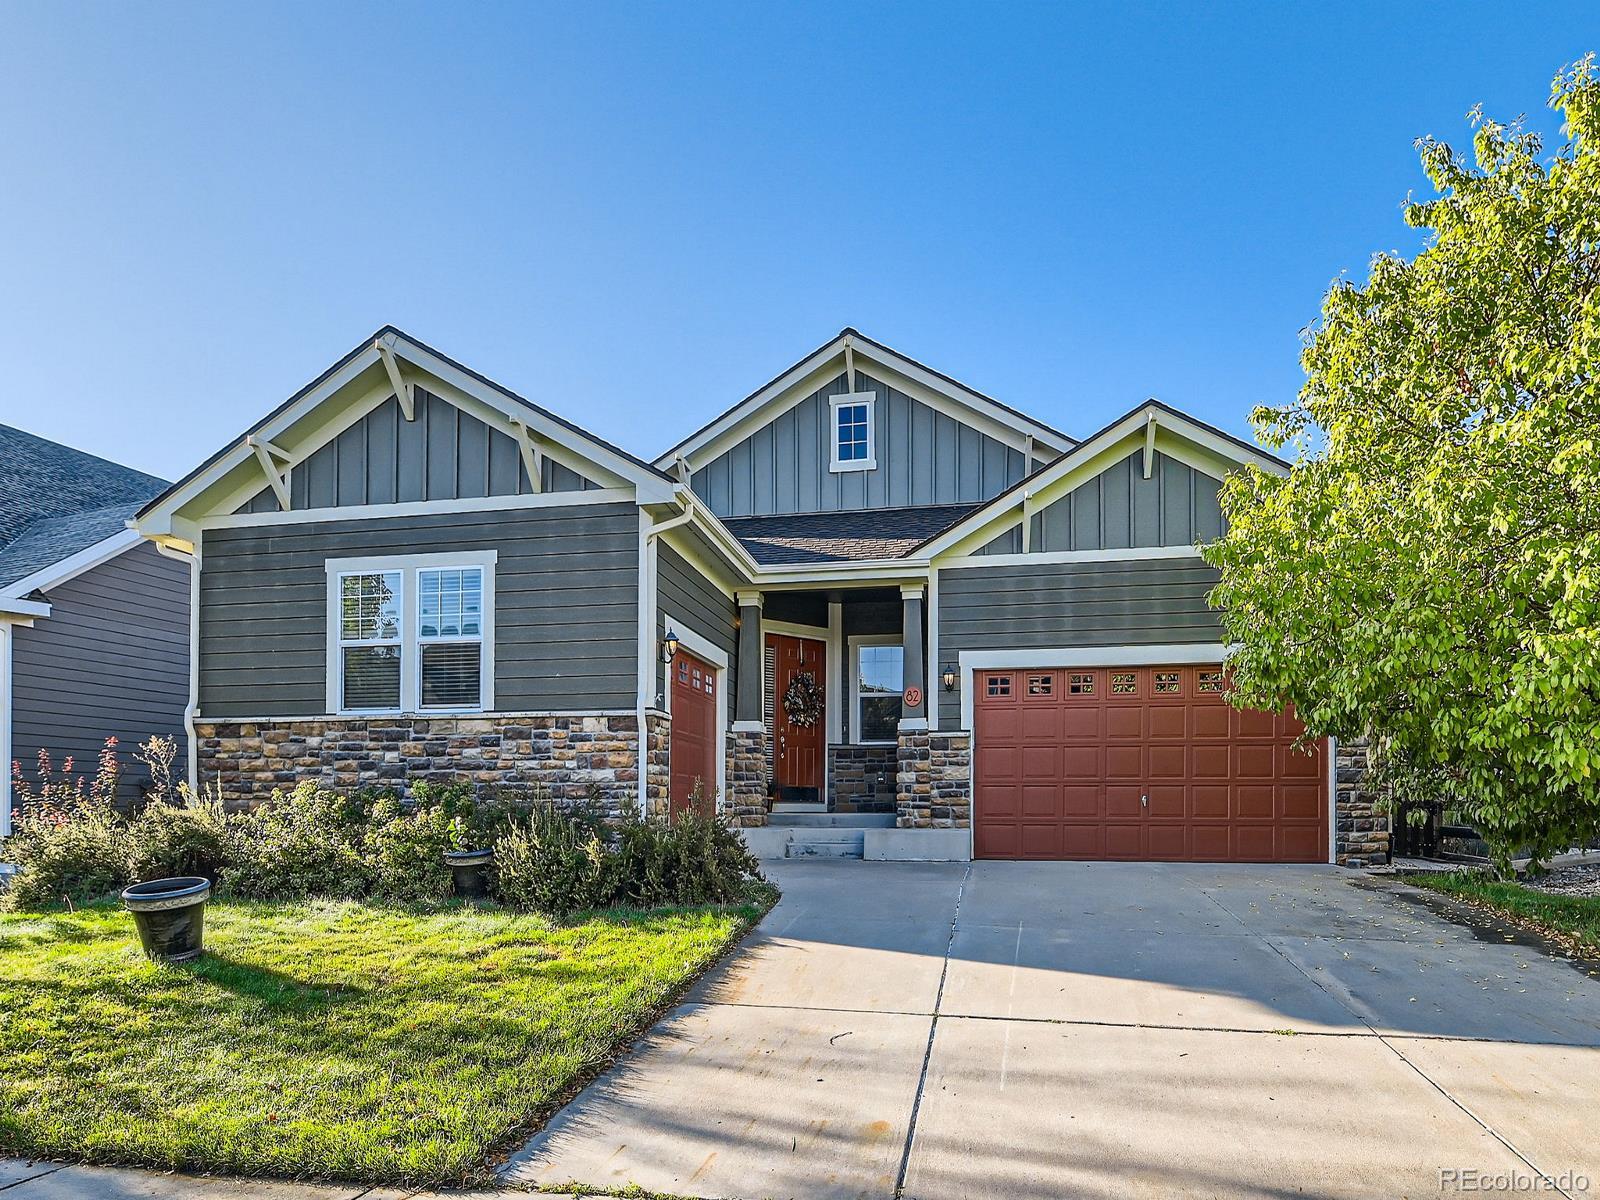
82 Ortega Ct, Erie, CO 80516
Member Features
Find Real Estate Bargain!
Full foreclosure details
Home value, equity and ownership info
Find homes priced below market
Get full access with a FREE Account
Already a member?
For Sale
Off Market
Home type
Price / sqft
Year built
Home Details
Bright and Spacious Ranch style home in inviting Erie Commons! Walk in and feel at home! Archways and must have features throughout. Wood floors, granite counter tops, upgraded light fixtures, pantry and under cabinet lighting. Double sided gas fireplace, for living and dining enjoyment. Large primary bedroom with 5 piece bathroom, ceiling fan, Large walk in closet. Laundry and mud room with deep sink . 3 car garage plenty of storage space! Mature landscaping, small garden and low maintenance. Sprinklier system. Covered patio, for entertaining ! Expansive basement ready for your design, seperate storage area too. Close to downtown Erie, family activities, great food and fun history! Close to Erie Recreation Center, skate park, pickle ball courts and library. Trails and paths to run, walk, ride or skate. Minutes from I-25 and watch the hot air balloons for added fun. Agent/Owner
Interior Details
2240
3
2
Has Heating:
Yes
Heating Type:
Central
Has Cooling:
Yes
Cooling Type:
Central
Has Fuel:
No
Fuel Type:
N/A
Has Basement:
No
Basement Type:
Basement (unspecified)
Has Flooring:
No
Flooring Type:
N/A
Has Fireplace:
Yes
Fireplace Type:
N/A
Property Details
7150
No
No
Type:
Garage, Attached
Location:
N/A
Status:
N/A
Number of Spaces:
2
No
No
No
No
Yes
No
No
Construction Details
Ranch
Wood
N/A
N/A
Composition Shingle
Tax History
Year
Amount
Land
Improvement
Percent Change
Assessment
2019
$5,421
$5,430
$27,860
--%
$33,290
2019
$5,421
$5,430
$27,860
--%
$33,290
2018
$5,013
$4,540
$26,350
--%
$30,890
2017
$4,935
$4,540
$26,350
--%
$30,890
2016
$4,788
$4,780
$25,950
--%
$30,730
2014
$3,935
$4,780
$20,850
--%
$25,630
2013
$3,940
$4,780
$20,850
--%
$25,630
2012
$3,699
$4,780
$19,230
--%
$24,010

Average Home Price in 80516
Nearby Properties
Zip Code
Price
Bed
Bath
Sqft
Lot
Sold Date
$712,746
$712,746
3 Beds
3 Baths
2,506 Sqft
6,290 Lot (sqft)
Sold 08/21/2026
$702,821
$702,821
4 Beds
3 Baths
2,308 Sqft
6,160 Lot (sqft)
Sold 06/12/2026
$644,488
$644,488
5 Beds
4 Baths
2,356 Sqft
5,000 Lot (sqft)
Sold 05/20/2026
$737,000
$737,000
3 Beds
2 Baths
2,240 Sqft
7,150 Lot (sqft)
Sold 09/29/2026
$690,120
$690,120
3 Beds
3 Baths
2,078 Sqft
5,288 Lot (sqft)
Sold 10/05/2026
$720,000
$720,000
5 Beds
3 Baths
2,329 Sqft
6,710 Lot (sqft)
Sold 10/06/2026
$700,000
$700,000
3 Beds
3 Baths
2,078 Sqft
5,940 Lot (sqft)
Sold 09/29/2026
$699,000
$699,000
3 Beds
2 Baths
2,240 Sqft
8,150 Lot (sqft)
Sold 09/29/2026
$725,047
$725,047
4 Beds
4 Baths
2,446 Sqft
5,940 Lot (sqft)
Sold 10/06/2026







