Member Features
Find Real Estate Bargain!
Full foreclosure details
Home value, equity and ownership info
Find homes priced below market
Get full access with a FREE Account
Already a member?
$920,000
Listing Price5beds
4baths
3,280sqft
8,578sqft lot
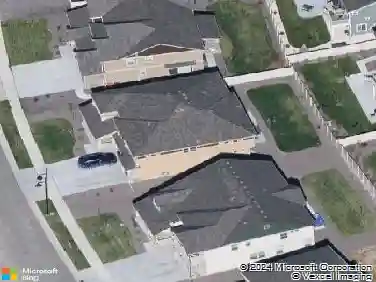
87 Ortega Ct, Erie, CO 80516
Member Features
Find Real Estate Bargain!
Full foreclosure details
Home value, equity and ownership info
Find homes priced below market
Get full access with a FREE Account
Already a member?
For Sale
Off Market
Home type
Price / sqft
Year built
Home Details
Rare find in Erie Commons! With open space behind the home, this gorgeous property offers 5 bedrooms all on the upper level, a 4-car garage, and a huge unfinished basement with high ceilings and plenty of potential for future finishing. Two bedrooms have en-suite bathrooms, including the spacious primary suite with a large walk-in closet. The staircase has dual entry points, mid-level and upper landings, and metal railings.nThe bright and open main level features hardwood floors, a living room, formal dining room, private office, and a family room filled with natural light and a cozy fireplace. The kitchen offers a large island, pantry, stainless steel appliances, and plenty of cabinet space. Step outside to the covered back patio overlooking the open space and well-maintained landscaping, or enjoy the covered front porch. The home also features two separate HVAC systems with individual thermostats, main-level laundry, a sump pump, and a 240V/50-amp outlet in the garage ready for Level 2 EV charging.nLocated in a great Erie Commons, close to neighborhood parks, a community pool, and a splash pad, and just minutes from Downtown Erie with restaurants, breweries, coffee shops, farmers' markets, and community events. Easy access to County Line Road provides convenient connections to Boulder and the Denver metro area. Lots of space, a great setting, and so much to offer!
Interior Details
3280
5
4
Has Heating:
Yes
Heating Type:
Central
Has Cooling:
Yes
Cooling Type:
Central
Has Fuel:
No
Fuel Type:
N/A
Has Basement:
No
Basement Type:
Basement (unspecified)
Has Flooring:
No
Flooring Type:
N/A
Has Fireplace:
Yes
Fireplace Type:
N/A
Property Details
8578
No
No
Type:
Garage, Attached
Location:
N/A
Status:
N/A
Number of Spaces:
3
No
No
No
No
No
No
No
Construction Details
Bi-level
Frame Hardboard
N/A
N/A
Composition Shingle
Tax History
Year
Amount
Land
Improvement
Percent Change
Assessment
2019
$6,310
$5,430
$33,320
--%
$38,750
2019
$6,310
$5,430
$33,320
--%
$38,750
2018
$5,931
$4,540
$32,010
--%
$36,550
2017
$5,840
$4,540
$32,010
--%
$36,550
2016
$5,446
$4,780
$30,170
--%
$34,950
2014
$4,669
$4,780
$25,630
--%
$30,410
2013
$4,675
$4,780
$25,630
--%
$30,410
2012
$4,573
$4,780
$24,900
--%
$29,680

Average Home Price in 80516
Nearby Properties
Zip Code
Price
Bed
Bath
Sqft
Lot
Sold Date
$874,305
$874,305
3 Beds
3 Baths
3,440 Sqft
11,619 Lot (sqft)
Sold 09/10/2026
$735,267
$735,267
4 Beds
4 Baths
3,250 Sqft
5,924 Lot (sqft)
Sold 07/23/2026
$806,227
$806,227
4 Beds
4 Baths
3,108 Sqft
7,150 Lot (sqft)
Sold 06/18/2026
$920,000
$920,000
5 Beds
4 Baths
3,280 Sqft
8,578 Lot (sqft)
Sold 09/23/2026
$990,000
$990,000
5 Beds
5 Baths
3,108 Sqft
8,866 Lot (sqft)
Sold 10/26/2026
$680,000
$680,000
4 Beds
4 Baths
3,108 Sqft
7,150 Lot (sqft)
Sold 10/13/2026
$714,046
$714,046
4 Beds
4 Baths
3,141 Sqft
6,270 Lot (sqft)
Sold 10/27/2026
$699,500
$699,500
6 Beds
4 Baths
3,336 Sqft
6,490 Lot (sqft)
Sold 06/19/2026
$710,000
$710,000
4 Beds
4 Baths
3,108 Sqft
7,150 Lot (sqft)
Sold 09/24/2026