
Member Features
Find Real Estate Bargain!
Full foreclosure details
Home value, equity and ownership info
Find homes priced below market
Get full access with a FREE Account
Already a member?
$2,849,888
Listing Price6beds
6baths
6,609sqft
10,500sqft lot
511 Orrin Street Se, Vienna, VA 22180
Member Features
Find Real Estate Bargain!
Full foreclosure details
Home value, equity and ownership info
Find homes priced below market
Get full access with a FREE Account
Already a member?
For Sale
Pending
Off Market
Home type
Price / sqft
Year built
Home Details
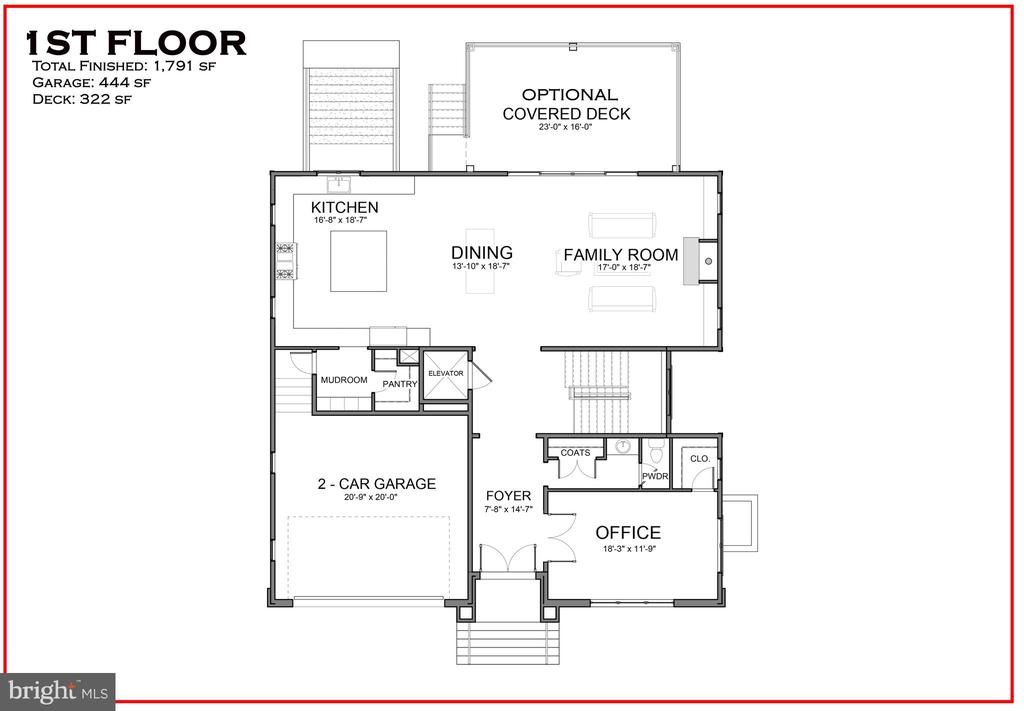
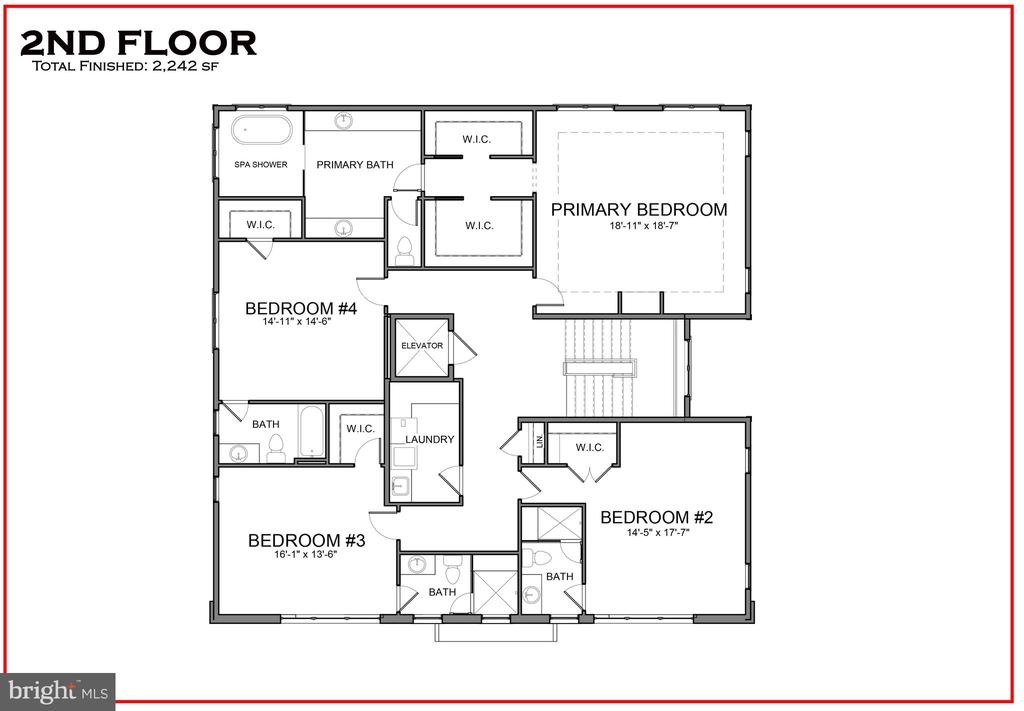
Welcome to 511 Orrin Street SE a striking modern masterpiece set on a private lot in the coveted Vienna Elementary school district. Designed & Built by LUKA Builders this 4-level home is crafted with impeccable modern style and exquisite craftsmanship, featuring an expansive main/upper level of over 5100 square feet that includes BONUS 4th level loft with a total finished living area of 6,609 square feet-a true testament to refined living. Unmatched Location & Lifestyle: Situated in the heart of Vienna, this property provides access to award-winning schools, charming local parks, boutique shopping, and fine dining, all within a vibrant community renowned for its excellent quality of life. Enjoy quick access to major commuter routes, including the Vienna/Fairfax-GMU Metro station on the Orange Line-providing a direct, efficient link to downtown Washington, D.C.-and seamless travel via Interstate 66 to Tysons Corner and other major business districts. This location offers the perfect balance between serene suburban living and the excitement of nearby metropolitan amenities. Elegant Living Spaces: Step into an open and inviting main level, where this contemporary living space sets the stage for unforgettable gatherings. The expansive, oversized family room is ideal for entertaining, leading to a Gorgeous private backyard w/Covered Deck Option, while a separate library offers a peaceful retreat for reading or work. A conveniently located elevator shaft ready for a future elevator
Interior Details
6609
6
6
Has Heating:
Yes
Heating Type:
Yes
Has Cooling:
Yes
Cooling Type:
Central
Has Fuel:
Yes
Fuel Type:
Electric
Has Basement:
No
Basement Type:
Full
Has Flooring:
No
Flooring Type:
Wood (unspecified)
Has Fireplace:
Yes
Fireplace Type:
N/A
Property Details
10500
Yes
Yes
Type:
Carport (unspecified)
Location:
N/A
Status:
N/A
Number of Spaces:
2
N/A
N/A
N/A
N/A
N/A
N/A
N/A
Construction Details
N/A
Aluminum/vinyl
N/A
N/A
Composition Shingle
Tax History
Year
Amount
Land
Improvement
Percent Change
Assessment
2020
$8,132
$315,000
$372,190
--%
$687,190
2019
$8,080
$315,000
$367,760
--%
$682,760
2018
$7,285
$315,000
$318,510
--%
$633,510
2017
$7,189
$260,000
$217,760
--%
$477,760
2016
$7,597
$310,000
$345,830
--%
$655,830
2014
$6,305
$290,000
$276,250
--%
$566,250
2013
$5,614
$270,000
$237,660
--%
$507,660
2012
$5,188
$260,000
$233,000
--%
$493,000

Average Home Price in 22180
Nearby Properties
Zip Code
Price
Bed
Bath
Sqft
Lot
Sold Date
$3,400,000
$3,400,000
5 Beds
7.5 Baths
7,200 Sqft
17,627 Lot (sqft)
Sold 10/05/2026
$2,399,888
$2,399,888
3 Beds
3 Baths
5,846 Sqft
10,000 Lot (sqft)
Sold 09/29/2026
$2,849,888
$2,849,888
6 Beds
6 Baths
6,609 Sqft
10,500 Lot (sqft)
Sold 09/29/2026




