Member Features
Find Real Estate Bargain!
Full foreclosure details
Home value, equity and ownership info
Find homes priced below market
Get full access with a FREE Account
Already a member?
$971,330
Listing Price3beds
3.5baths
2,993sqft
1,197sqft lot
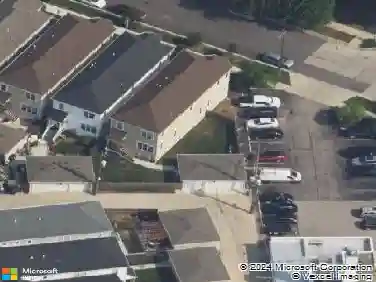
1212 N Orleans St, Chicago, IL 60610
Member Features
Find Real Estate Bargain!
Full foreclosure details
Home value, equity and ownership info
Find homes priced below market
Get full access with a FREE Account
Already a member?
For Sale
Off Market
Home type
Price / sqft
Year built
Home Details
Spacious brick townhome with attached 2 car garage in Old Town. This home has a functional floorplan with 3 large bedrooms upstairs, hardwood floors throughout, an open concept living/dining/kitchen on 2nd floor & top floor family room. Home has east/west exposures & 4 levels of living space above ground. Entry level features a powder room & attached 2 car garage. The 2nd floor is the heart of the home with open concept kitchen/living/dining room & outdoor composite balcony. Features include 10' ceilings, oak hardwood floors, a gas fireplace, bay windows & deck for plants & grilling. Kitchen includes granite countertops, 42" maple cabinets, stainless steel appliances, a pantry closet & room for a breakfast table. The 3rd floor features the primary suite & 2nd large bedroom across from a hall bath. The spacious primary suite has an ensuite bathroom with double bowl vanity, a separate shower & soaking tub, with organized walk-in closet. The primary bedroom fits a king-sized bed. The top floor features the 3rd large bedroom with renovated bath & family room with access to the east-facing deck. Mechanicals include two HVAC systems for zoned comfort & laundry on 2nd floor near bedrooms. An attached 2-car garage offers additional storage. Fee simple with homeowner's association = low monthly HOA 344USD with professional management. Ample guest parking on private street through development. Enjoy the neighborhood feel of tree-lined streets, while living near everything Old Town offe
Interior Details
2993
3
3.5
Has Heating:
Yes
Heating Type:
Yes
Has Cooling:
Yes
Cooling Type:
Central
Has Fuel:
No
Fuel Type:
N/A
Has Basement:
No
Basement Type:
Unfinished
Has Flooring:
No
Flooring Type:
N/A
Has Fireplace:
Yes
Fireplace Type:
N/A
Property Details
1197
Yes
No
Type:
Garage, Attached
Location:
N/A
Status:
N/A
Number of Spaces:
2
N/A
N/A
N/A
N/A
N/A
N/A
N/A
Construction Details
Modern
Brick/stone (brick And/or Stone)
N/A
N/A
Roll Tar & Gravel
Tax History
Year
Amount
Land
Improvement
Percent Change
Assessment
2018
$17,832
$12,568
$81,142
--%
$93,710
2017
$15,366
$10,174
$64,586
--%
$74,760
2016
$14,473
$10,174
$64,586
--%
$74,760
2015
$14,434
$10,174
$71,222
--%
$81,396
2014
$11,190
$7,780
$55,101
--%
$62,881
2012
$11,228
$7,780
$57,286
--%
$65,066
2011
$9,810
$8,379
$54,182
--%
$62,561

Average Home Price in 60610
Nearby Properties
Zip Code
Price
Bed
Bath
Sqft
Lot
Sold Date
$1,620,003
$1,620,003
-- Beds
-- Baths
2,545 Sqft
21,382 Lot (sqft)
Sold 10/27/2026
$1,292,837
$1,292,837
3 Beds
2.5 Baths
3,300 Sqft
1,184 Lot (sqft)
Sold 10/08/2026
$2,610,476
$2,610,476
4 Beds
4.5 Baths
2,942 Sqft
1,473 Lot (sqft)
Sold 10/07/2026
$999,000
$999,000
3 Beds
2.5 Baths
2,885 Sqft
85,862 Lot (sqft)
Sold 09/10/2026
$1,102,962
$1,102,962
4 Beds
2.5 Baths
2,624 Sqft
994 Lot (sqft)
Sold 07/07/2026
$879,463
$879,463
4 Beds
3 Baths
2,661 Sqft
6,200 Lot (sqft)
Sold 06/23/2026
$681,929
$681,929
3 Beds
2.5 Baths
3,200 Sqft
17,089 Lot (sqft)
Sold 06/22/2026
$1,114,320
$1,114,320
3 Beds
4 Baths
3,150 Sqft
4,410 Lot (sqft)
Sold 06/16/2026
$921,098
$921,098
3 Beds
2.5 Baths
2,700 Sqft
15,180 Lot (sqft)
Sold 06/04/2026