
Member Features
Find Real Estate Bargain!
Full foreclosure details
Home value, equity and ownership info
Find homes priced below market
Get full access with a FREE Account
Already a member?
$1,475,000
Listing Price5beds
4baths
1,649sqft
7,030sqft lot
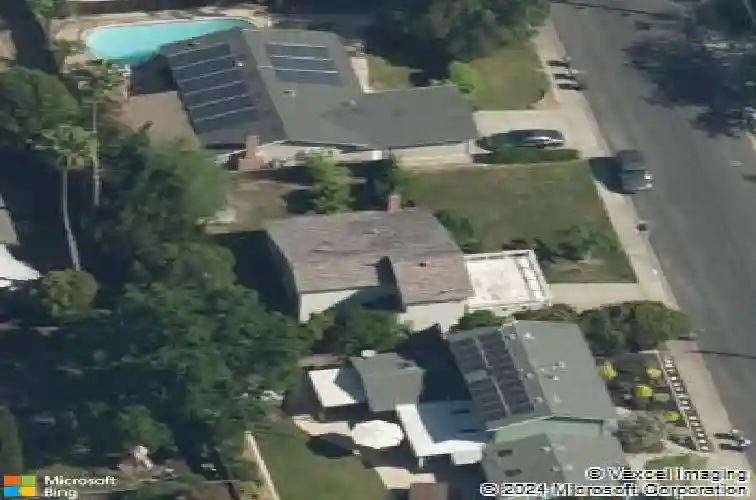
2162 Orin Ln, Pleasant Hill, CA 94523
Member Features
Find Real Estate Bargain!
Full foreclosure details
Home value, equity and ownership info
Find homes priced below market
Get full access with a FREE Account
Already a member?
For Sale
Off Market
Home type
Price / sqft
Year built
Home Details
Come discover this stunning remodel in the heart of Pleasant Hill. 2162 Orin Ln is a beautifully reimagined home that blends contemporary design with thoughtful functionality. This extensively renovated property boasts a permitted 498 sq. ft. addition, including an expanded front living area and a brand-new second-story primary suite. Inside, enjoy all-new insulation, drywall, and a complete electrical rewire with a 200-amp panel, paired with recessed LED lighting and a stylish custom lighting package. Nine new skylights, smooth Level 4 wall finishes, engineered hardwood flooring, fully remodeled bathrooms, and custom staircase with modern railing elevate the homes aesthetic appeal. The gourmet kitchen is a chefs dream, featuring custom cabinetry, quartz countertops, a full backsplash, built-in appliances, and a large island with pendant lighting. A walk-in pantry with custom shelving and a built-in wine cabinet provide elegant storage solutions. Outside, enjoy peace of mind with a new roof, modern gutter system, and energy-efficient dual-pane windows. The front and backyards have been fully landscaped, complete with tile hardscape, lush sod, colorful plantings, and an automatic sprinkler system. Two new fences with side gates ensure privacy and security.
Interior Details
1649
5
4
Has Heating:
No
Heating Type:
N/A
Has Cooling:
No
Cooling Type:
N/A
Has Fuel:
No
Fuel Type:
N/A
Has Basement:
No
Basement Type:
N/A
Has Flooring:
No
Flooring Type:
N/A
Has Fireplace:
Yes
Fireplace Type:
N/A
Property Details
7030
No
No
Type:
Garage, Attached
Location:
N/A
Status:
N/A
Number of Spaces:
2
N/A
N/A
N/A
N/A
N/A
N/A
N/A
Construction Details
N/A
N/A
N/A
N/A
N/A
Tax History
Year
Amount
Land
Improvement
Percent Change
Assessment
2020
$1,706
$29,560
$59,163
--%
$88,723
2019
$1,694
$28,981
$58,003
--%
$86,984
2018
$1,630
$28,413
$56,866
--%
$85,279
2017
$1,567
$27,856
$55,751
--%
$83,607
2016
$1,509
$27,310
$54,658
--%
$81,968
2014
$1,433
$26,374
$52,783
--%
$79,157
2013
$1,382
$26,255
$52,545
--%
$78,800
2012
$1,271
$25,741
$51,515
--%
$77,256

Average Home Price in 94523
Nearby Properties
Zip Code
Price
Bed
Bath
Sqft
Lot
Sold Date
$1,350,000
$1,350,000
3 Beds
2 Baths
1,452 Sqft
11,610 Lot (sqft)
Sold 09/18/2026
$795,062
$795,062
3 Beds
2 Baths
1,415 Sqft
7,884 Lot (sqft)
Sold 08/05/2026
$913,084
$913,084
4 Beds
2 Baths
1,698 Sqft
7,125 Lot (sqft)
Sold 10/13/2026
$1,475,000
$1,475,000
5 Beds
4 Baths
1,649 Sqft
7,030 Lot (sqft)
Sold 10/05/2026
$970,229
$970,229
3 Beds
2 Baths
1,612 Sqft
9,660 Lot (sqft)
Sold 10/13/2026
$1,099,000
$1,099,000
3 Beds
2 Baths
1,756 Sqft
9,450 Lot (sqft)
Sold 10/18/2026
$1,200,839
$1,200,839
3 Beds
2 Baths
1,863 Sqft
8,050 Lot (sqft)
Sold 10/18/2026
$998,500
4 Beds
2 Baths
1,649 Sqft
10,200 Lot (sqft)
Sold 10/13/2026
$981,715
4 Beds
2.5 Baths
1,629 Sqft
6,984 Lot (sqft)
Sold 10/13/2026




