
Member Features
Find Real Estate Bargain!
Full foreclosure details
Home value, equity and ownership info
Find homes priced below market
Get full access with a FREE Account
Already a member?
$6,995,000
Listing Price6beds
11baths
7,948sqft
136,778sqft lot
1055 Orchard Ridge Rd, Bloomfield Hills, MI 48304
Member Features
Find Real Estate Bargain!
Full foreclosure details
Home value, equity and ownership info
Find homes priced below market
Get full access with a FREE Account
Already a member?
For Sale
Home type
Price / sqft
Year built
Home Details
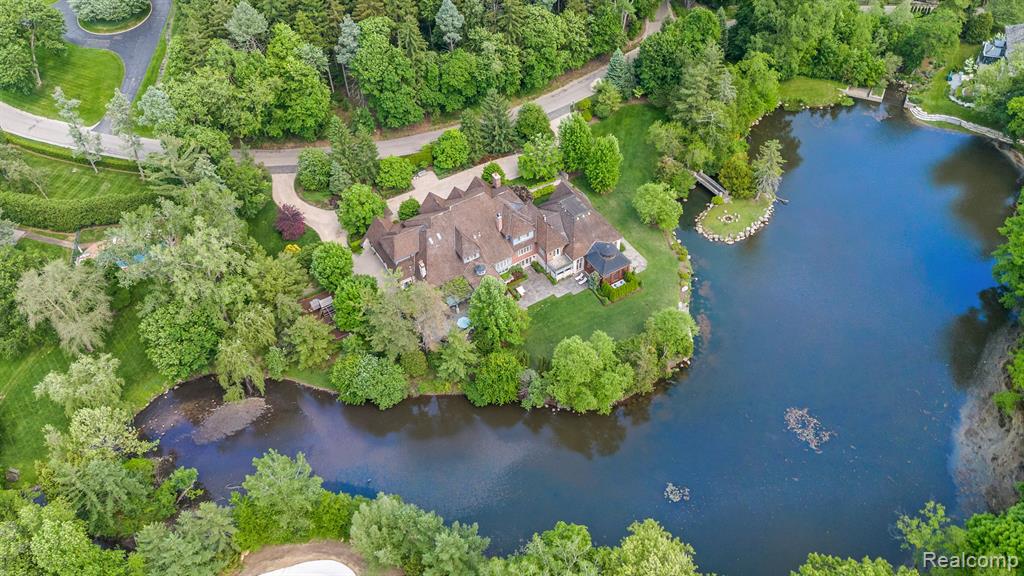
Welcome to 1055 Orchard Ridge Road, an exquisite estate tucked into the most exclusive enclave of Bloomfield Hills. The grounds are breathtaking, featuring 3.14 acres of expertly manicured landscaping adjoining the peace & tranquility of Lake Placid, & a stone footbridge to your own private island. As you enter the grand foyer, you are enveloped by rich mahogany paneling, accented by soft lit sconces which adorn the walls. The elegant formal living room greets you with soaring ceilings and breathtaking views of the lake beyond. Unwind by the fireplace or enjoy a book in the comfort of the private library, the pinnacle of sophistication wrapped in mahogany. The formal dining room wows with hand-painted de Gournay wallpaper imported from England. The kitchen is the heart of the home & creates a central point for ease of living, as it opens to a cozy wood-paneled great room and spectacular breakfast room with a cupola, flooded with natural light. Step off the breakfast room to a bluestone patio and outdoor entertaining pavilion situated under an enchanting pergola draped in wisteria. Also located on the first floor, the stately primary suite is adorned in elegance, highlighted by a marble fireplace, sitting room with adjacent terrace, spacious walk-in closet, a luxurious bathroom & a private stairway leading directly to the indoor pool. Ascend the grand staircase and discover 4 generous ensuite bedrooms plus a spacious in-law suite complete with kitchenette. Make
Interior Details
7948
6
11
Has Heating:
Yes
Heating Type:
Forced Air With Air Conditioning
Has Cooling:
Yes
Cooling Type:
N/A
Has Fuel:
Yes
Fuel Type:
Gas
Has Basement:
No
Basement Type:
Basement (unspecified)
Has Flooring:
No
Flooring Type:
N/A
Has Fireplace:
Yes
Fireplace Type:
N/A
Property Details
136778
Yes
Yes
Type:
N/A
Location:
N/A
Status:
N/A
Number of Spaces:
N/A
N/A
N/A
N/A
N/A
N/A
N/A
N/A
Construction Details
Tudor
Brick
N/A
Gable/hip
Wood Shingle
Tax History
Year
Amount
Land
Improvement
Percent Change
Assessment
2019
$82,407
$0
$0
--%
$2,532,340
2019
$82,407
$0
$0
--%
$2,459,550
2018
$82,938
$0
$0
--%
$2,432,520
2017
$82,044
$0
$0
--%
$2,376,140
2016
$81,497
$0
$0
--%
$2,309,730
2014
$65,740
$0
$0
--%
$2,100,530
2013
$65,103
$0
$0
--%
$1,902,130
2012
$63,736
$0
$0
--%
$1,719,740

Average Home Price in 48304
Nearby Properties
Zip Code
Price
Bed
Bath
Sqft
Lot
Sold Date
$7,200,000
$7,200,000
5 Beds
9 Baths
7,510 Sqft
117,612 Lot (sqft)
Sold 10/06/2026
$5,475,000
$5,475,000
6 Beds
8 Baths
8,732 Sqft
88,427 Lot (sqft)
Sold 09/29/2026




