
Member Features
Find Real Estate Bargain!
Full foreclosure details
Home value, equity and ownership info
Find homes priced below market
Get full access with a FREE Account
Already a member?
$589,900
Listing Price3beds
1.5baths
1,833sqft
14,070sqft lot
1513 N Orchard Dr, Traverse City, MI 49686
Member Features
Find Real Estate Bargain!
Full foreclosure details
Home value, equity and ownership info
Find homes priced below market
Get full access with a FREE Account
Already a member?
For Sale
Off Market
Home type
Price / sqft
Year built
Home Details
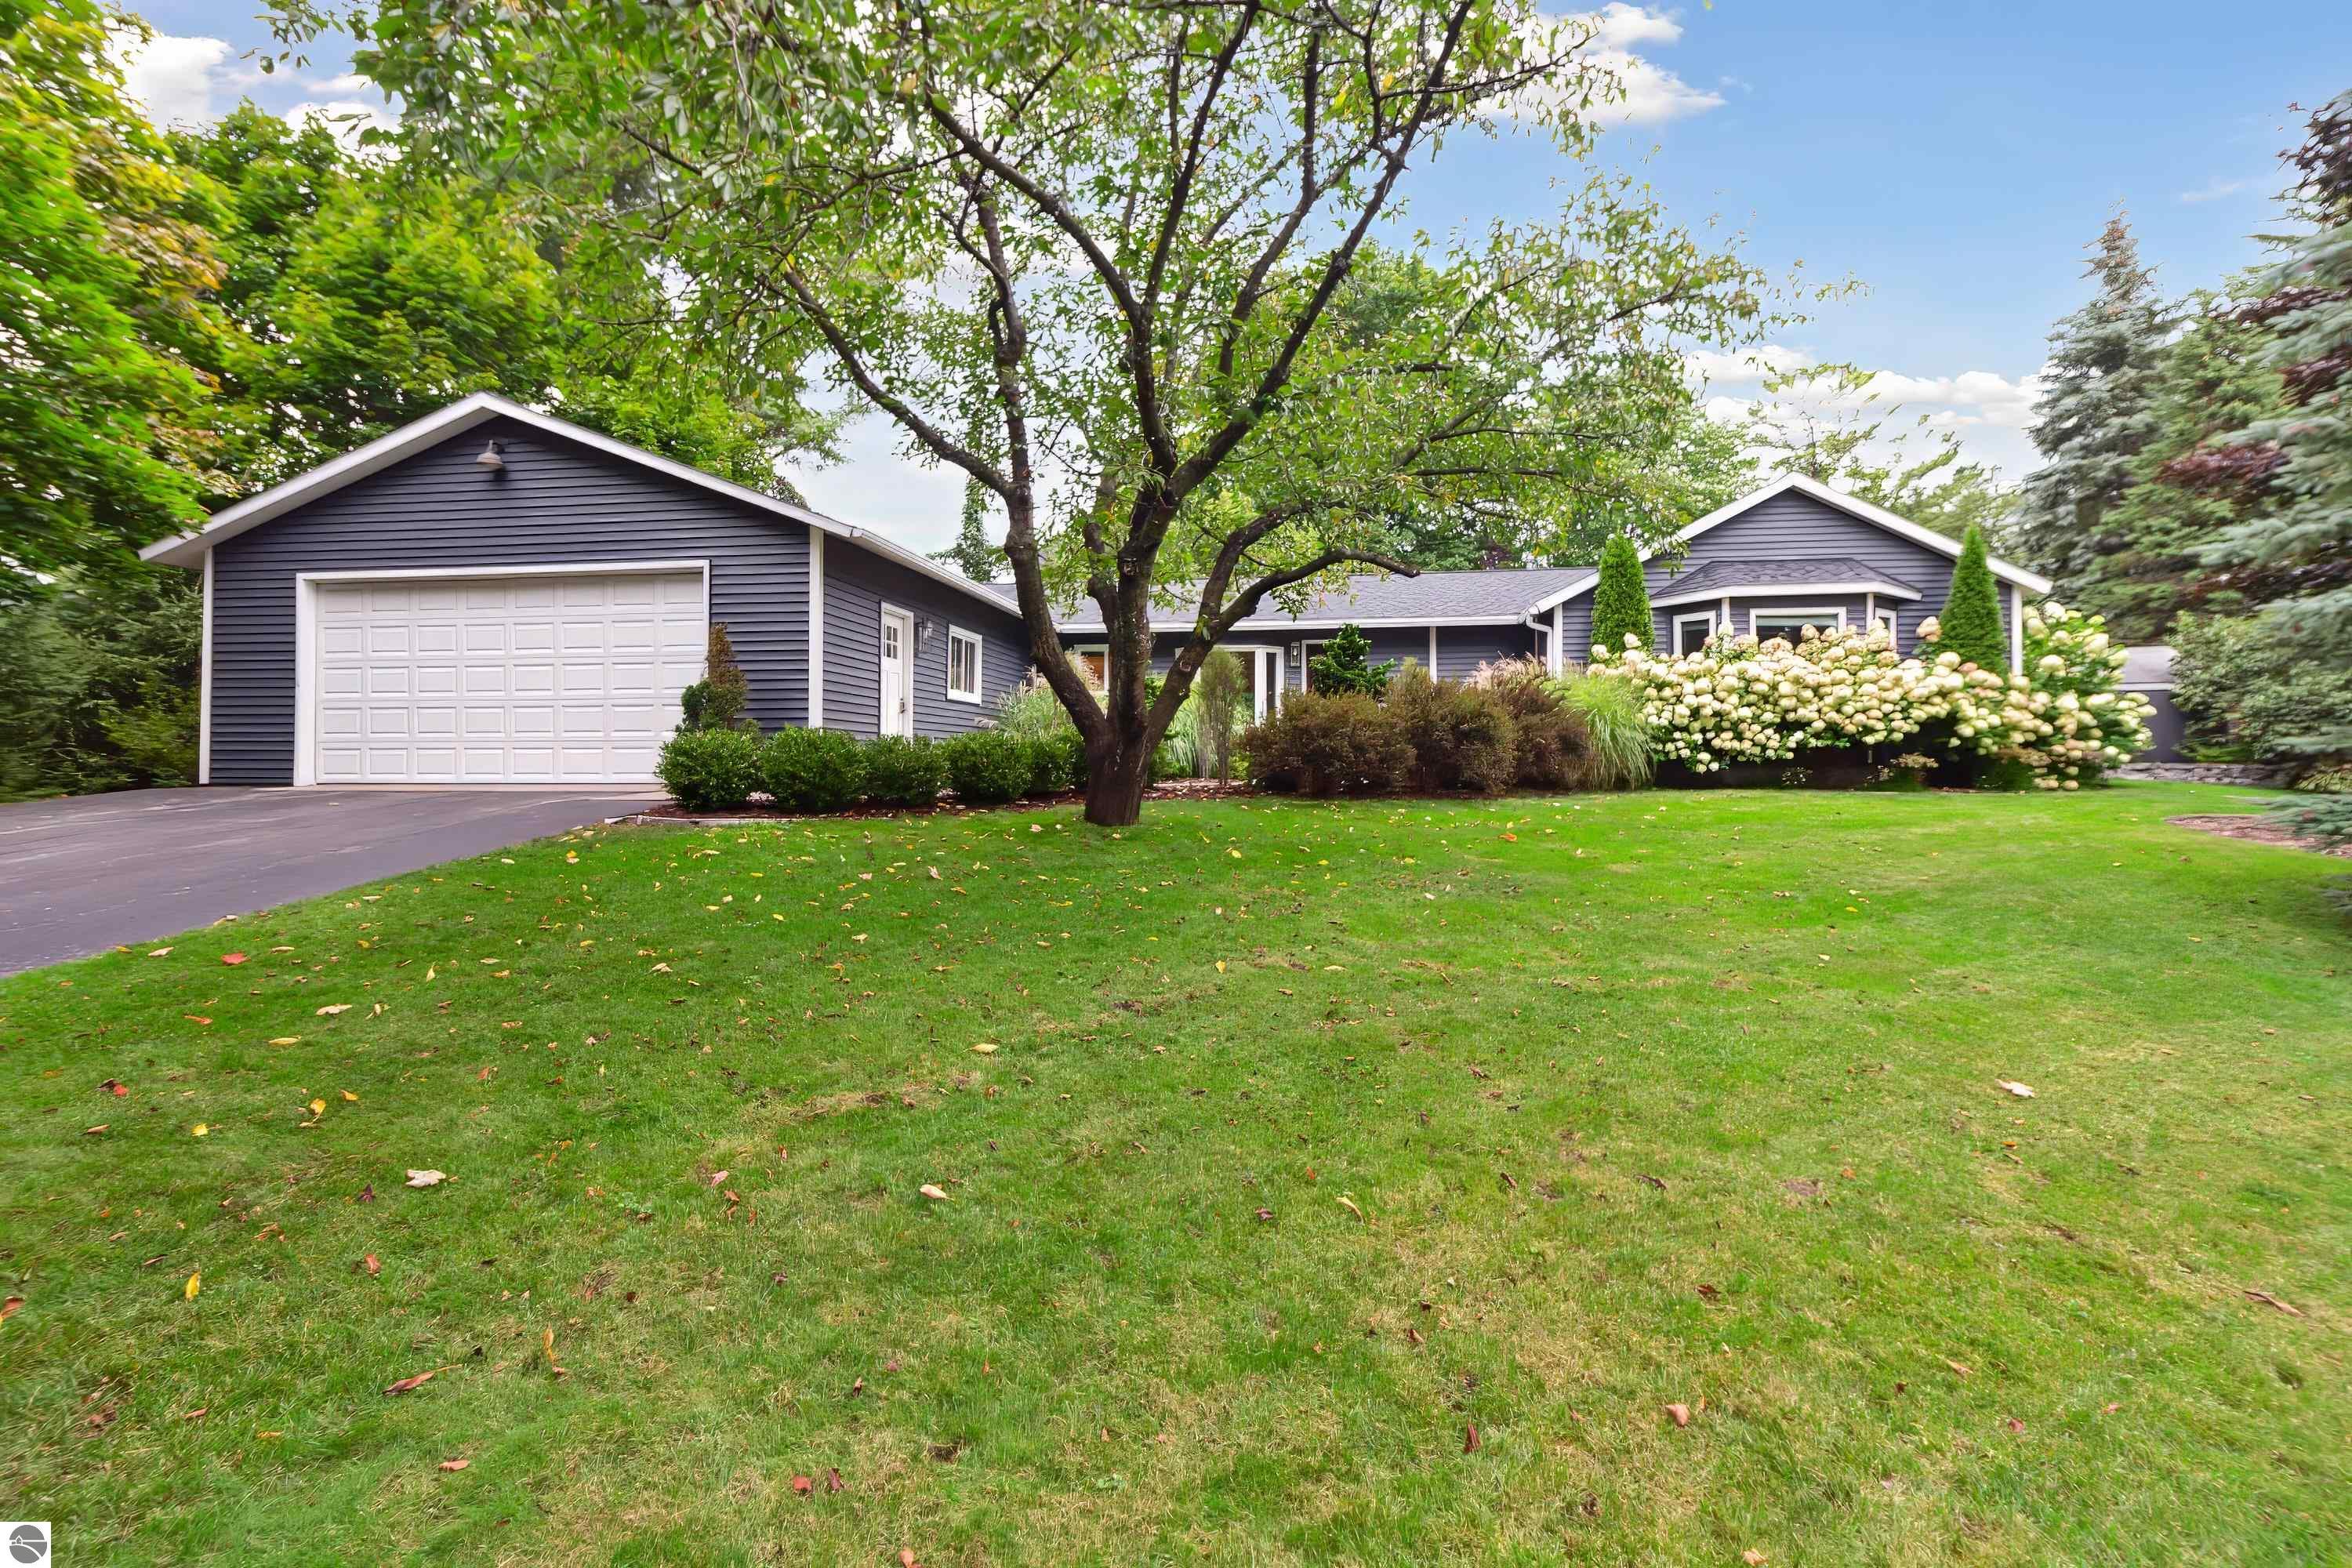
Experience the best of Traverse City living in this beautifully updated 3-bedroom ranch-style home featuring an in-ground pool this home combines style, entertainment, comfort, and functionality. Many updates and upgrades have be made over that past five years which include: *The kitchen that has been fully updated with new appliances, sink, backsplash, and countertops, complemented by new hardwood floors throughout main living areas and two bedrooms. The bathrooms have been remodeled, and the entire home features new trim, siding, and windows. Recent updates, including a new mini-split HVAC system (2024) and energy efficiency improvements, ensure comfort and savings. Enjoy the added convenience of new garage storage cabinetry and a new garage door operator. Outside, the backyard is a private retreat with a composite deck with pergola, fencing, and extensive landscaping around the pool. Living in Traverse City means enjoying a rich cultural scene, breathtaking natural landscapes, and a welcoming community. This move-in ready home is a perfect base to explore all that this vibrant area has to offer and is within walking distance to Central High School and NMC, and a short bike ride to downtown and TART trails.
Interior Details
1833
3
1.5
Has Heating:
Yes
Heating Type:
Radiant
Has Cooling:
No
Cooling Type:
N/A
Has Fuel:
No
Fuel Type:
N/A
Has Basement:
No
Basement Type:
N/A
Has Flooring:
No
Flooring Type:
N/A
Has Fireplace:
Yes
Fireplace Type:
N/A
Property Details
14070
No
No
Type:
Mixed
Location:
N/A
Status:
N/A
Number of Spaces:
4
N/A
N/A
N/A
N/A
N/A
N/A
N/A
Construction Details
Ranch
Aluminum/vinyl
N/A
Gable/hip
Asphalt
Tax History
Year
Amount
Land
Improvement
Percent Change
Assessment
2019
$4,637
$0
$0
--%
$181,600
2019
$4,637
$0
$0
--%
$130,300
2018
$4,541
$0
$0
--%
$120,000
2012
$-1
$0
$0
--%
$117,100
2012
$-1
$0
$0
--%
$110,000

Average Home Price in 49686





