
Member Features
Find Real Estate Bargain!
Full foreclosure details
Home value, equity and ownership info
Find homes priced below market
Get full access with a FREE Account
Already a member?
$669,900
Listing Price4beds
3baths
3,762sqft
58,806sqft lot
8 Orchard Dr, Tilton, NH 03276
Member Features
Find Real Estate Bargain!
Full foreclosure details
Home value, equity and ownership info
Find homes priced below market
Get full access with a FREE Account
Already a member?
For Sale
Off Market
Home type
Price / sqft
Year built
Home Details
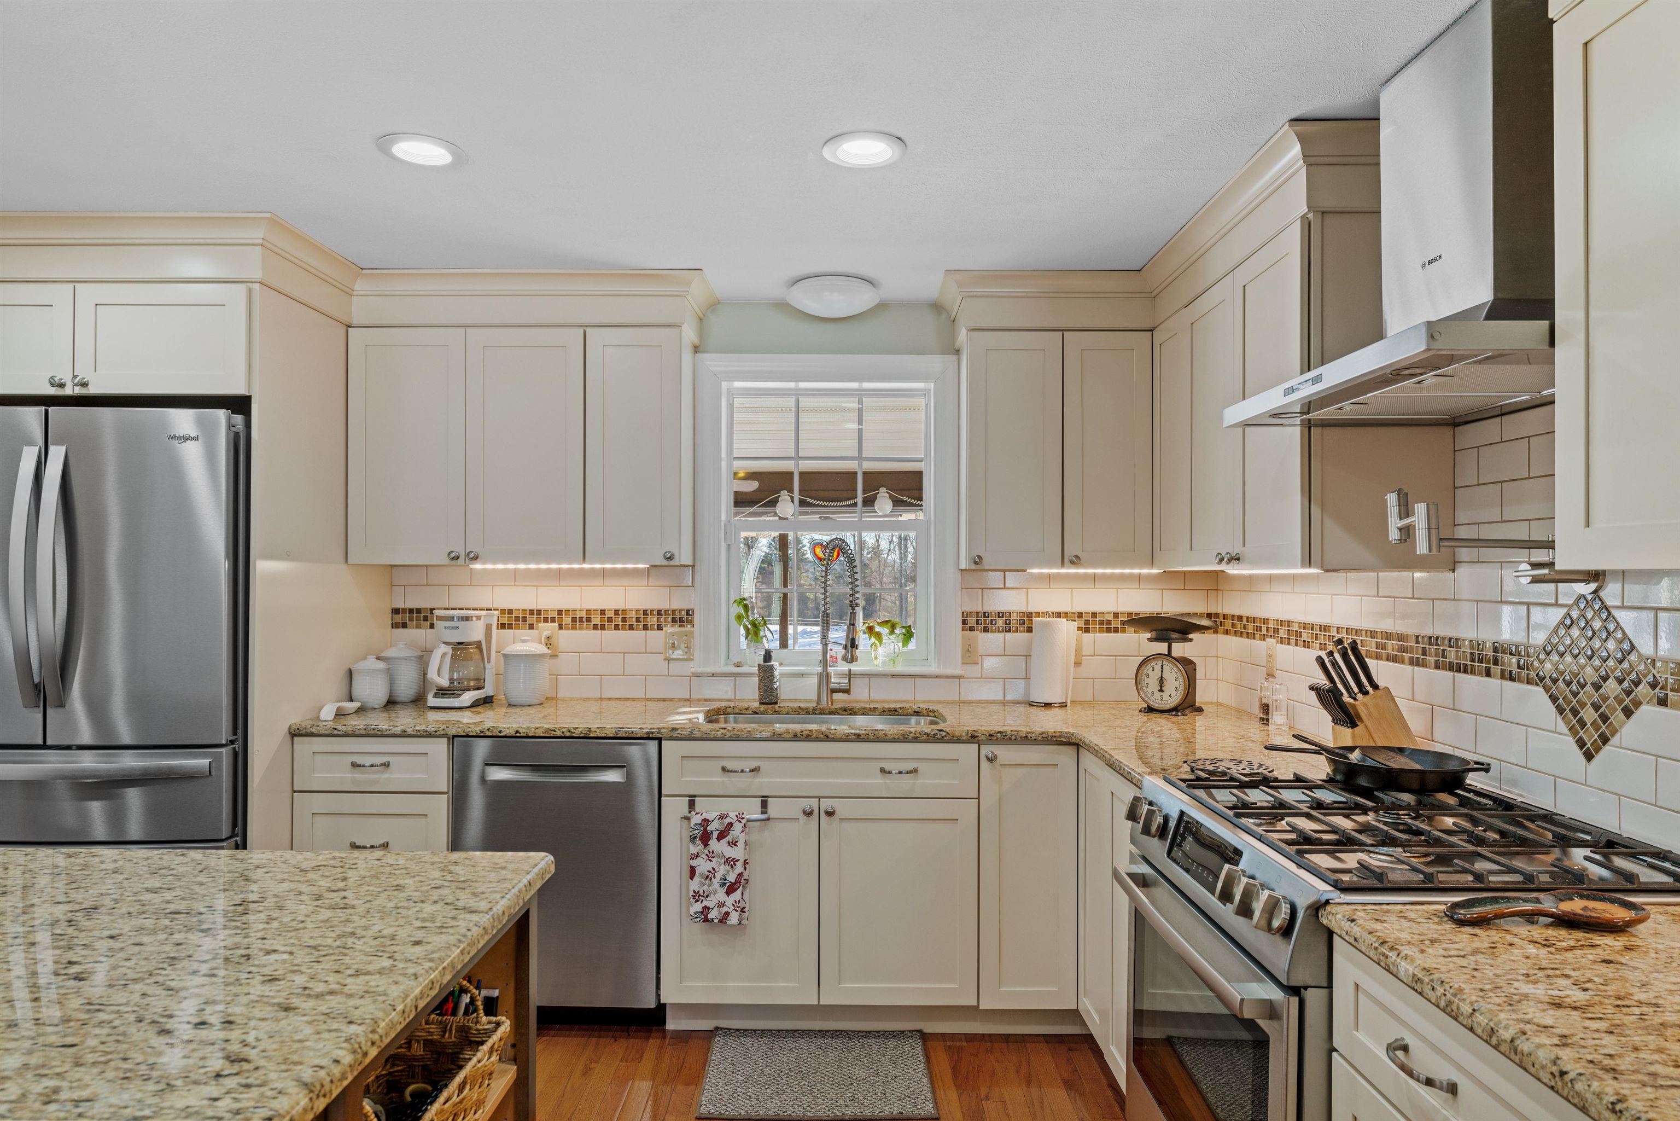
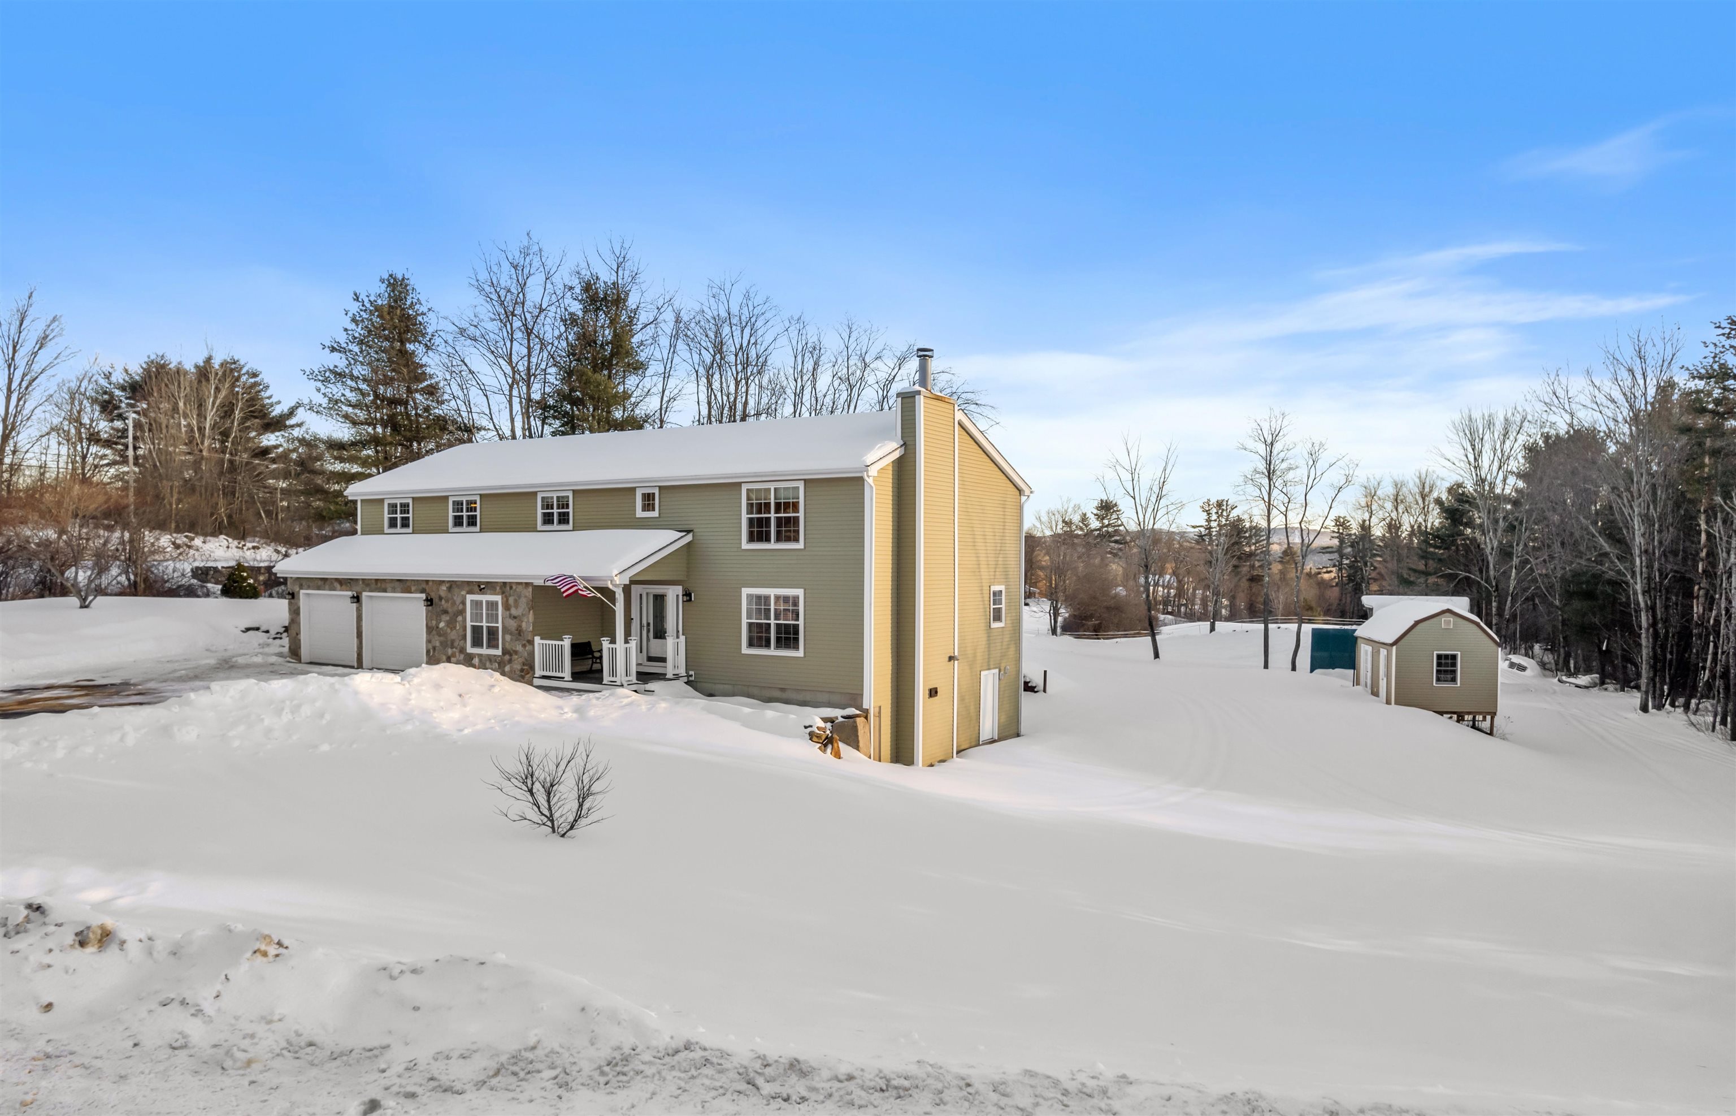
Welcome to 8 Orchard Drive - This stunning 4 bedroom, 3-bath Colonial-style home is handsomely sited on a rolling 1.35-acre lot in a prime location. With 3,638 sq. ft. of living space, the carefully designed floor plan offers a welcoming feel balanced by luxurious finishes. Step inside to a ceramic tile entry that transitions seamlessly into the main living space. The homes kitchen features stainless steel Bosch appliances, a wall oven with microwave convection, gas range, pot-filler, granite countertops & custom-tile backsplash. The main living level also offers a walk-in pantry, formal dining, living room, full bath, laundry, mudroom & a 2+ car attached garage. Upstairs, you will be awed by the oversized primary bedroom, featuring cherry hardwood flooring and an ensuite bathroom. The ensuite offers a custom-tile shower, soaking tub & a massive walk-in closet. 3 additional bedrooms & a full bath add to the second floor living space, in addition to a sizable second floor landing providing a versatile space for an office or family room. The home also offers a full finished walk-out basement, perfect for additional living space or entertainment. Enjoy the serene outdoors with rolling lawns, a large back deck with a screen-house, stone patio with a fire pit & a shed that is 12x20 in size. This property offers both tranquility & accessibility, conveniently located just 1.5 miles from Exit 20!
Interior Details
3762
4
3
Has Heating:
Yes
Heating Type:
Hot Water
Has Cooling:
Yes
Cooling Type:
N/A
Has Fuel:
Yes
Fuel Type:
Gas
Has Basement:
No
Basement Type:
N/A
Has Flooring:
No
Flooring Type:
N/A
Has Fireplace:
Yes
Fireplace Type:
N/A
Property Details
58806
No
No
Type:
N/A
Location:
N/A
Status:
N/A
Number of Spaces:
N/A
N/A
N/A
N/A
N/A
N/A
N/A
N/A
Construction Details
Colonial
Aluminum/vinyl
N/A
Gable
Asphalt
Tax History
Year
Amount
Land
Improvement
Percent Change
Assessment
2020
$6,627
$76,300
$282,500
--%
$358,800
2019
$7,036
$76,300
$282,500
--%
$358,800
2018
$6,094
$51,100
$221,800
--%
$272,900
2017
$5,867
$51,100
$221,800
--%
$272,900
2016
$5,654
$51,100
$221,800
--%
$272,900
2014
$4,717
$51,100
$185,800
--%
$236,900
2013
$4,216
$58,200
$172,200
--%
$230,400
2012
$3,469
$58,200
$131,900
--%
$190,100

Average Home Price in 03276
Nearby Properties
Zip Code
Price
Bed
Bath
Sqft
Lot
Sold Date
$669,900
$669,900
4 Beds
3 Baths
3,762 Sqft
58,806 Lot (sqft)
Sold 10/13/2026




