

Member Features
Find Real Estate Bargain!
Full foreclosure details
Home value, equity and ownership info
Find homes priced below market
Get full access with a FREE Account
Already a member?
$420,900
Listing Price3beds
3baths
2,714sqft
21,072sqft lot
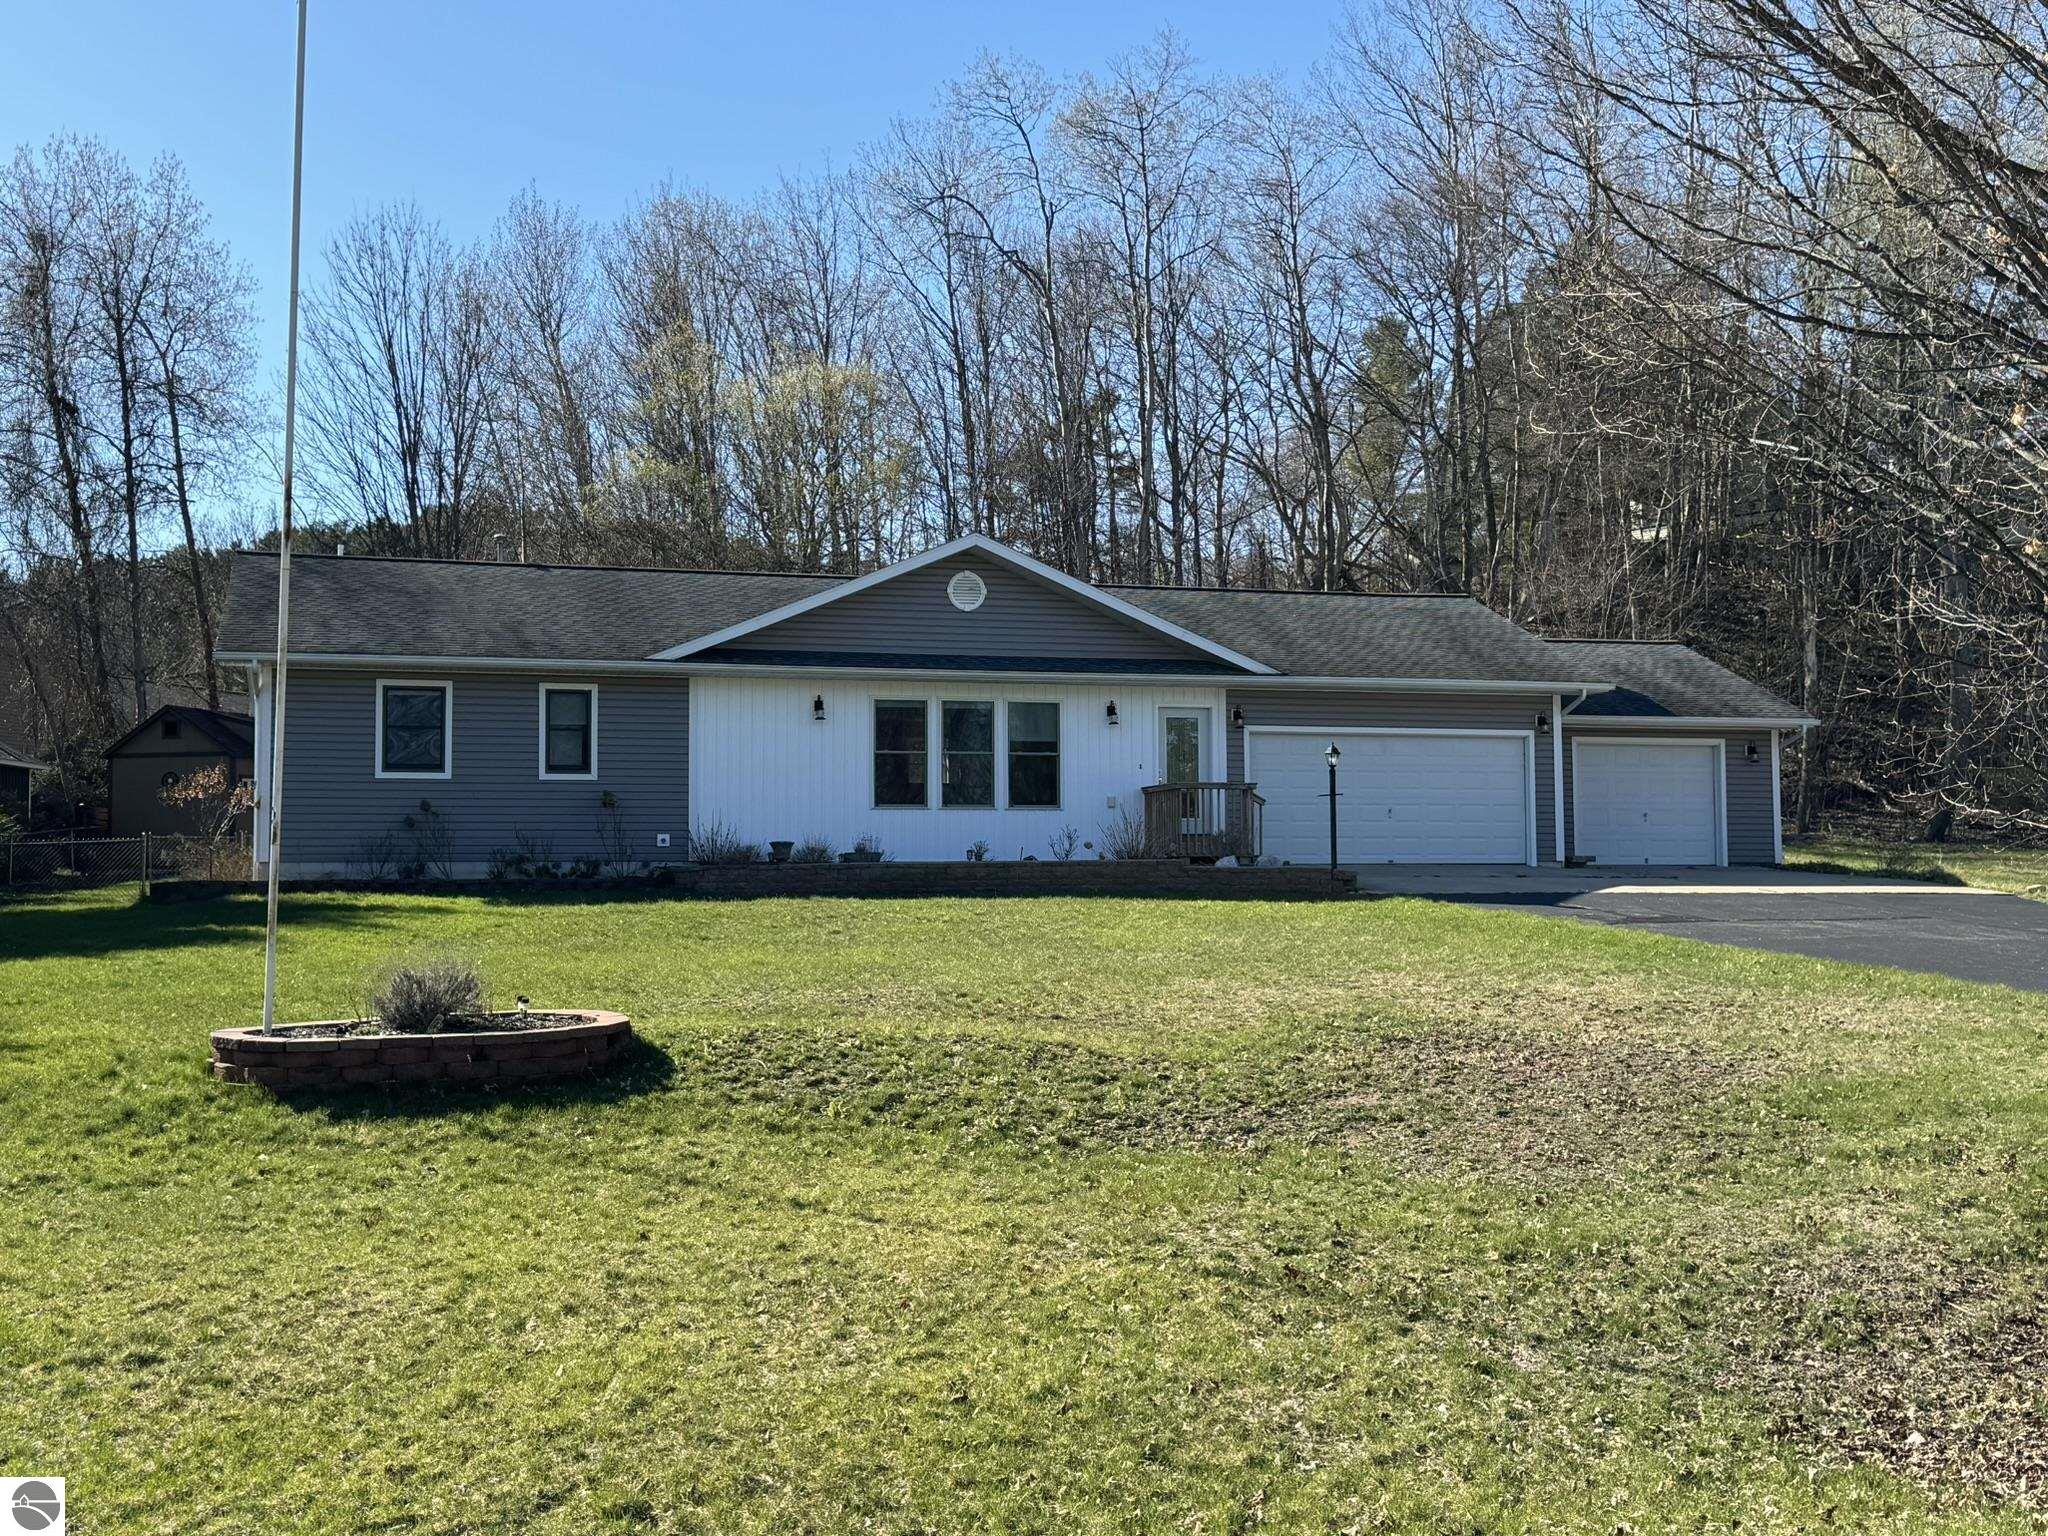
11366 Orchard Dr, Rapid City, MI 49676
Member Features
Find Real Estate Bargain!
Full foreclosure details
Home value, equity and ownership info
Find homes priced below market
Get full access with a FREE Account
Already a member?
For Sale
Off Market
Home type
Price / sqft
Year built
Home Details
Orchard Hills Living with shared Torch Lake beach front park is offered with this updated 3-bedroom, 2.5-bathroom home. Greeted with the newly updated and remodeled open-concept layout, perfect for both relaxation and entertaining. The spacious kitchen, boasting elegant granite countertops, ample storage with pull-out cabinets and a pantry, complemented by stainless steel appliances including a stove and dishwasher. The kitchen shares the open space with the dining and living room, all adorned with newly remodeled windows, flooring, and doors, creating a great space for gatherings with friends and family. The main floor owner's bedroom, complete with an attached private bathroom featuring a shower. Two additional well-appointed guest bedrooms share a full guest bathroom. Step outside through the sliding glass door off the dining room onto the back deck, where outdoor living awaits. Inside the fenced backyard, you'll find a patio, an outdoor gas fireplace, and a wood-burning fire pit, perfect for cozy evenings under the stars. For those who love the convenience of RVs or extra toys, an additional stone driveway complements the paved driveway and heated, drywalled attached garage. The second garage offers drive-through access to the backyard, making maneuvering a breeze. An storage shed in the backyard for gardening tools. Residents can join the Beach Club for access to a shared beach for a nominal yearly fee. Surrounded by lush greenery near the end of a peaceful cul
Interior Details
2714
3
3
Has Heating:
Yes
Heating Type:
Forced Air With Air Conditioning
Has Cooling:
No
Cooling Type:
N/A
Has Fuel:
No
Fuel Type:
N/A
Has Basement:
No
Basement Type:
Basement (unspecified)
Has Flooring:
No
Flooring Type:
N/A
Has Fireplace:
Yes
Fireplace Type:
N/A
Property Details
21072
No
No
Type:
N/A
Location:
N/A
Status:
N/A
Number of Spaces:
N/A
N/A
N/A
N/A
N/A
N/A
N/A
N/A
Construction Details
Ranch
N/A
N/A
N/A
N/A
Tax History
Year
Amount
Land
Improvement
Percent Change
Assessment
2020
$3,352
$0
$0
--%
$103,800
2019
$3,352
$0
$0
--%
$84,100
2018
$1,565
$0
$0
--%
$76,000
2017
$1,538
$0
$0
--%
$72,200
-1
$-1
$0
$0
--%
$68,500

Average Home Price in 49676
Nearby Properties
Zip Code
Price
Bed
Bath
Sqft
Lot
Sold Date
$420,900
$420,900
3 Beds
3 Baths
2,714 Sqft
21,072 Lot (sqft)
Sold 09/29/2026




