
Member Features
Find Real Estate Bargain!
Full foreclosure details
Home value, equity and ownership info
Find homes priced below market
Get full access with a FREE Account
Already a member?
$379,900
Listing Price2beds
2baths
971sqft
6,928sqft lot
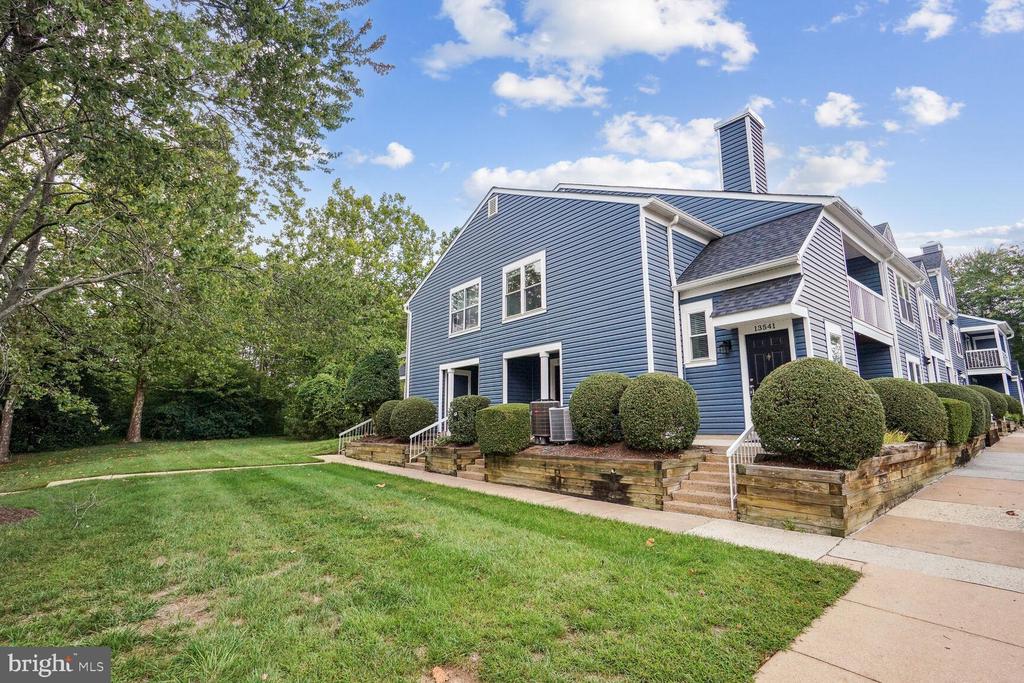
13541 Orchard Dr, Clifton, VA 20124
Member Features
Find Real Estate Bargain!
Full foreclosure details
Home value, equity and ownership info
Find homes priced below market
Get full access with a FREE Account
Already a member?
For Sale
Off Market
Home type
Price / sqft
Year built
Home Details
Photos coming soon! FANTASTIC TOP FLOOR UNIT AT THE PONDS! Open and light-filled floor plan featuring 2 bedrooms with 2 full baths * Family room features a cozy wood fireplace and LVP style flooring * Relaxing covered balcony with storage closet * Updated kitchen with new stainless steel appliances, granite counters, and updated flooring and lighting * New paint and carpet * Convenient in-unit washer dryer * Upgraded bathrooms * Updated HVAC system in 2022 * Upgraded double pane vinyl windows * Wonderful community with two ponds, open grass areas, community club house, pool, tennis, and tot lot * Great location across from Colonnade at Union Mill with Giant, Panera, Outback, plus more! Easy walk to trails and parks * Golf and other recreational activities just moments away * Convenient access to I-66, Route 29, and Fairfax County Parkway * Reserved Parking spot is #41
Interior Details
971
2
2
Has Heating:
Yes
Heating Type:
Heat Pump
Has Cooling:
Yes
Cooling Type:
Central
Has Fuel:
Yes
Fuel Type:
Electric
Has Basement:
No
Basement Type:
No Basement
Has Flooring:
No
Flooring Type:
Carpet
Has Fireplace:
Yes
Fireplace Type:
N/A
Property Details
6928
Yes
Yes
Type:
N/A
Location:
N/A
Status:
N/A
Number of Spaces:
N/A
N/A
N/A
N/A
N/A
N/A
N/A
N/A
Construction Details
N/A
Aluminum/vinyl
N/A
N/A
Composition Shingle
Tax History
Year
Amount
Land
Improvement
Percent Change
Assessment
2020
$2,859
$48,000
$193,580
--%
$241,580
2019
$2,697
$45,000
$182,910
--%
$227,910
2018
$2,497
$43,000
$174,200
--%
$217,200
2017
$2,595
$36,000
$142,900
--%
$178,900
2016
$2,468
$43,000
$170,060
--%
$213,060
2014
$2,325
$42,000
$166,880
--%
$208,880
2013
$1,991
$36,000
$144,070
--%
$180,070
2012
$1,942
$35,000
$138,530
--%
$173,530

Average Home Price in 20124
Nearby Properties
Zip Code
Price
Bed
Bath
Sqft
Lot
Sold Date
$341,165
$341,165
1 Beds
1 Baths
889 Sqft
6,921 Lot (sqft)
Sold 10/30/2026
$346,757
$346,757
1 Beds
1 Baths
889 Sqft
6,067 Lot (sqft)
Sold 10/30/2026
$375,795
$375,795
2 Beds
2 Baths
971 Sqft
6,687 Lot (sqft)
Sold 10/27/2026
$481,784
$481,784
2 Beds
1 Baths
1,074 Sqft
1,200 Lot (sqft)
Sold 10/14/2026
$391,247
$391,247
2 Beds
2 Baths
1,007 Sqft
7,154 Lot (sqft)
Sold 07/25/2026
$374,211
$374,211
2 Beds
2 Baths
971 Sqft
7,112 Lot (sqft)
Sold 06/11/2026
$423,929
$423,929
2 Beds
2 Baths
1,043 Sqft
6,067 Lot (sqft)
Sold 05/26/2026
$613,801
$613,801
2 Beds
3.5 Baths
1,074 Sqft
1,200 Lot (sqft)
Sold 10/27/2026
$385,000
$385,000
2 Beds
2 Baths
971 Sqft
6,810 Lot (sqft)
Sold 10/26/2026





