
Member Features
Find Real Estate Bargain!
Full foreclosure details
Home value, equity and ownership info
Find homes priced below market
Get full access with a FREE Account
Already a member?
$929,000
Listing Price3beds
3baths
1,656sqft
2,265sqft lot
107 Orchard Cottage Way, Sunset, SC 29685
Member Features
Find Real Estate Bargain!
Full foreclosure details
Home value, equity and ownership info
Find homes priced below market
Get full access with a FREE Account
Already a member?
For Sale
Off Market
Home type
Price / sqft
Year built
Home Details
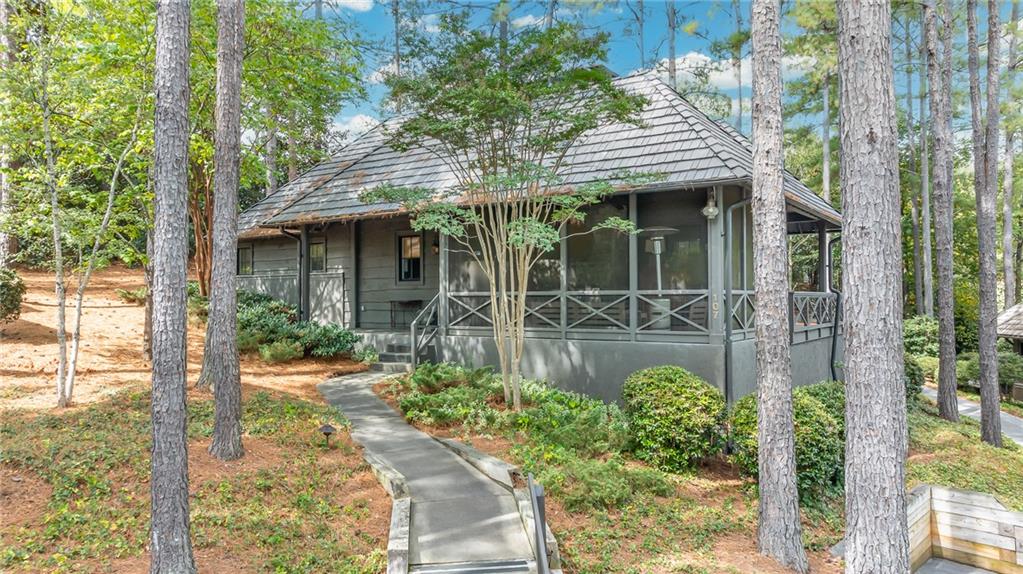
Back on the market due to no fault of the Seller. 107 Orchard Cottage Way is centered in the heart of The Reserves Village area. This charming home is within walking distance of the golf course, tennis courts, clubhouse, driving range and the Market. Designed by acclaimed architect Keith Summerour, it features a blend of natural materials that perfectly complement the mountain and lake setting. Inside, youll find heart pine floors, bead board ceilings, and French doors that open to both golf and mountain views, creating a warm cottage feel. On the main level you will find an open floor plan with a dining and living area with a solid masonry fireplace. This level also offers two spacious master suites with ensuite baths. The upper-level features two built in beds with an attached full bath. The exterior boasts rough-sawn wavy board siding, another solid masonry stone fireplace on the spacious screened in porch. A new DaVinci roof was installed in December of 2021. Additionally, there is a golf cart barn for extra storage and your personal golf cart The cottage is priced TURNKEY, except for a few personal items. This home is also eligible for the Reserve at Lake Keowee lodging program to be rented when not in use by the owner. The Reserve at Lake Keowee is a private waterfront golf community that blends natural beauty with world-class amenities including: a Jack Nicklaus signature golf course, Orchard House Clubhouse, Village Center with Market, Pool Pavilion, Marina, state of
Interior Details
1656
3
3
Has Heating:
Yes
Heating Type:
Floor/wall Furnace
Has Cooling:
Yes
Cooling Type:
Central
Has Fuel:
No
Fuel Type:
N/A
Has Basement:
No
Basement Type:
N/A
Has Flooring:
No
Flooring Type:
Carpet
Has Fireplace:
Yes
Fireplace Type:
N/A
Property Details
2265
No
No
Type:
N/A
Location:
N/A
Status:
N/A
Number of Spaces:
N/A
No
No
No
No
No
No
No
Construction Details
N/A
Siding (not Specified)
N/A
Hip
Wood Shingle
Tax History
Year
Amount
Land
Improvement
Percent Change
Assessment
2019
$6,437
$100,000
$372,300
--%
$472,300
2018
$5,914
$240,000
$593,800
--%
$833,800
2017
$5,895
$120,000
$296,900
--%
$416,900
2016
$5,724
$120,000
$296,900
--%
$416,900
2015
$5,791
$120,000
$296,900
--%
$416,900
2013
$8,260
$13,500
$23,400
--%
$36,900
2012
$8,265
$13,500
$23,400
--%
$36,900

Average Home Price in 29685
Nearby Properties
Zip Code
Price
Bed
Bath
Sqft
Lot
Sold Date
$1,599,000
$1,599,000
3 Beds
3 Baths
1,875 Sqft
22,216 Lot (sqft)
Sold 10/14/2026
$1,243,735
$1,243,735
4 Beds
3 Baths
1,892 Sqft
26,136 Lot (sqft)
Sold 09/01/2026
$929,000
3 Beds
3 Baths
1,656 Sqft
2,265 Lot (sqft)
Sold 09/29/2026




