Member Features
Find Real Estate Bargain!
Full foreclosure details
Home value, equity and ownership info
Find homes priced below market
Get full access with a FREE Account
Already a member?
$363,404
Listing Price3beds
1.5baths
1,683sqft
8,712sqft lot
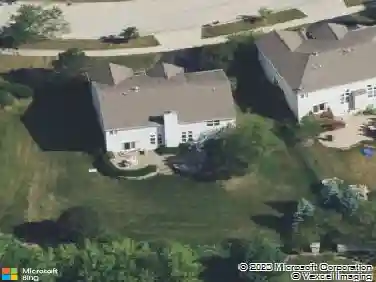
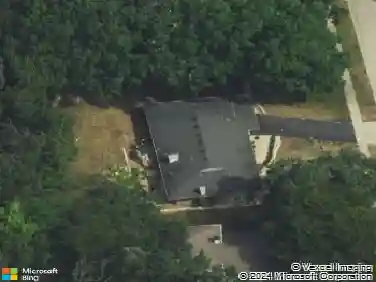
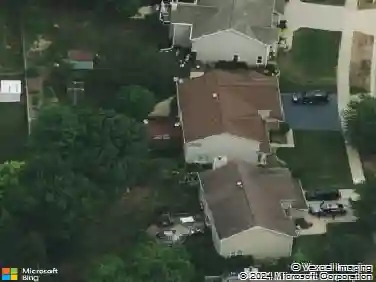
853 Orange St, Elgin, IL 60123
Member Features
Find Real Estate Bargain!
Full foreclosure details
Home value, equity and ownership info
Find homes priced below market
Get full access with a FREE Account
Already a member?
For Sale
Home type
Price / sqft
Year built
Home Details
Beautifully maintained and full of character, this custom-built 1940s Cape Cod offers the perfect blend of timeless charm and modern updates. Situated on a spacious corner lot with a fenced yard, covered patio, and attached 2-car garage, this home delivers both comfort and convenience. Step inside to discover over 1,680 sqft above grade plus an additional 1,000+ sqft of finished basement space. Rich oak hardwood floors span over 1,100 sqft across the main and upper levels, complemented by original wood trim, crown moulding, and generously sized rooms throughout. The chef's kitchen is a standout, featuring high-end appliances including a Sub-Zero refrigerator, Wolf double oven and hood, Maytag dishwasher, quartz countertops, abundant counter space, and a stylish tile backsplash. A large formal dining room sits just off the kitchen-perfect for entertaining. The main level also includes a convenient first-floor bedroom and powder room. The inviting living room features a wood-burning fireplace and includes a 55" Vizio TV with a wired surround sound system-an added convenience for buyers. Upstairs, you'll find two spacious bedrooms, a full bath, and exceptional storage with multiple closets. The finished basement is a true entertainers dream. It expands your living space with a massive family room featuring a gas fireplace, workout room, large dry bar, half bath, laundry/utility area, and newly updated electrical. Additional updates include a new sump pump with 25-year waterproof
Interior Details
1683
3
1.5
Has Heating:
Yes
Heating Type:
Gas
Has Cooling:
No
Cooling Type:
N/A
Has Fuel:
No
Fuel Type:
N/A
Has Basement:
No
Basement Type:
Basement (unspecified)
Has Flooring:
No
Flooring Type:
N/A
Has Fireplace:
Yes
Fireplace Type:
N/A
Property Details
8712
Yes
Yes
Type:
Garage, Attached
Location:
N/A
Status:
N/A
Number of Spaces:
2
N/A
N/A
N/A
N/A
N/A
N/A
N/A
Construction Details
N/A
Brick
N/A
N/A
N/A
Tax History
Year
Amount
Land
Improvement
Percent Change
Assessment
2019
$5,487
$12,256
$52,498
--%
$64,754
2018
$4,943
$11,546
$49,456
--%
$61,002
2017
$5,314
$10,915
$46,754
--%
$57,669
2016
$5,066
$10,126
$43,375
--%
$53,501
2015
$4,990
$9,281
$39,757
--%
$49,038
2013
$4,452
$9,408
$40,302
--%
$49,710

Average Home Price in 60123
Nearby Properties
Zip Code
Price
Bed
Bath
Sqft
Lot
Sold Date
$276,620
$276,620
2 Beds
1 Baths
1,456 Sqft
6,600 Lot (sqft)
Sold 10/01/2026
$335,000
$335,000
4 Beds
2 Baths
1,596 Sqft
5,000 Lot (sqft)
Sold 10/13/2026
$299,500
$299,500
4 Beds
2 Baths
1,608 Sqft
6,600 Lot (sqft)
Sold 10/27/2026
$414,900
3 Beds
2 Baths
1,613 Sqft
8,712 Lot (sqft)
Sold 10/27/2026
$--
4 Beds
2 Baths
1,484 Sqft
3,812 Lot (sqft)
Sold NaN/NaN/NaN
$299,900
$299,900
3 Beds
2 Baths
1,472 Sqft
6,389 Lot (sqft)
Sold 10/26/2026
$289,900
$289,900
3 Beds
1 Baths
1,560 Sqft
15,137 Lot (sqft)
Sold 10/13/2026
$325,000
$325,000
3 Beds
1.5 Baths
1,573 Sqft
6,508 Lot (sqft)
Sold 10/27/2026
$363,404
$363,404
3 Beds
1.5 Baths
1,683 Sqft
8,712 Lot (sqft)
Sold 10/27/2026