Member Features
Find Real Estate Bargain!
Full foreclosure details
Home value, equity and ownership info
Find homes priced below market
Get full access with a FREE Account
Already a member?
$473,480
Listing Price4beds
2baths
1,968sqft
12,155sqft lot
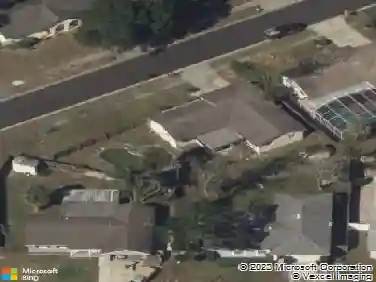
440 E Orange St, Altamonte Springs, FL 32701
Member Features
Find Real Estate Bargain!
Full foreclosure details
Home value, equity and ownership info
Find homes priced below market
Get full access with a FREE Account
Already a member?
For Sale
Off Market
Home type
Price / sqft
Year built
Home Details
Under contract-accepting backup offers. Welcome to this spacious and versatile home thats perfect for both comfort and entertaining! Step inside to find a welcoming entryway leading to a formal dining room, open kitchen, and large family room with plenty of natural light.nnA huge bonus/playroom sits just beneath a beautiful picture window - ideal for hobbies, playtime, or relaxation. The home also features an added pool with a fenced backyard, plus a private front courtyard tucked behind the garage and between the main living areas - perfect for morning coffee or evening get-togethers.nnThe shed includes electricity and A/C, offering great potential for a workshop, studio, or additional storage. Youll also find four new sliding glass doors, a 2-car garage, and multiple bedrooms with flexible layouts.nnOne bedroom includes an extra room that was once part of an enclosed patio, making it a great option for a home office, gym, or playroom. The primary suite offers a walk-in closet and private bath, and theres ample storage throughout the home.nnLocated within one mile of beautiful Cranes Roost Park, the Altamonte Mall, top-rated restaurants, and AdventHealth Hospital, this home offers unbeatable convenience in a highly desirable area. With a new A/C unit, a private pool, and thoughtful spaces inside and out, this property truly captures the best of Florida living - comfort, character, and location!
Interior Details
1968
4
2
Has Heating:
Yes
Heating Type:
Central
Has Cooling:
Yes
Cooling Type:
Central
Has Fuel:
Yes
Fuel Type:
Gas
Has Basement:
No
Basement Type:
N/A
Has Flooring:
No
Flooring Type:
Carpet
Has Fireplace:
Yes
Fireplace Type:
N/A
Property Details
12155
No
No
Type:
Garage, Attached
Location:
N/A
Status:
N/A
Number of Spaces:
2
No
No
No
No
Yes
No
No
Construction Details
N/A
Concrete Block
N/A
Gable/hip
Composition Shingle
Tax History
Year
Amount
Land
Improvement
Percent Change
Assessment
2020
$3,379
$60,000
$205,341
--%
$265,341
2019
$3,802
$50,000
$202,571
--%
$252,571
2018
$1,753
$0
$0
--%
$145,698
2017
$1,736
$0
$0
--%
$142,701
2016
$1,769
$0
$0
--%
$139,766
2014
$1,774
$0
$0
--%
$137,692
2013
$1,789
$0
$0
--%
$135,657
2012
$1,470
$0
$0
--%
$133,389

Average Home Price in 32701
Nearby Properties
Zip Code
Price
Bed
Bath
Sqft
Lot
Sold Date
$415,000
3 Beds
2 Baths
2,193 Sqft
11,813 Lot (sqft)
Sold 10/12/2026
$445,000
4 Beds
2 Baths
1,761 Sqft
11,450 Lot (sqft)
Sold 10/26/2026
$311,727
3 Beds
2 Baths
1,700 Sqft
17,521 Lot (sqft)
Sold NaN/NaN/NaN
$312,737
3 Beds
3 Baths
1,984 Sqft
13,319 Lot (sqft)
Sold 10/27/2026
$529,000
5 Beds
3 Baths
2,223 Sqft
14,850 Lot (sqft)
Sold 10/13/2026
$425,000
3 Beds
2 Baths
2,228 Sqft
17,568 Lot (sqft)
Sold 10/27/2026
$457,829
3 Beds
2 Baths
1,960 Sqft
12,975 Lot (sqft)
Sold 10/27/2026
$599,000
4 Beds
2.5 Baths
2,246 Sqft
15,731 Lot (sqft)
Sold 10/27/2026
$414,289
3 Beds
3.5 Baths
1,766 Sqft
13,889 Lot (sqft)
Sold 10/27/2026