Member Features
Find Real Estate Bargain!
Full foreclosure details
Home value, equity and ownership info
Find homes priced below market
Get full access with a FREE Account
Already a member?
$595,000
Listing Price4beds
3baths
1,754sqft
12,239sqft lot

1400 Orange Ct, Fort Collins, CO 80525
Member Features
Find Real Estate Bargain!
Full foreclosure details
Home value, equity and ownership info
Find homes priced below market
Get full access with a FREE Account
Already a member?
For Sale
Off Market
Home type
Price / sqft
Year built
Home Details
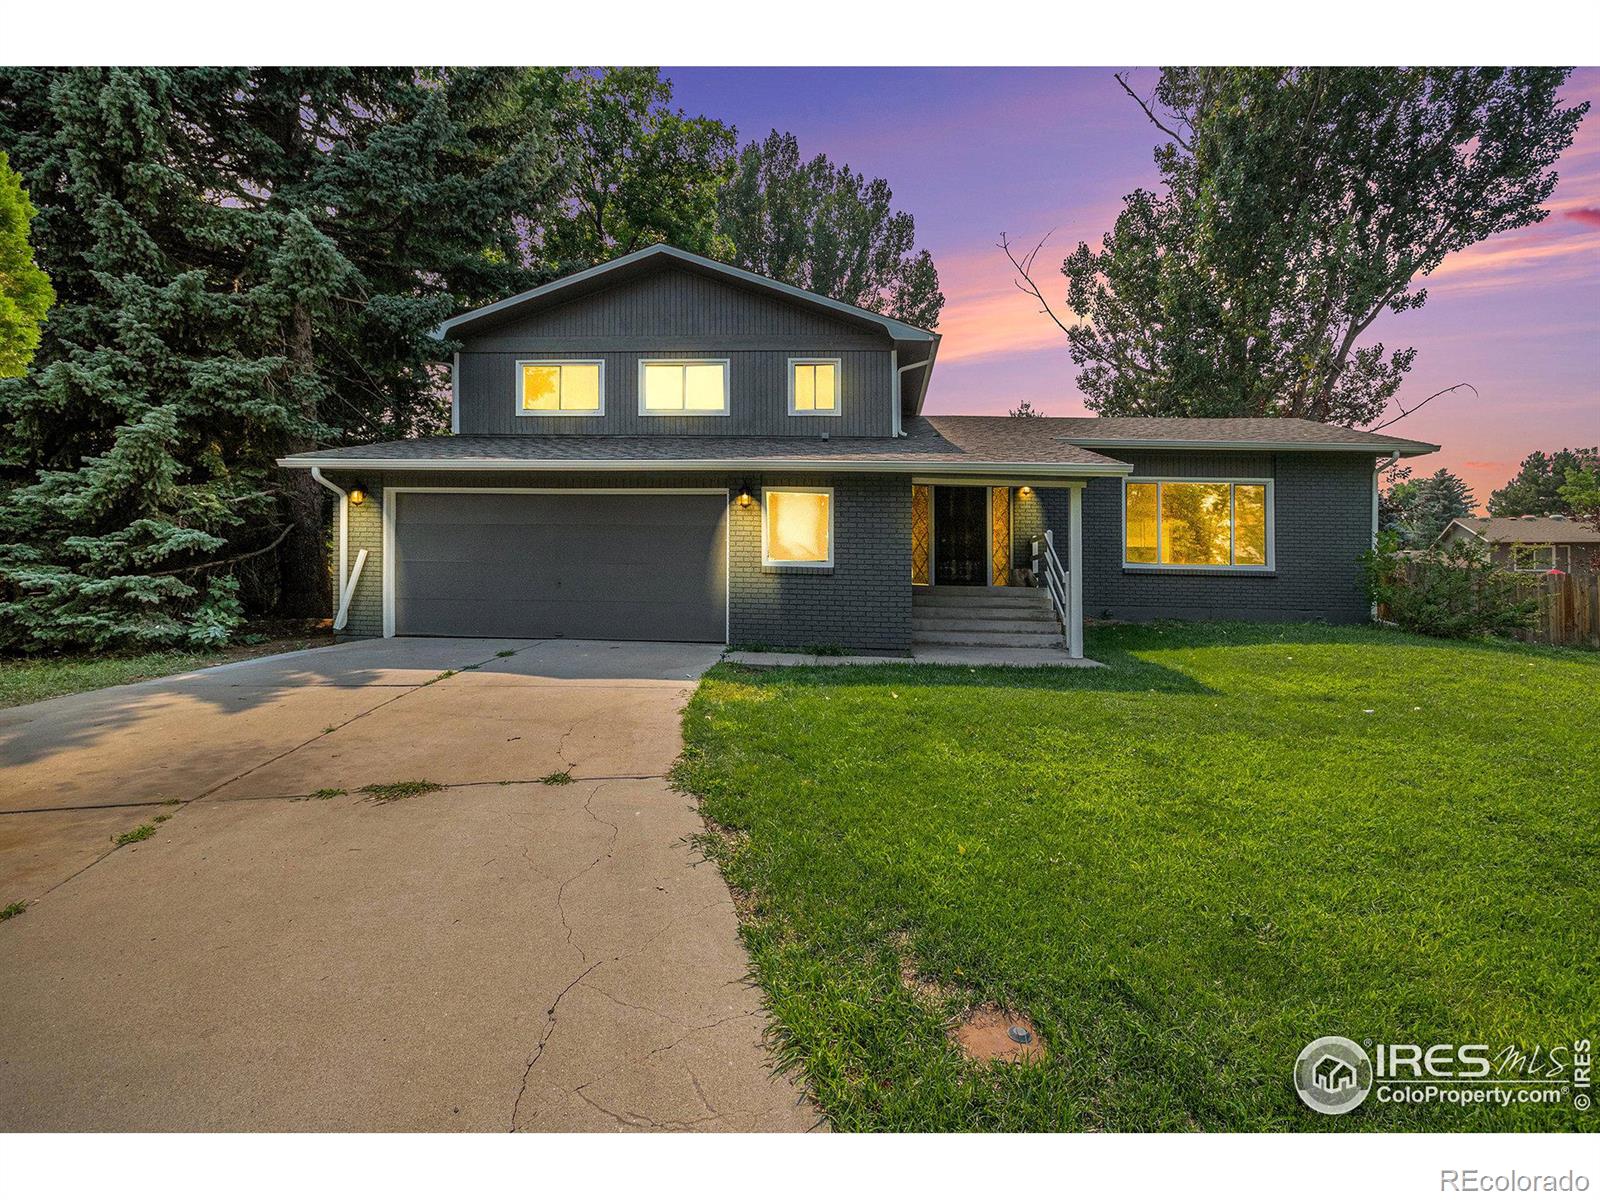
Nestled in a tranquil cul-de-sac near Lake Sherwood, this beautifully updated 4-bedroom, 3-bathroom home in Fort Collins offers 2, 426 square feet of inviting living space. The property boasts a fresh and modern appeal with new interior and exterior paint, brand new windows, a state-of-the-art HVAC system and a recently replaced roof. Step inside to discover a bright and spacious interior featuring a vaulted ceiling with exposed beams, a cozy fireplace, and brand new carpet throughout. The open-concept layout is perfect for both relaxing and entertaining. Step outside to find mature shade trees in the backyard perfect for hosting family, friends and beloved pets. Enjoy the convenience of being close to nature while still having easy access to all the amenities Fort Collins has to offer. Don't miss the opportunity to make this lovely home your own!
Interior Details
1754
4
3
Has Heating:
Yes
Heating Type:
Central
Has Cooling:
Yes
Cooling Type:
Central
Has Fuel:
No
Fuel Type:
N/A
Has Basement:
No
Basement Type:
Basement (unspecified)
Has Flooring:
No
Flooring Type:
N/A
Has Fireplace:
Yes
Fireplace Type:
N/A
Property Details
12239
Yes
Yes
Type:
Garage, Attached
Location:
N/A
Status:
N/A
Number of Spaces:
2
No
No
No
No
No
No
No
Construction Details
Split Level
Wood Siding
N/A
Gable
Wood Shingle
Tax History
Year
Amount
Land
Improvement
Percent Change
Assessment
2019
$2,617
$3,003
$24,853
--%
$27,856
2019
$2,617
$3,003
$24,853
--%
$27,856
2018
$2,292
$3,024
$22,133
--%
$25,157
2017
$2,284
$3,024
$22,133
--%
$25,157
2016
$1,979
$3,343
$18,340
--%
$21,683
2014
$1,703
$3,340
$15,330
--%
$18,670
2013
$1,704
$3,340
$15,330
--%
$18,670
2012
$1,565
$3,340
$13,440
--%
$16,780

Average Home Price in 80525
Nearby Properties
Zip Code
Price
Bed
Bath
Sqft
Lot
Sold Date
$614,308
3 Beds
2 Baths
1,962 Sqft
9,819 Lot (sqft)
Sold 09/17/2026
$528,387
3 Beds
2.5 Baths
1,880 Sqft
7,928 Lot (sqft)
Sold 09/01/2026
$742,894
3 Beds
2 Baths
1,928 Sqft
12,948 Lot (sqft)
Sold 08/22/2026
$511,628
3 Beds
4.25 Baths
1,976 Sqft
7,700 Lot (sqft)
Sold 07/25/2026
$458,685
3 Beds
2.75 Baths
1,508 Sqft
8,305 Lot (sqft)
Sold 05/20/2026
$491,914
4 Beds
2 Baths
1,826 Sqft
8,796 Lot (sqft)
Sold 10/06/2026
$575,895
4 Beds
4.25 Baths
1,976 Sqft
8,087 Lot (sqft)
Sold 10/05/2026
$585,000
$585,000
3 Beds
2.75 Baths
1,567 Sqft
10,177 Lot (sqft)
Sold 09/17/2026
$514,271
$514,271
4 Beds
2.75 Baths
1,719 Sqft
7,483 Lot (sqft)
Sold 10/05/2026