Member Features
Find Real Estate Bargain!
Full foreclosure details
Home value, equity and ownership info
Find homes priced below market
Get full access with a FREE Account
Already a member?
$669,863
Listing Price4beds
2baths
2,195sqft
10,121sqft lot
7451 Opus One Dr, Reno, NV 89506
Member Features
Find Real Estate Bargain!
Full foreclosure details
Home value, equity and ownership info
Find homes priced below market
Get full access with a FREE Account
Already a member?
For Sale
Off Market
Home type
Price / sqft
Year built
Home Details
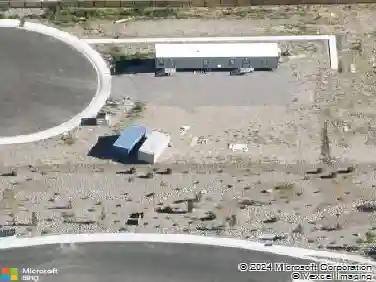
This single-level residence is perfectly positioned on a prime corner lot with the unique advantage of no neighbors on three sides. Perched high above the serene wetlands, you are sure to enjoy stunning, unobstructed views of the natural landscape and gorgeous mountain vistas right from your backyard. This like-new, move-in ready home showcases an open-concept design with a versatile split floor plan. The primary suite and a secondary bedroom are strategically separated from the other two bedrooms, ensuring privacy and ample separation of space. The generously sized primary suite provides a peaceful retreat, complete with a spacious bathroom, walk-in closet, and direct slider access to the gorgeous backyard. Designed to cater to every lifestyle, the extra-deep 3-car tandem garage offers abundant storage and parking for vehicles and hobbies alike. For outdoor enthusiasts and those with recreational toys, enjoy the convenience of a second paver driveway that leads to a fenced RV parking area, providing ample space for all your needs. The beautiful xeriscaped backyard is low-maintenance and offers the option to easily add a fence for an enclosed dog run. Experience the perfect blend of style, modern living, and breathtaking natural beauty in this truly remarkable home - a lifestyle waiting to be embraced.
Interior Details
2195
4
2
Has Heating:
Yes
Heating Type:
Forced Air With Air Conditioning
Has Cooling:
Yes
Cooling Type:
Central
Has Fuel:
No
Fuel Type:
N/A
Has Basement:
No
Basement Type:
N/A
Has Flooring:
No
Flooring Type:
N/A
Has Fireplace:
Yes
Fireplace Type:
N/A
Property Details
10121
Yes
Yes
Type:
Garage, Attached
Location:
N/A
Status:
N/A
Number of Spaces:
2
No
No
No
No
Yes
No
No
Construction Details
N/A
Combination
N/A
N/A
Composition Shingle
Tax History
Year
Amount
Land
Improvement
Percent Change
Assessment
2020
$951
$15,603
$0
--%
$15,603
0
$0
$0
$0
--%
$0

Average Home Price in 89506
Nearby Properties
Zip Code
Price
Bed
Bath
Sqft
Lot
Sold Date
$569,000
$569,000
4 Beds
2.5 Baths
2,178 Sqft
6,627 Lot (sqft)
Sold 10/20/2026
$566,066
$566,066
3 Beds
2 Baths
1,943 Sqft
6,730 Lot (sqft)
Sold 08/12/2026
$560,635
$560,635
4 Beds
2.5 Baths
2,178 Sqft
6,657 Lot (sqft)
Sold 06/19/2026
$604,413
$604,413
3 Beds
2 Baths
2,115 Sqft
40,337 Lot (sqft)
Sold 06/15/2026
$729,990
$729,990
4 Beds
3 Baths
2,319 Sqft
46,238 Lot (sqft)
Sold 10/17/2026
$759,900
$759,900
4 Beds
3 Baths
2,402 Sqft
44,021 Lot (sqft)
Sold 10/13/2026
$669,863
$669,863
4 Beds
2 Baths
2,195 Sqft
10,121 Lot (sqft)
Sold 10/13/2026
$570,074
$570,074
3 Beds
2 Baths
2,195 Sqft
9,051 Lot (sqft)
Sold 10/18/2026
$570,000
$570,000
4 Beds
2.5 Baths
2,178 Sqft
6,000 Lot (sqft)
Sold 10/13/2026