Member Features
Find Real Estate Bargain!
Full foreclosure details
Home value, equity and ownership info
Find homes priced below market
Get full access with a FREE Account
Already a member?
$276,156
Listing Price3beds
2baths
1,292sqft
4,401sqft lot
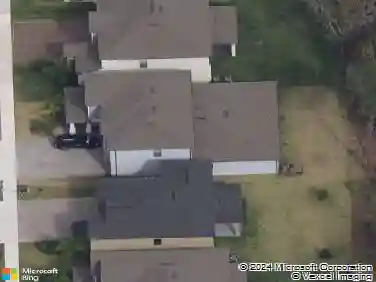
10538 Opus Dr, Riverview, FL 33579
Member Features
Find Real Estate Bargain!
Full foreclosure details
Home value, equity and ownership info
Find homes priced below market
Get full access with a FREE Account
Already a member?
For Sale
Off Market
Home type
Price / sqft
Year built
Home Details
This 3-bedroom, 2-bathroom home is located in South Fork with community amenities including a Pool, tennis court, playground and recreation building with a meeting room. The home features an open floorplan with cathedral ceilings and built-in plant shelves. The side entry opens into a combined family room and dining room combo. The owner's suite includes a walk-in closet and an attached bathroom with a separate vanity area. The two secondary bedrooms are at the front of the house with a guest bathroom between them. The kitchen contains a pantry and breakfast nook with hurricane rated sliding glass doors that lead to your screened patio. Enjoy the Florida weather year-round on your screened patio that overlooks your backyard. The property includes a 2-car garage with garage door opener and washer/dryer hookups. No CDD in this phase of South Fork. A/C Replaced in 2017. roof replaced in 2023 and water heater replaced in 2024.
Interior Details
1292
3
2
Has Heating:
Yes
Heating Type:
Central
Has Cooling:
Yes
Cooling Type:
Central
Has Fuel:
No
Fuel Type:
N/A
Has Basement:
No
Basement Type:
N/A
Has Flooring:
No
Flooring Type:
Carpet
Has Fireplace:
Yes
Fireplace Type:
N/A
Property Details
4401
No
No
Type:
Garage, Attached
Location:
N/A
Status:
N/A
Number of Spaces:
1
No
No
No
No
Yes
No
No
Construction Details
Contemporary
Brick/stone (brick And/or Stone)
N/A
Gable/hip
Asphalt
Tax History
Year
Amount
Land
Improvement
Percent Change
Assessment
2020
$2,150
$0
$0
--%
$110,512
2019
$2,064
$0
$0
--%
$108,027
2018
$2,012
$0
$0
--%
$106,013
2017
$1,982
$28,248
$75,585
--%
$103,833
2016
$1,384
$0
$0
--%
$70,625
2014
$1,380
$0
$0
--%
$69,577
2013
$1,389
$0
$0
--%
$68,549
2012
$1,397
$0
$0
--%
$67,403

Average Home Price in 33579
Nearby Properties
Zip Code
Price
Bed
Bath
Sqft
Lot
Sold Date
$280,000
$280,000
3 Beds
2 Baths
1,206 Sqft
4,959 Lot (sqft)
Sold 10/22/2026
$295,412
$295,412
3 Beds
2 Baths
1,292 Sqft
6,565 Lot (sqft)
Sold 05/20/2026
$272,604
$272,604
3 Beds
2 Baths
1,178 Sqft
4,887 Lot (sqft)
Sold 05/20/2026
$284,959
$284,959
3 Beds
2 Baths
1,158 Sqft
4,400 Lot (sqft)
Sold NaN/NaN/NaN
$320,000
$320,000
3 Beds
2 Baths
1,292 Sqft
4,867 Lot (sqft)
Sold 10/12/2026
$288,475
$288,475
3 Beds
2 Baths
1,292 Sqft
5,905 Lot (sqft)
Sold 08/25/2026
$245,121
$245,121
3 Beds
2 Baths
1,342 Sqft
5,413 Lot (sqft)
Sold 09/29/2026
$320,651
$320,651
3 Beds
2 Baths
1,148 Sqft
4,497 Lot (sqft)
Sold 10/18/2026
$276,156
$276,156
3 Beds
2 Baths
1,292 Sqft
4,401 Lot (sqft)
Sold 10/13/2026