Member Features
Find Real Estate Bargain!
Full foreclosure details
Home value, equity and ownership info
Find homes priced below market
Get full access with a FREE Account
Already a member?
$900,000
Listing Price4beds
3.5baths
3,241sqft
11,151sqft lot
3524 Ophel Way, Flower Mound, TX 75028
Member Features
Find Real Estate Bargain!
Full foreclosure details
Home value, equity and ownership info
Find homes priced below market
Get full access with a FREE Account
Already a member?
For Sale
Off Market
Home type
Price / sqft
Year built
Home Details
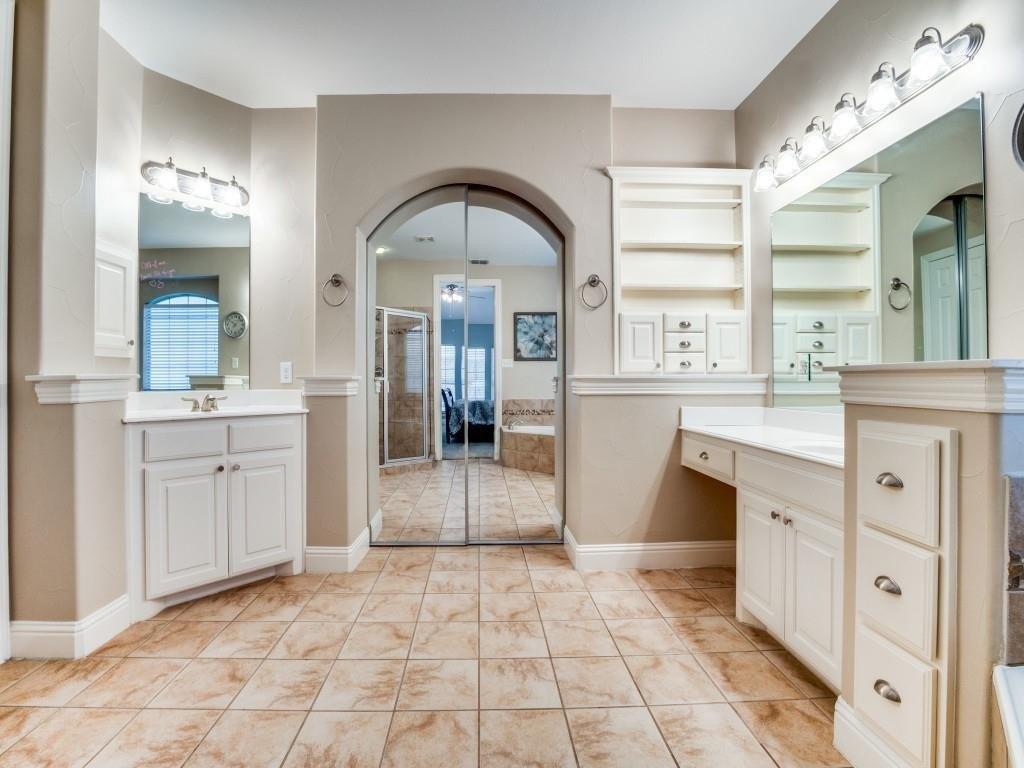
Seller is open to an interest rate buy down with acceptable offer. Beautiful and inviting 1.5-story home featuring an open-concept floor plan designed for comfortable living and effortless entertaining. This flexible layout offers 4 bedrooms, or 3 bedrooms plus a private home office, all conveniently located on the main floor. Upstairs, youll find a spacious bonus living area with a half bath that could easily serve as an additional bedroom, game room, or media space.nnThe expansive family room, highlighted by a stunning stone fireplace, flows seamlessly into the formal dining area. The modern kitchen is equipped with stainless steel appliances, a large island, and a bright breakfast area, creating the perfect gathering space. Large windows throughout the home fill the interior with natural light, complemented by elegant 4-inch plantation shutters.nnThe spacious primary suite features a wall of windows overlooking the private backyard. The luxurious primary bath includes dual sinks, a large soaking tub, walk-in shower, and an oversized closet with direct access to the laundry room.nnStep outside to a private, pool-sized backyard complete with a covered patio and retractable screen, allowing for peaceful outdoor living without the nuisance of bugs. A custom pool rendering designed specifically for the backyard is included with the listing.nnAdditional highlights include new ceiling fans throughout, a walk-in attic for extra storage, and a 3-car tandem garage that completes thi
Interior Details
3241
4
3.5
Has Heating:
Yes
Heating Type:
Central
Has Cooling:
Yes
Cooling Type:
Central
Has Fuel:
No
Fuel Type:
N/A
Has Basement:
No
Basement Type:
N/A
Has Flooring:
No
Flooring Type:
N/A
Has Fireplace:
Yes
Fireplace Type:
N/A
Property Details
11151
No
No
Type:
Garage, Attached
Location:
N/A
Status:
N/A
Number of Spaces:
2
No
No
No
No
Yes
No
No
Construction Details
N/A
Brick Veneer
N/A
Hip
Composition Shingle
Tax History
Year
Amount
Land
Improvement
Percent Change
Assessment
2020
$11,298
$157,677
$404,762
--%
$562,439
2019
$11,105
$157,677
$397,812
--%
$555,489
2018
$11,244
$157,677
$385,009
--%
$542,686
2017
$7,220
$157,677
$188,731
--%
$346,408
2016
$2,585
$122,665
$0
--%
$122,665

Average Home Price in 75028
Nearby Properties
Zip Code
Price
Bed
Bath
Sqft
Lot
Sold Date
$600,608
4 Beds
3 Baths
2,866 Sqft
8,520 Lot (sqft)
Sold 10/12/2026