
Member Features
Find Real Estate Bargain!
Full foreclosure details
Home value, equity and ownership info
Find homes priced below market
Get full access with a FREE Account
Already a member?
$599,495
Listing Price3beds
4baths
2,099sqft
47,916sqft lot
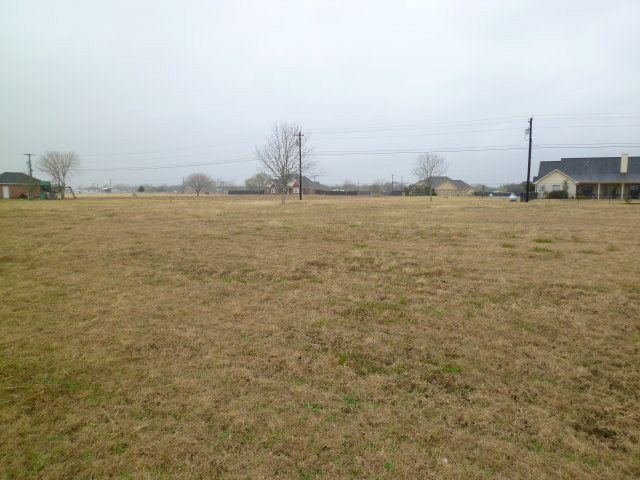
108 Ontario St, Victoria, TX 77905
Member Features
Find Real Estate Bargain!
Full foreclosure details
Home value, equity and ownership info
Find homes priced below market
Get full access with a FREE Account
Already a member?
For Sale
Off Market
Home type
Price / sqft
Year built
Home Details
Exceptional Custom David Hurst Home on 1.10 Acres. Experience unmatched quality, craftsmanship, and energy efficiency in this immaculate custom-built home situated on a beautifully maintained 1.10-acre lot. This residence features stunning custom oil-rubbed bronze wrought iron front doors by Presidio Doors and professional landscaping by Renken's Nursery. The interior boasts hand-scraped hardwood and tile flooring throughout, paired with premium custom cabinetry, a butcher block island with Texas Star inlay, and a bar front handcrafted by Lawrence Cabinetry & Furniture. The kitchen is equipped with a premium Viking appliance package, an apron-front Hammered copper sink, and a matching hammered copper vent hood. Additional highlights include a brick fireplace and custom shower doors. Structure- 2x6 outside walls with closed cell foam in all outside walls and roof. All exterior doors are 6-panel fiberglass or oil rubbed bronze. All interior walls are insulated for sound absorption. All Don Young Company exterior windows are high efficiency, low-e double pane and gas filled. High end Carrier Infinity 3-zone Heat Pump HVAC system with Propane Heater back up. All duct board, flexible ducting and registers are new as well. High efficiency HVAC systems include both variable speed compressors and air handlers to match the HVAC load in the areas they serve. Stand alone Carrier Mini-split HVAC unit and separate control for garage spaces. Outdoor kitchen with stainless sink and gas fire
Interior Details
2099
3
4
Has Heating:
Yes
Heating Type:
Central
Has Cooling:
Yes
Cooling Type:
Central
Has Fuel:
No
Fuel Type:
N/A
Has Basement:
No
Basement Type:
N/A
Has Flooring:
No
Flooring Type:
Tile (unspecified)
Has Fireplace:
Yes
Fireplace Type:
N/A
Property Details
47916
No
No
Type:
N/A
Location:
N/A
Status:
N/A
Number of Spaces:
N/A
No
No
No
No
Yes
No
No
Construction Details
Conventional
Brick Veneer
N/A
N/A
Concrete
Tax History
Year
Amount
Land
Improvement
Percent Change
Assessment
2019
$5,740
$39,000
$281,100
--%
$320,100
2019
$5,740
$39,000
$287,650
--%
$326,650
2017
$6,189
$39,000
$278,170
--%
$317,170
2017
$6,189
$39,000
$300,630
--%
$339,630
2016
$6,274
$39,000
$307,240
--%
$346,240

Average Home Price in 77905




