


Member Features
Find Real Estate Bargain!
Full foreclosure details
Home value, equity and ownership info
Find homes priced below market
Get full access with a FREE Account
Already a member?
$1,298,000
Listing Price3beds
2baths
1,480sqft
6,182sqft lot
1444 N Ontario St, Burbank, CA 91505
Member Features
Find Real Estate Bargain!
Full foreclosure details
Home value, equity and ownership info
Find homes priced below market
Get full access with a FREE Account
Already a member?
For Sale
Off Market
Home type
Price / sqft
Year built
Home Details
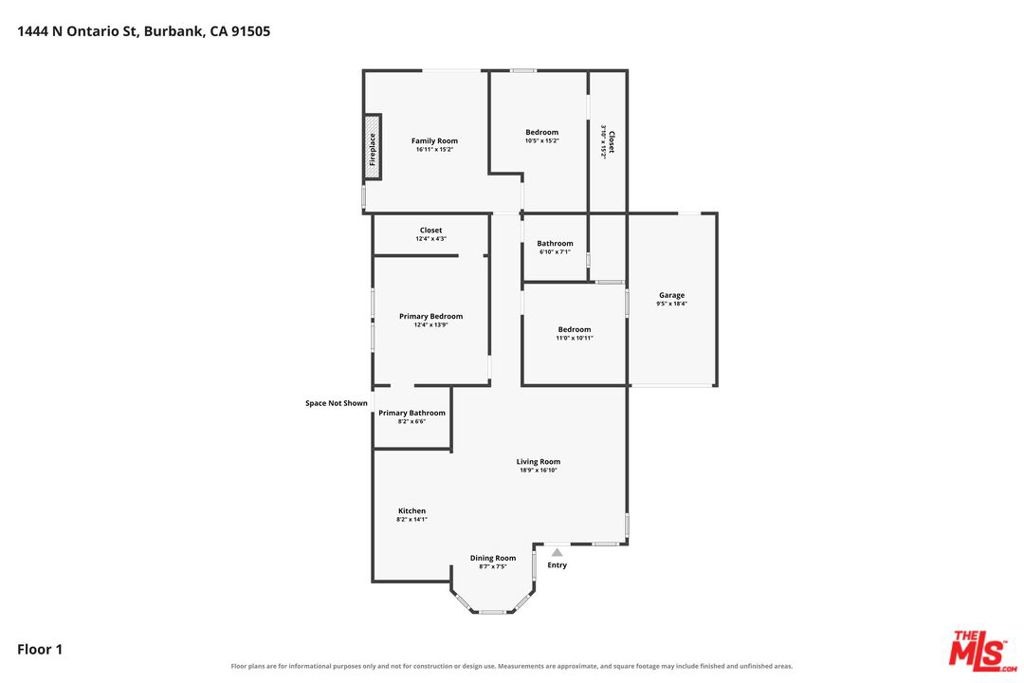
Welcome to this beautifully reimagined Northwest Burbank pool home, where sophisticated updates, generous living spaces, and effortless indoor-outdoor living come together. Beyond the front door, an expansive open floor plan unfolds into an impressive living room filled with natural light. The fully remodeled kitchen is appointed with custom cabinetry and updated appliances, while an inviting breakfast nook creates the perfect setting for leisurely mornings. Porcelain flooring flows through the main living areas, leading to three well-proportioned bedrooms with laminate flooring. The serene primary suite features a recently redesigned walk-in closet and beautifully renovated en-suite bath with crisp, contemporary finishes. A similarly updated secondary bath serves two additional bedrooms, offering flexibility for family, guests, or a dedicated home office.At the heart of the family room, a cozy fireplace creates an inviting focal point, while expansive sliding glass doors blur the line between indoors and out. Beyond them awaits a private backyard retreat designed for quintessential Southern California living. A sparkling saltwater pool and spa feature newer equipment with convenient smartphone controls, while recent privacy enhancements create a more secluded setting for lounging, entertaining, and evenings under the stars.A covered side patio, accessible directly from the primary suite, provides additional outdoor space and houses the laundry area. The attached one-car gara
Interior Details
1480
3
2
Has Heating:
Yes
Heating Type:
Floor/wall Furnace
Has Cooling:
No
Cooling Type:
N/A
Has Fuel:
No
Fuel Type:
N/A
Has Basement:
No
Basement Type:
N/A
Has Flooring:
No
Flooring Type:
N/A
Has Fireplace:
Yes
Fireplace Type:
N/A
Property Details
6182
Yes
No
Type:
Garage, Attached
Location:
N/A
Status:
N/A
Number of Spaces:
1
N/A
N/A
N/A
N/A
N/A
N/A
N/A
Construction Details
Conventional
Stucco
N/A
Gable
Composition Shingle
Tax History
Year
Amount
Land
Improvement
Percent Change
Assessment
2019
$7,383
$518,256
$163,080
--%
$681,336
2019
$7,383
$508,095
$159,883
--%
$667,978
2018
$7,277
$498,133
$156,749
--%
$654,882
2017
$7,124
$488,366
$153,676
--%
$642,042
2016
$6,907
$478,791
$150,663
--%
$629,454
2014
$5,495
$266,806
$227,281
--%
$494,087
2013
$5,449
$265,601
$226,254
--%
$491,855
2012
$5,200
$260,394
$221,818
--%
$482,212

Average Home Price in 91505
Nearby Properties
Zip Code
Price
Bed
Bath
Sqft
Lot
Sold Date
$1,000,507
$1,000,507
3 Beds
2 Baths
1,259 Sqft
6,395 Lot (sqft)
Sold 10/28/2026
$1,172,760
$1,172,760
4 Beds
2 Baths
1,644 Sqft
6,643 Lot (sqft)
Sold 10/28/2026
$1,052,765
$1,052,765
2 Beds
2 Baths
1,587 Sqft
6,500 Lot (sqft)
Sold 10/20/2026
$1,081,624
$1,081,624
2 Beds
2 Baths
1,281 Sqft
6,841 Lot (sqft)
Sold 10/14/2026
$1,308,331
$1,308,331
4 Beds
3 Baths
1,634 Sqft
6,561 Lot (sqft)
Sold 10/14/2026
$844,369
$844,369
3 Beds
2 Baths
1,363 Sqft
6,750 Lot (sqft)
Sold 10/08/2026
$1,207,899
$1,207,899
3 Beds
3 Baths
1,519 Sqft
6,596 Lot (sqft)
Sold 10/01/2026
$1,373,832
$1,373,832
4 Beds
3 Baths
1,563 Sqft
6,884 Lot (sqft)
Sold 09/25/2026
$1,033,382
$1,033,382
2 Beds
1 Baths
1,328 Sqft
6,281 Lot (sqft)
Sold 09/18/2026
Calculators
Mortgage
Mortgage Calculator
Details for 1444 N ONTARIO ST
Property Debt
Foreclosure Contact Details
Similar Homes Nearby

Guides for Ontario St

In August 2024, LA’s pre-foreclosures plummeted 50% from July and 60% from last year, suggesting better economic conditions or successful homeowner interventions. Similar trends in San Jose, while SF and SD remain stable. Sacramento shows significant improvement. LA’s efforts stand out. #HousingMarket #LosAngeles



