
Member Features
Find Real Estate Bargain!
Full foreclosure details
Home value, equity and ownership info
Find homes priced below market
Get full access with a FREE Account
Already a member?
$2,299,900
Listing Price4beds
5baths
5,116sqft
9,319sqft lot
9939 Ontario Ln, Dallas, TX 75220
Member Features
Find Real Estate Bargain!
Full foreclosure details
Home value, equity and ownership info
Find homes priced below market
Get full access with a FREE Account
Already a member?
For Sale
Off Market
Home type
Price / sqft
Year built
Home Details
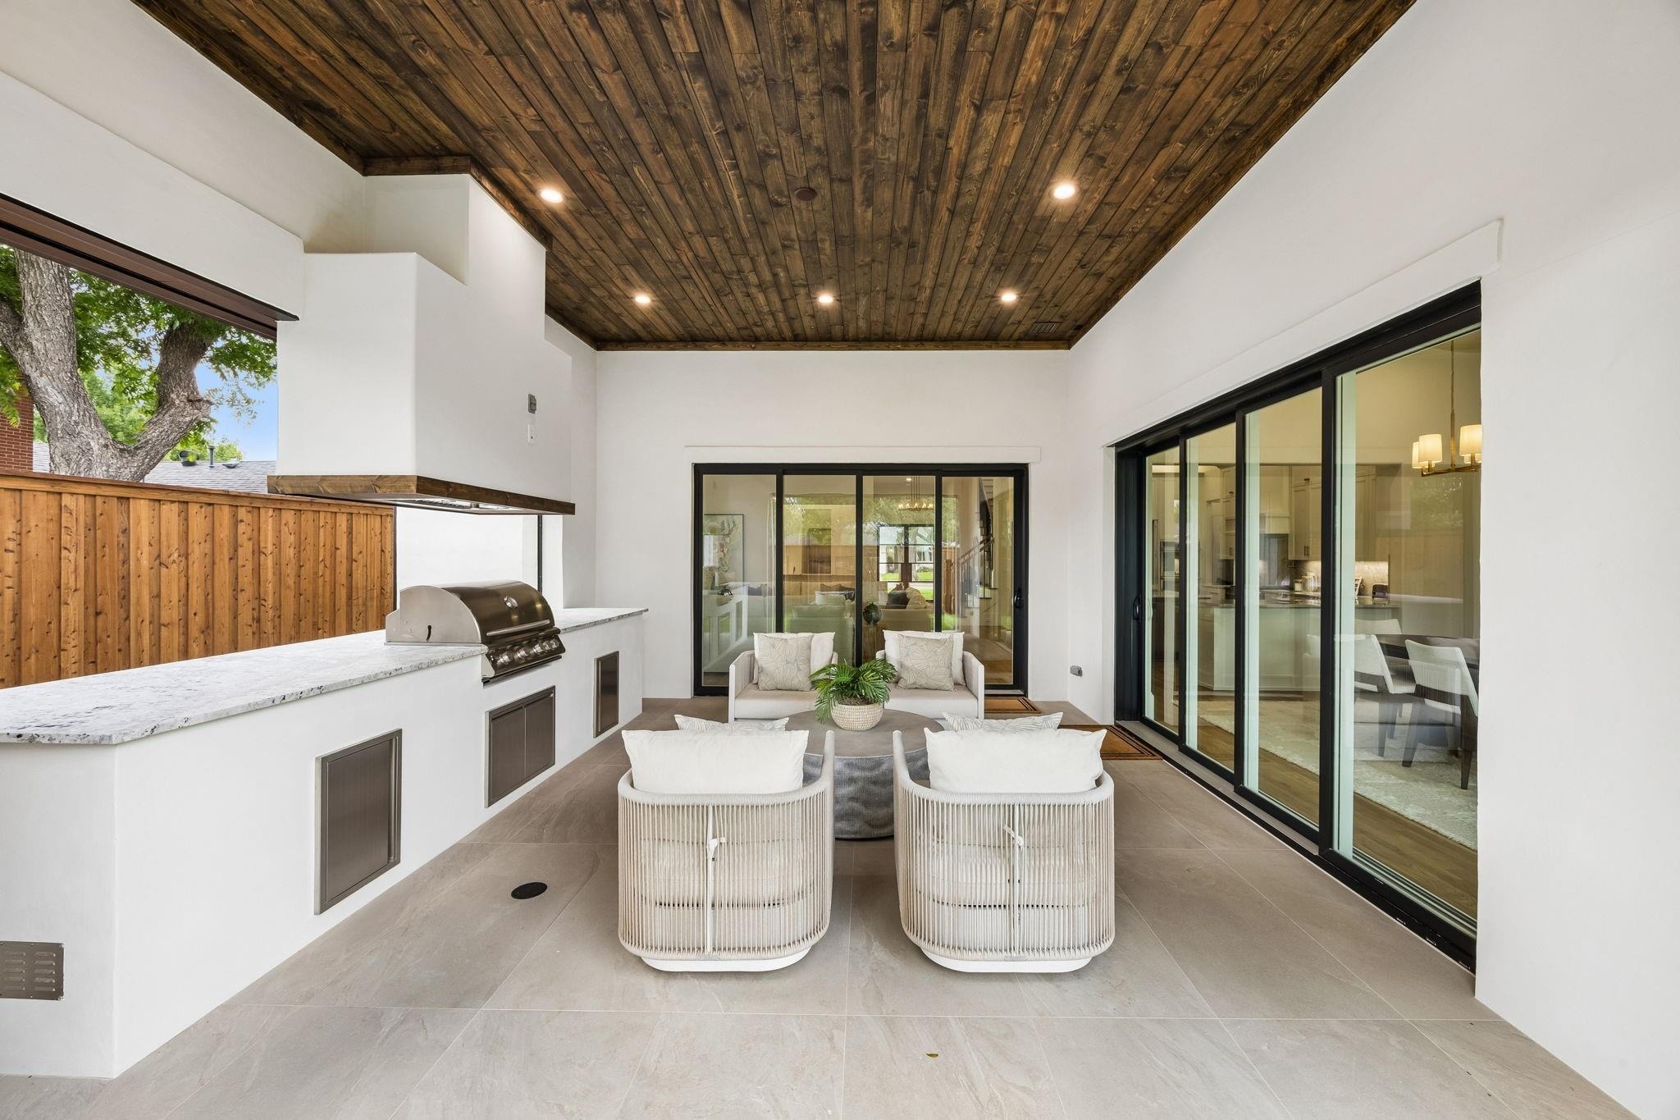
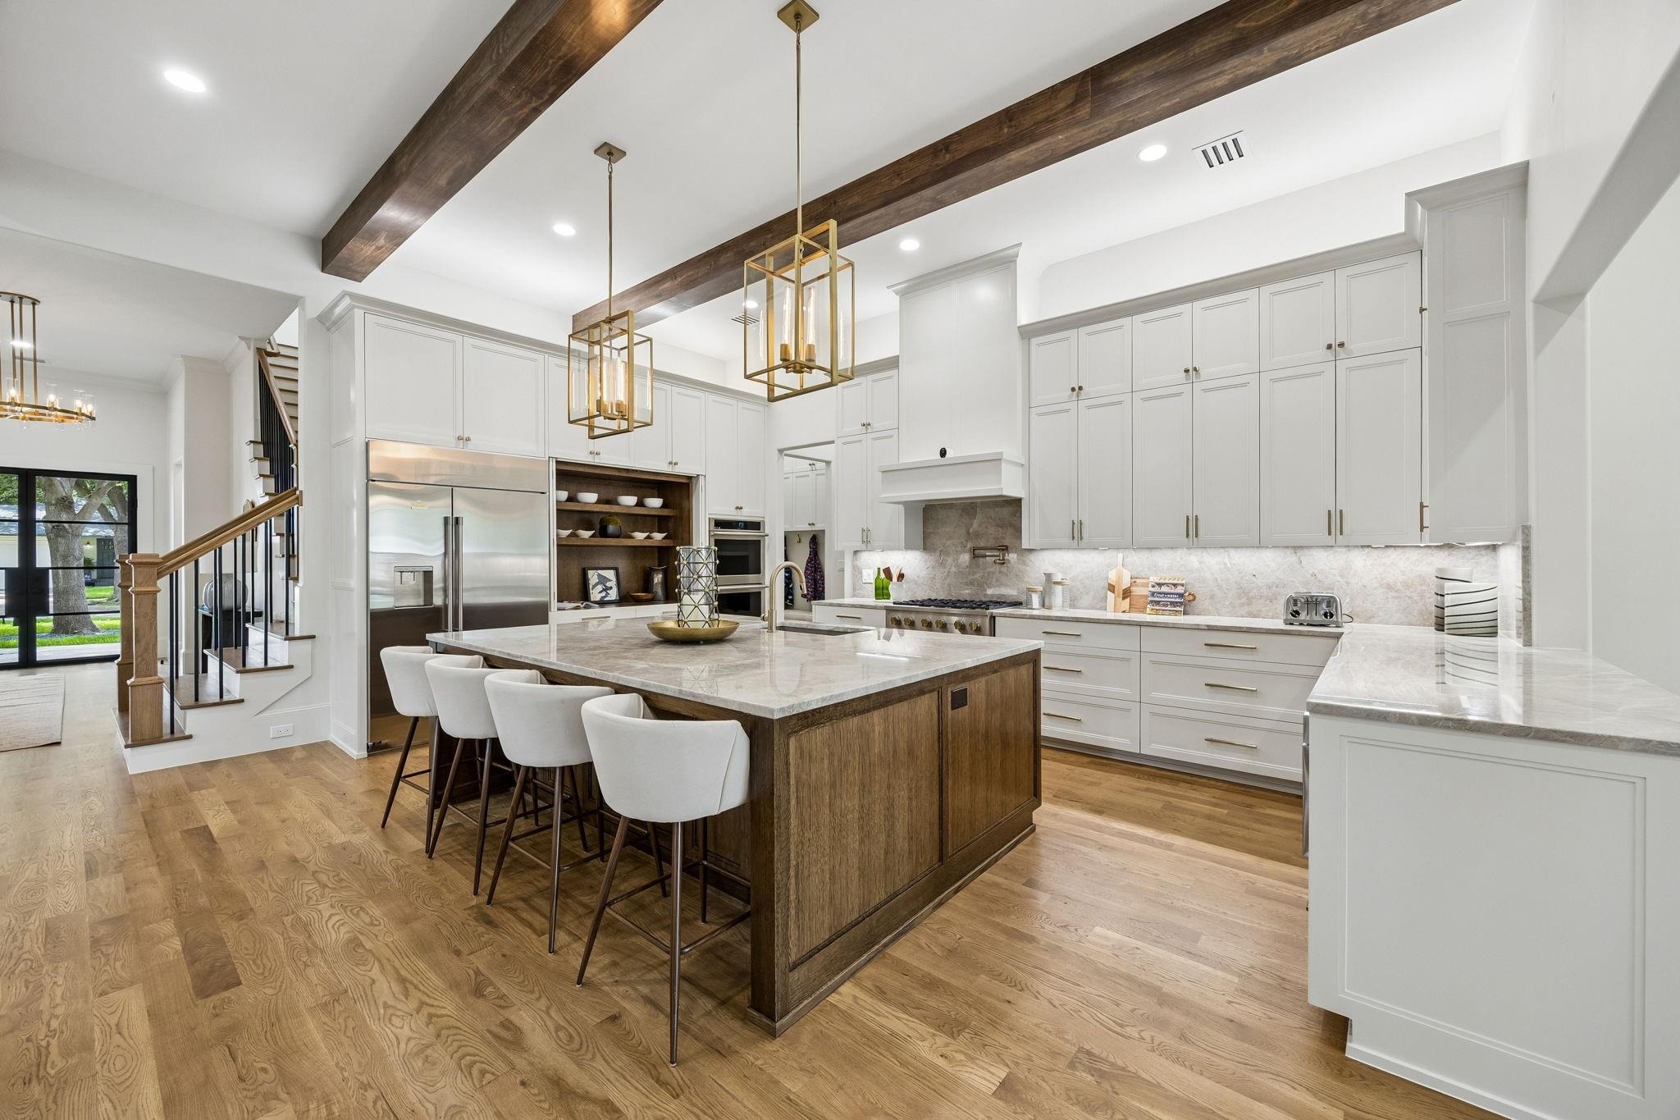
BUILDER is offering special financing! Designed for todays luxury buyers this light and bright home has vaulted ceilings throughout, the home features a modern open-concept layout filled with designer finishes and high-end upgrades. Office, or guest suite, with a full bath and closet. Wide-plank white oak flooring, Level 4 museum-finish walls and designer lighting create a clean aesthetic. The adjacent living and dining areas open through expansive four-panel collapsible sliding glass doors creating seamless indoor-outdoor living with direct access to the Veranda featuring a built-in grill and retractable screens. The living room wet bar features a wine and beverage cooler ideal for entertaining. Chefs kitchen anchors the home, featuring a premium Monogram appliance suite with a built-in refrigerator and six-burner cooktop, quartzite countertops and an oversized island. The first-floor primary suite is a private retreat featuring a spa-inspired bath with imported Italian ceramic tile, a freestanding soaking tub, and an oversized walk-in shower complete with a rain shower head, dual additional shower heads all enclosed in frameless glass. The custom walk-in closet features a built-in vanity and direct access to the utility rm for added convenience. Upstairs offers three addt ensuite bedrooms, a game room, and a media room with enhanced noise-reduction insulation and a wet bar with beverage cooler, providing ideal flexibility for entertaining. Energy-efficient upgrades include
Interior Details
5116
4
5
Has Heating:
Yes
Heating Type:
Central
Has Cooling:
Yes
Cooling Type:
Central
Has Fuel:
Yes
Fuel Type:
Gas
Has Basement:
No
Basement Type:
No Basement
Has Flooring:
No
Flooring Type:
N/A
Has Fireplace:
Yes
Fireplace Type:
N/A
Property Details
9319
Yes
Yes
Type:
Garage, Attached
Location:
N/A
Status:
N/A
Number of Spaces:
1
N/A
N/A
N/A
N/A
N/A
N/A
N/A
Construction Details
N/A
Stucco
N/A
Hip
Composition Shingle
Tax History
Year
Amount
Land
Improvement
Percent Change
Assessment
2019
$10,737
$275,000
$117,810
--%
$392,810
2019
$10,737
$275,000
$117,810
--%
$392,810
2018
$11,176
$275,000
$117,810
--%
$392,810
2017
$8,633
$230,000
$87,500
--%
$317,500
2016
$8,633
$230,000
$87,500
--%
$317,500
2014
$7,363
$150,000
$119,450
--%
$269,450
2013
$6,656
$125,000
$119,450
--%
$244,450

Average Home Price in 75220







