Member Features
Find Real Estate Bargain!
Full foreclosure details
Home value, equity and ownership info
Find homes priced below market
Get full access with a FREE Account
Already a member?
$299,900
Listing Price3beds
1.5baths
1,128sqft
10,411sqft lot
1155 Ontario Dr, Janesville, WI 53545
Member Features
Find Real Estate Bargain!
Full foreclosure details
Home value, equity and ownership info
Find homes priced below market
Get full access with a FREE Account
Already a member?
For Sale
Home type
Price / sqft
Year built
Home Details
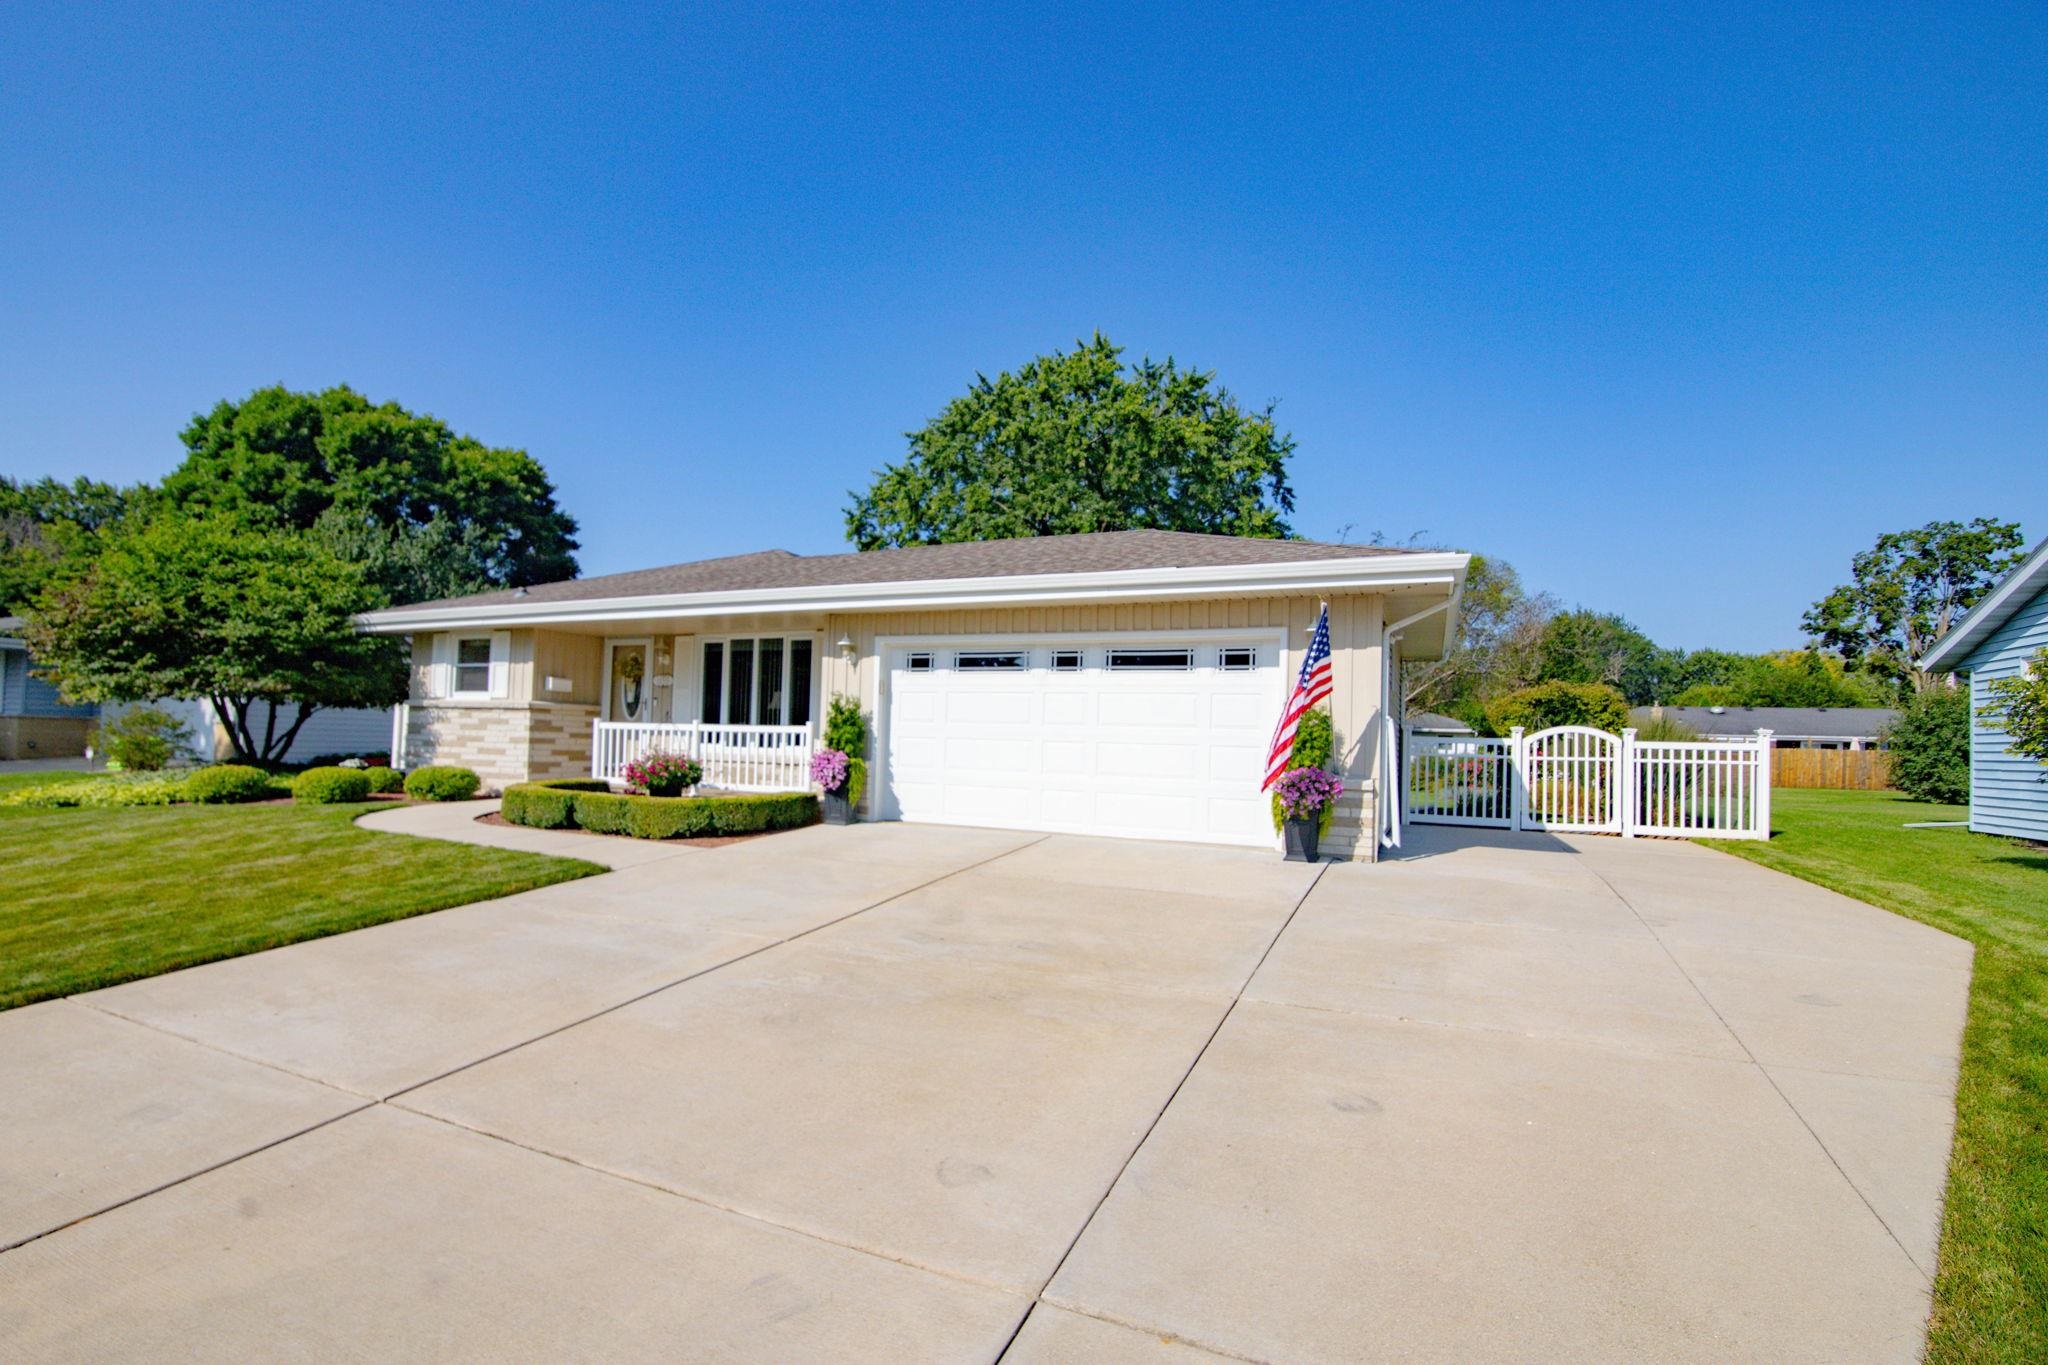
You will fall in love with this immaculate home upon entering the front door. This property has so much character including the crown molding, custom headboards, cornices, floating shelves & built-ins. Bright & cheery kitchen with a built in desk area overlooking a lovely garden window and private patio. Nice dining area. Elegant living room with gas fireplace. Finished LL includes a rec room, bar area, bose surround sound, closet space and bonus room that would make a great home office or place for overnight guests. Seamless steel siding, extra concrete pad adjacent to driveway, direct feed to gas grill, fenced yard, Toto toilets & 4 sheds are a few more features. The meticulously maintained backyard is your outdoor oasis! The owners pride shows through. Must see!!!
Interior Details
1128
3
1.5
Has Heating:
Yes
Heating Type:
Yes
Has Cooling:
No
Cooling Type:
N/A
Has Fuel:
Yes
Fuel Type:
Gas
Has Basement:
No
Basement Type:
Full
Has Flooring:
No
Flooring Type:
N/A
Has Fireplace:
Yes
Fireplace Type:
N/A
Property Details
10411
No
Yes
Type:
N/A
Location:
N/A
Status:
N/A
Number of Spaces:
N/A
N/A
N/A
N/A
N/A
N/A
N/A
N/A
Construction Details
Ranch
N/A
N/A
N/A
N/A
Tax History
Year
Amount
Land
Improvement
Percent Change
Assessment
2019
$2,892
$26,300
$111,600
--%
$137,900
2019
$2,892
$26,300
$78,300
--%
$104,600
2018
$2,593
$26,300
$78,300
--%
$104,600
2017
$2,548
$26,300
$78,300
--%
$104,600
2015
$2,407
$26,300
$78,300
--%
$104,600

Average Home Price in 53545
Nearby Properties
Zip Code
Price
Bed
Bath
Sqft
Lot
Sold Date
$315,592
$315,592
3 Beds
2 Baths
1,246 Sqft
10,411 Lot (sqft)
Sold 06/26/2026
$295,417
$295,417
3 Beds
1.5 Baths
1,252 Sqft
10,803 Lot (sqft)
Sold 05/06/2026
$283,033
$283,033
3 Beds
1 Baths
1,118 Sqft
10,411 Lot (sqft)
Sold 10/13/2026
$337,000
$337,000
3 Beds
3 Baths
1,287 Sqft
9,583 Lot (sqft)
Sold 10/13/2026
$279,900
$279,900
3 Beds
2 Baths
1,152 Sqft
10,716 Lot (sqft)
Sold 10/13/2026
$189,900
3 Beds
1 Baths
1,280 Sqft
9,104 Lot (sqft)
Sold 09/16/2021
$299,900
$299,900
3 Beds
1.5 Baths
1,128 Sqft
10,411 Lot (sqft)
Sold 10/12/2026
$326,961
3 Beds
2 Baths
1,144 Sqft
12,240 Lot (sqft)
Sold 10/18/2026
$279,900
$279,900
3 Beds
1.5 Baths
1,232 Sqft
11,064 Lot (sqft)
Sold 10/18/2026