
Member Features
Find Real Estate Bargain!
Full foreclosure details
Home value, equity and ownership info
Find homes priced below market
Get full access with a FREE Account
Already a member?
$750,000
Listing Price4beds
4baths
3,282sqft
7,841sqft lot
24871 E Ontario Dr, Aurora, CO 80016
Member Features
Find Real Estate Bargain!
Full foreclosure details
Home value, equity and ownership info
Find homes priced below market
Get full access with a FREE Account
Already a member?
For Sale
Off Market
Home type
Price / sqft
Year built
Home Details
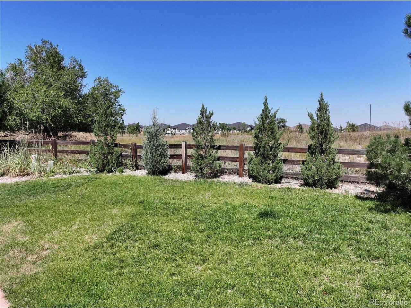
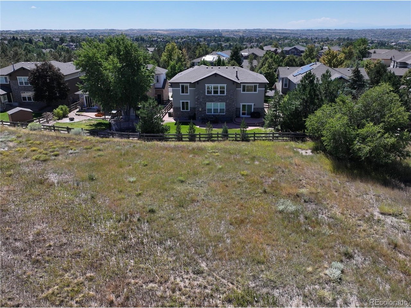
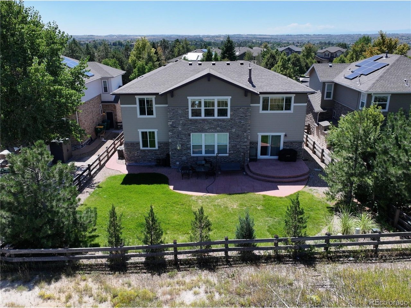
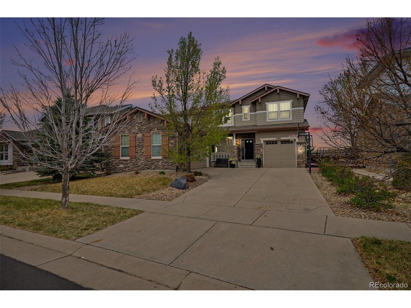
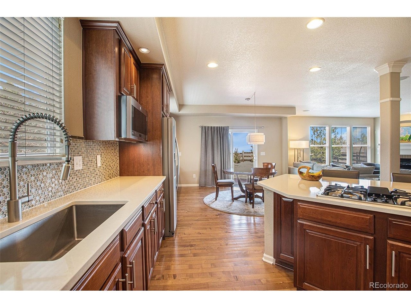
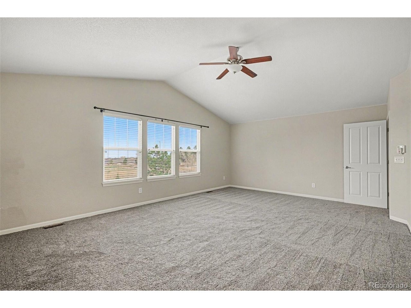
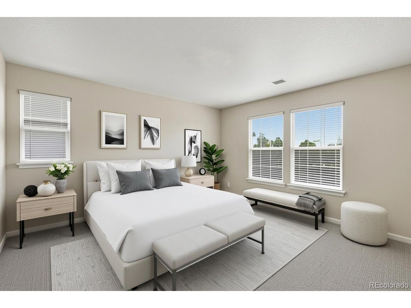
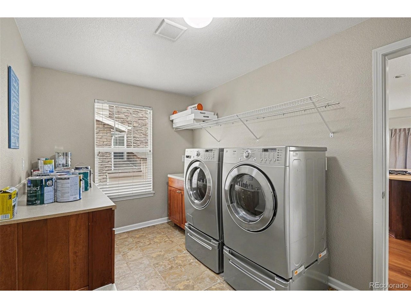
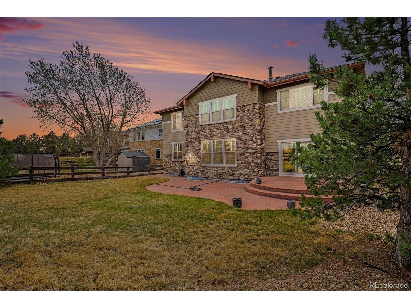
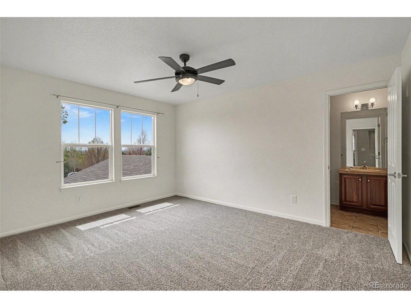
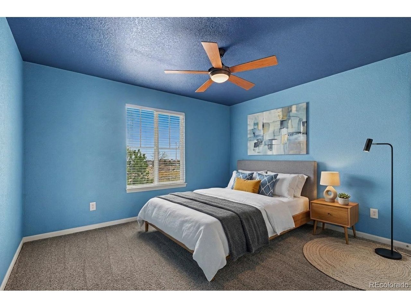
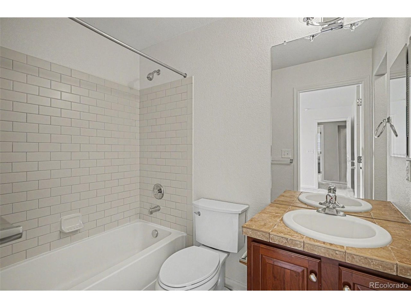
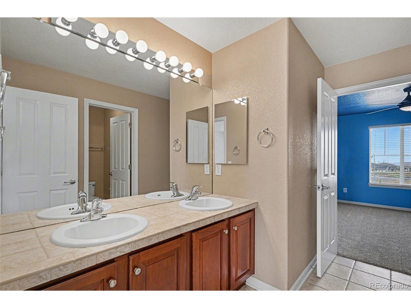
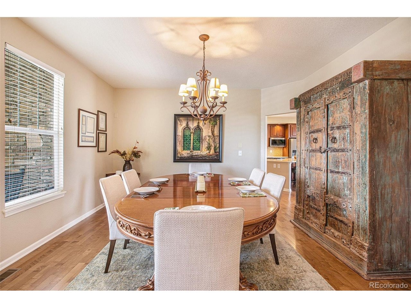
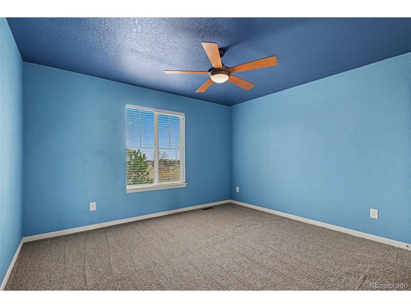
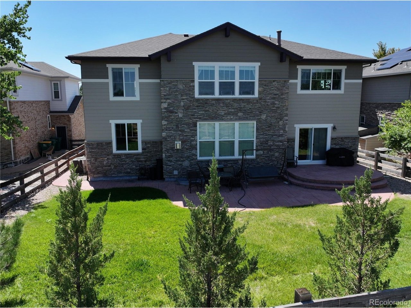
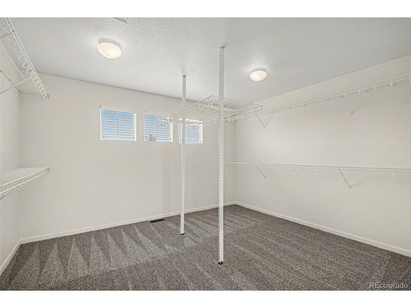
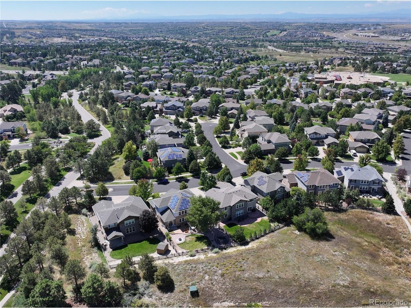
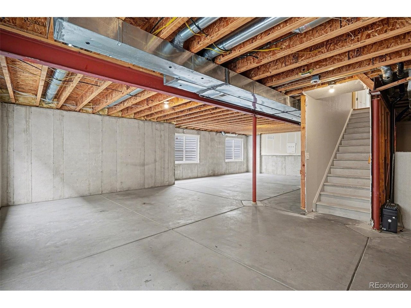
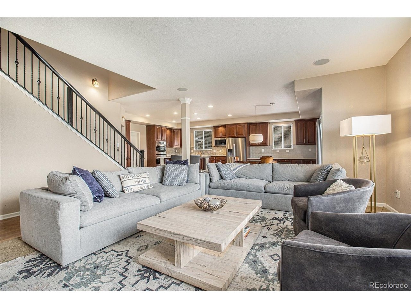
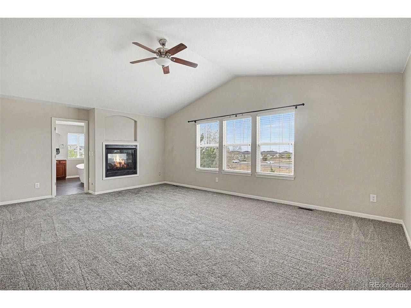
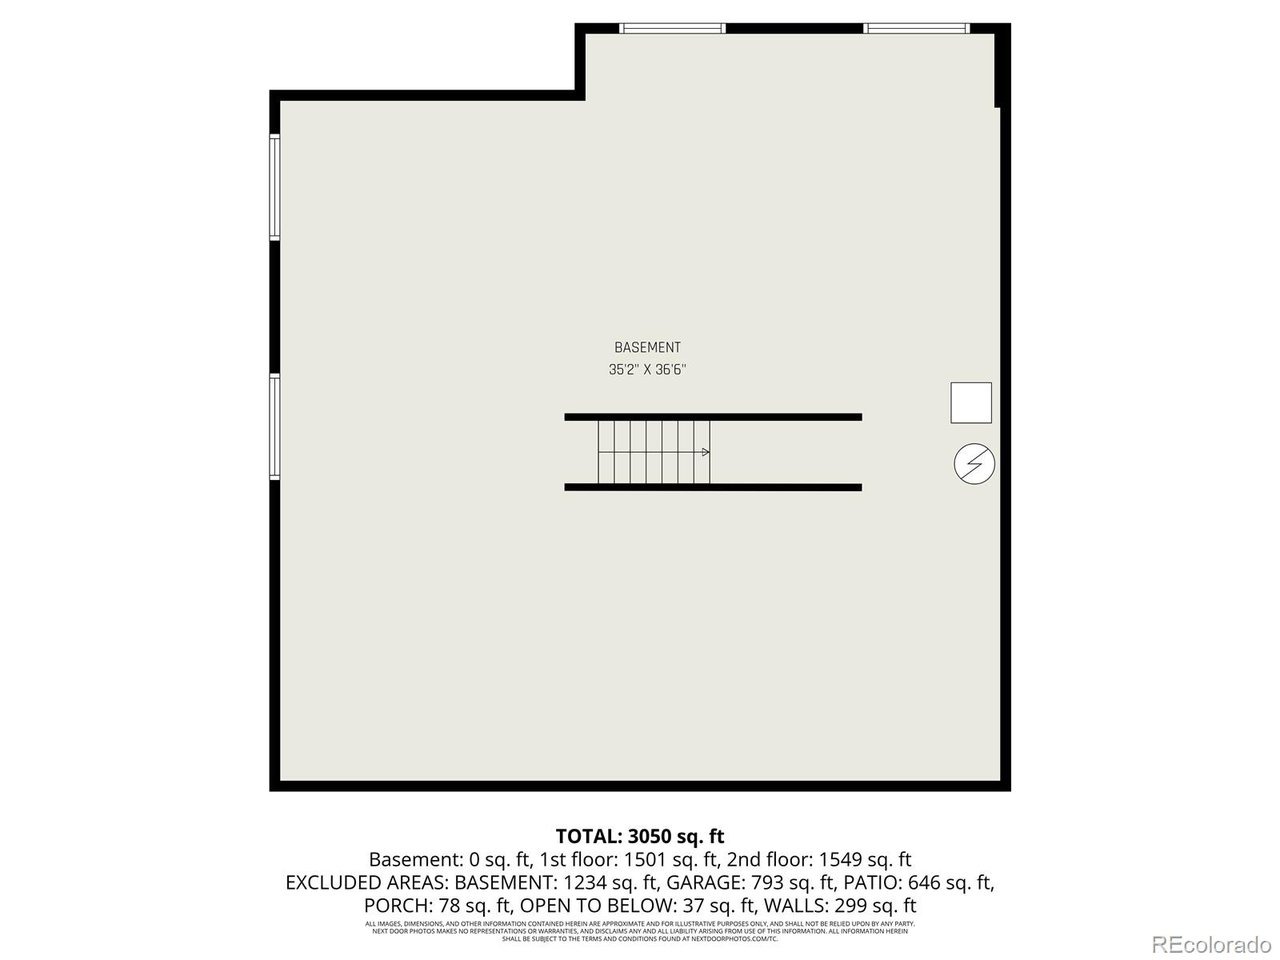
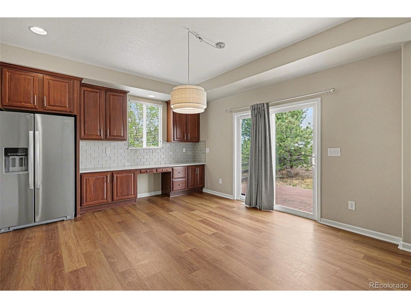
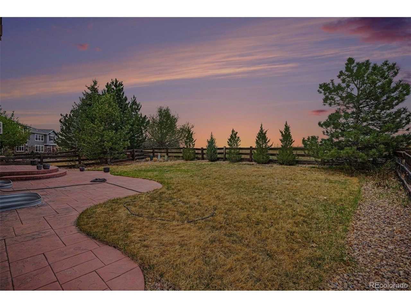
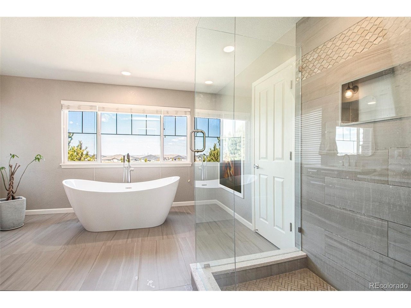
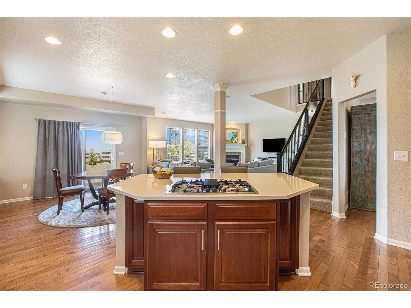
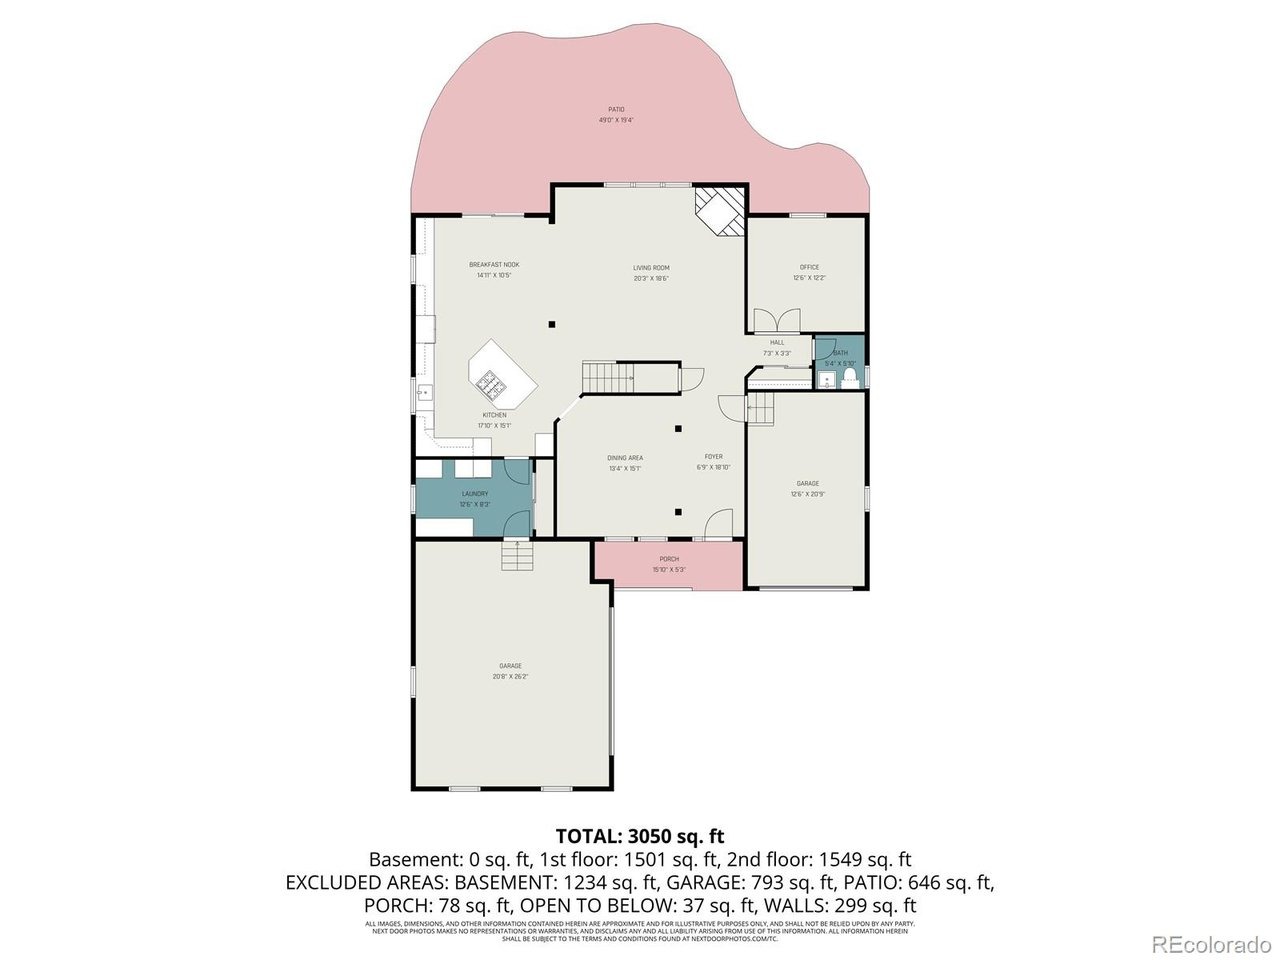
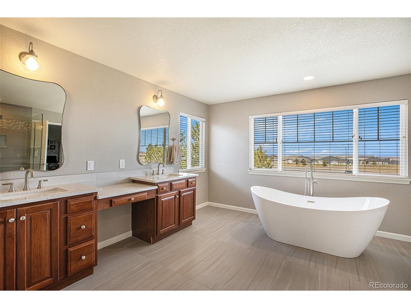
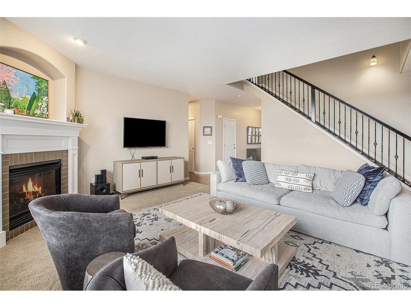
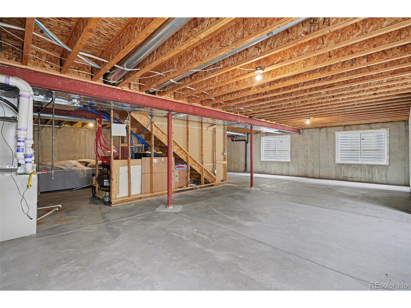
Backing to a greenbelt and designed for everyday living, this Tallyn's Reach home delivers the space, function, and Colorado lifestyle buyers are after. Step inside to an open main level where the kitchen, dining, and living areas flow together-ideal for entertaining or keeping life simple. The kitchen offers a large island, abundant cabinetry, stainless steel appliances, and a bright breakfast nook that opens to the backyard.nnThe living room is warm and inviting with NEW luxury vinyl plank flooring and carpet, a gas fireplace, and oversized windows that bring in natural light and views of the open space behind. You'll also find a dedicated main-floor office, plus a convenient half bath and laundry room.nnUpstairs, the primary suite is a true retreat with vaulted ceilings, a 2-sided gas fireplace, a massive walk-in closet, and a beautifully updated 5-piece bath featuring a freestanding tub, dual vanities, and its own 2-sided fireplace. Secondary bedrooms are well-sized, including one with a private ensuite, while the others share a Jack-and-Jill bath-offering comfort and privacy for all.nnThe unfinished basement provides 1,323 square feet to expand-perfect for a recreation room, home gym, or additional bedrooms. Out back, enjoy a private setting with open space views, mature landscaping, and a large patio built for relaxing evenings or weekend gatherings.nnTallyn's Reach offers a strong lineup of amenities including a clubhouse, pool, tennis courts, parks, and miles of trail
Interior Details
3282
4
4
Has Heating:
Yes
Heating Type:
Forced Air With Air Conditioning
Has Cooling:
Yes
Cooling Type:
Central
Has Fuel:
Yes
Fuel Type:
Gas
Has Basement:
No
Basement Type:
Basement (unspecified)
Has Flooring:
No
Flooring Type:
N/A
Has Fireplace:
Yes
Fireplace Type:
N/A
Property Details
7841
No
No
Type:
Driveway
Location:
N/A
Status:
N/A
Number of Spaces:
0
No
No
No
No
Yes
No
No
Construction Details
Bi-level
Wood Siding
N/A
Gable/hip
Composition Shingle
Tax History
Year
Amount
Land
Improvement
Percent Change
Assessment
2019
$5,103
$8,208
$33,156
--%
$41,364
2019
$5,103
$8,151
$32,926
--%
$41,077
2017
$4,770
$6,498
$30,992
--%
$37,490
2017
$4,770
$6,498
$30,992
--%
$37,490
2016
$4,423
$2,388
$32,461
--%
$34,849
2014
$3,824
$2,388
$26,435
--%
$28,823
2013
$3,892
$2,388
$26,435
--%
$28,823
2011
$3,612
$0
$0
--%
$27,280

Average Home Price in 80016
Nearby Properties
Zip Code
Price
Bed
Bath
Sqft
Lot
Sold Date
$670,340
$670,340
2 Beds
3 Baths
3,000 Sqft
8,276 Lot (sqft)
Sold 09/25/2026
$529,900
$529,900
2 Beds
3 Baths
2,856 Sqft
6,360 Lot (sqft)
Sold 09/17/2026
$796,568
$796,568
5 Beds
4.5 Baths
3,448 Sqft
8,494 Lot (sqft)
Sold 07/07/2026
$730,854
$730,854
4 Beds
4.5 Baths
3,322 Sqft
6,534 Lot (sqft)
Sold 06/02/2026
$697,787
$697,787
4 Beds
4.5 Baths
3,512 Sqft
7,536 Lot (sqft)
Sold 10/26/2026
$700,935
$700,935
4 Beds
4 Baths
3,323 Sqft
6,316 Lot (sqft)
Sold 10/27/2026
$716,000
$716,000
6 Beds
4 Baths
3,751 Sqft
7,884 Lot (sqft)
Sold 10/13/2026
$694,613
$694,613
1 Beds
6 Baths
3,496 Sqft
6,839 Lot (sqft)
Sold 10/26/2026
$649,500
$649,500
3 Beds
4 Baths
2,958 Sqft
5,227 Lot (sqft)
Sold 04/07/2026







