
Member Features
Find Real Estate Bargain!
Full foreclosure details
Home value, equity and ownership info
Find homes priced below market
Get full access with a FREE Account
Already a member?
$299,000
Listing Price2beds
2baths
1,082sqft
871sqft lot
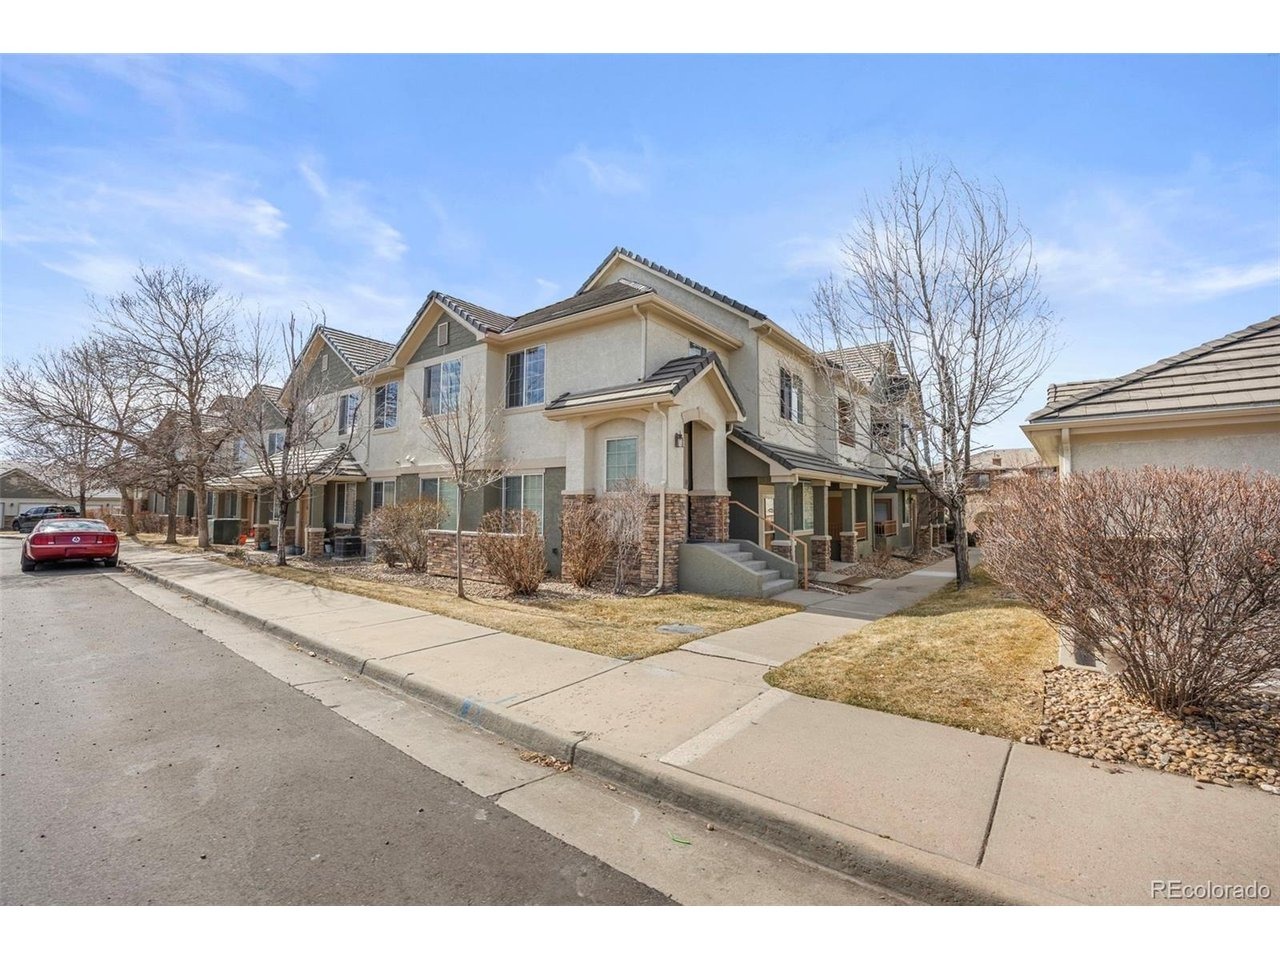
22520 E Ontario Dr, Aurora, CO 80016
Member Features
Find Real Estate Bargain!
Full foreclosure details
Home value, equity and ownership info
Find homes priced below market
Get full access with a FREE Account
Already a member?
For Sale
Off Market
Home type
Price / sqft
Year built
Home Details
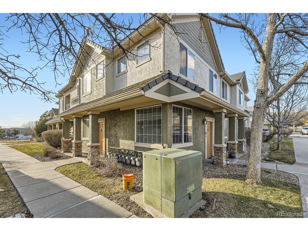
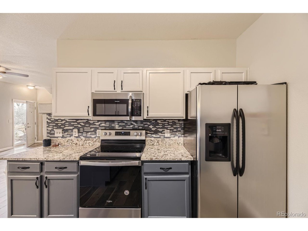
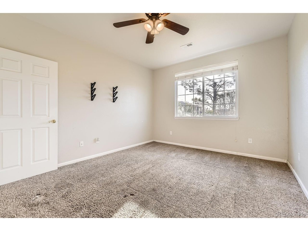
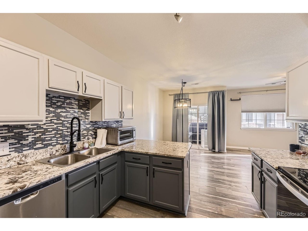
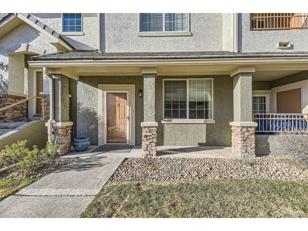
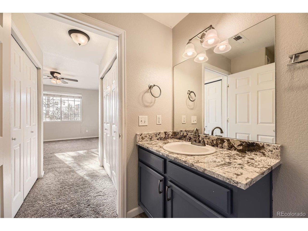
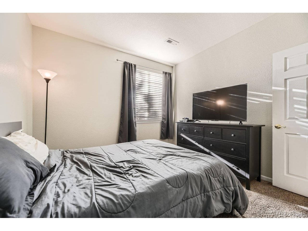
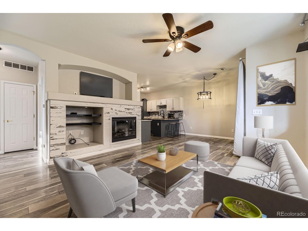
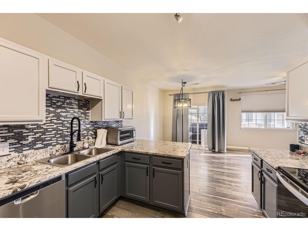
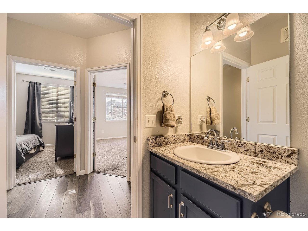
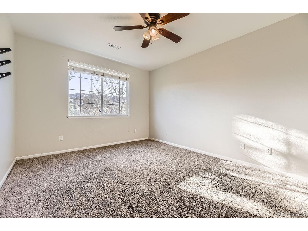
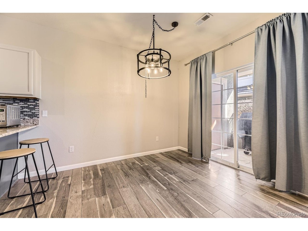
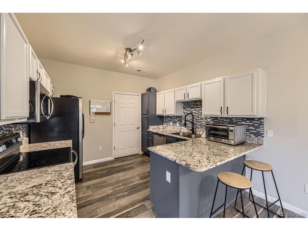
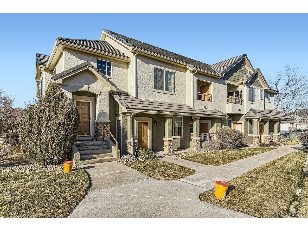
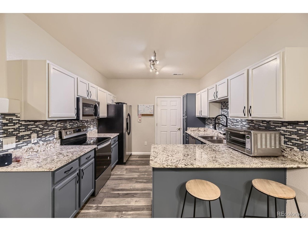
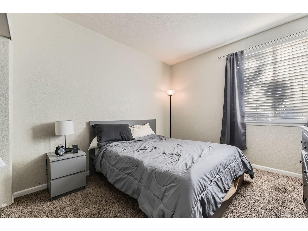
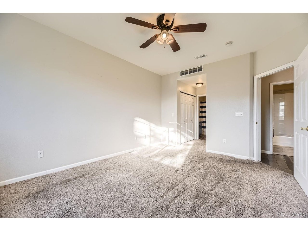
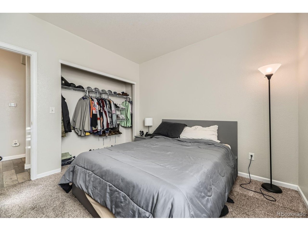
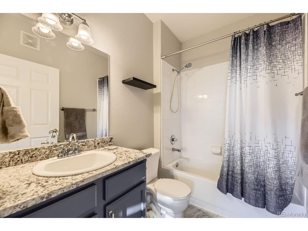
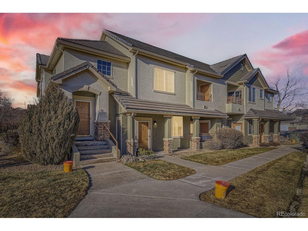
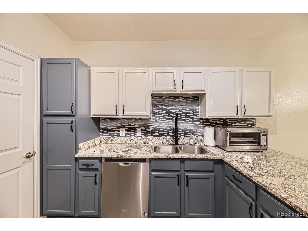
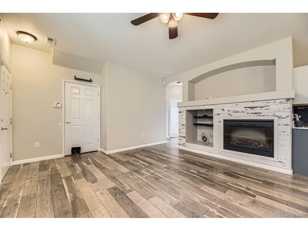
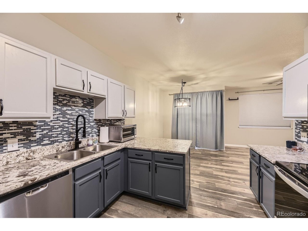
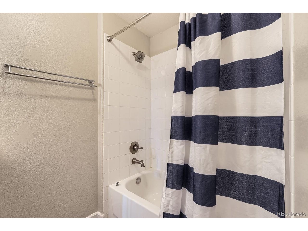
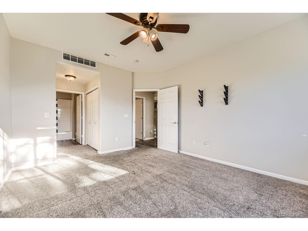
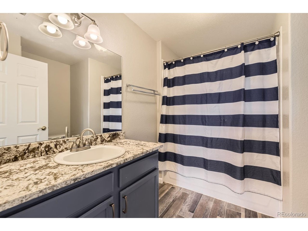
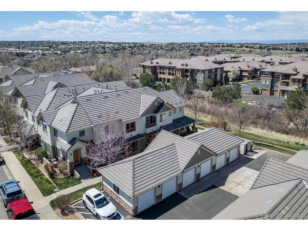
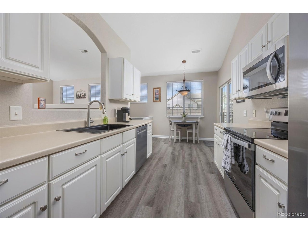
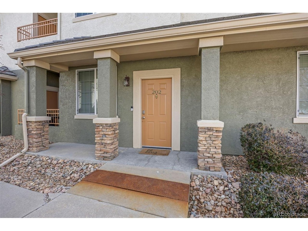
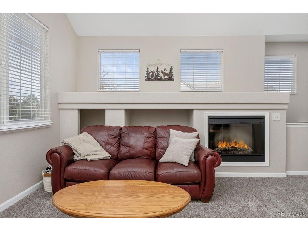
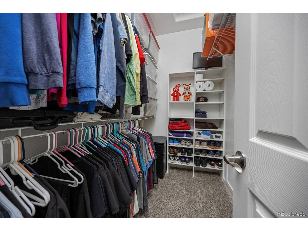
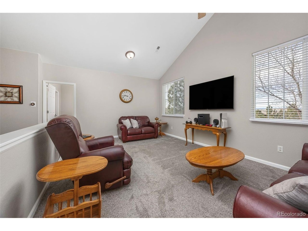
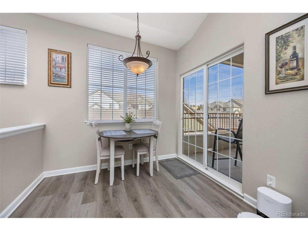
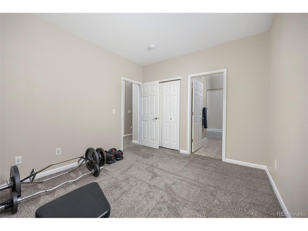
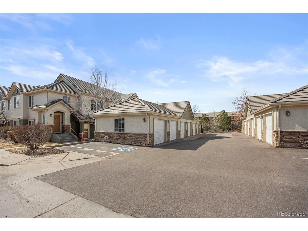
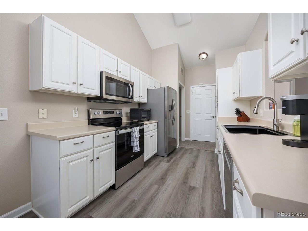
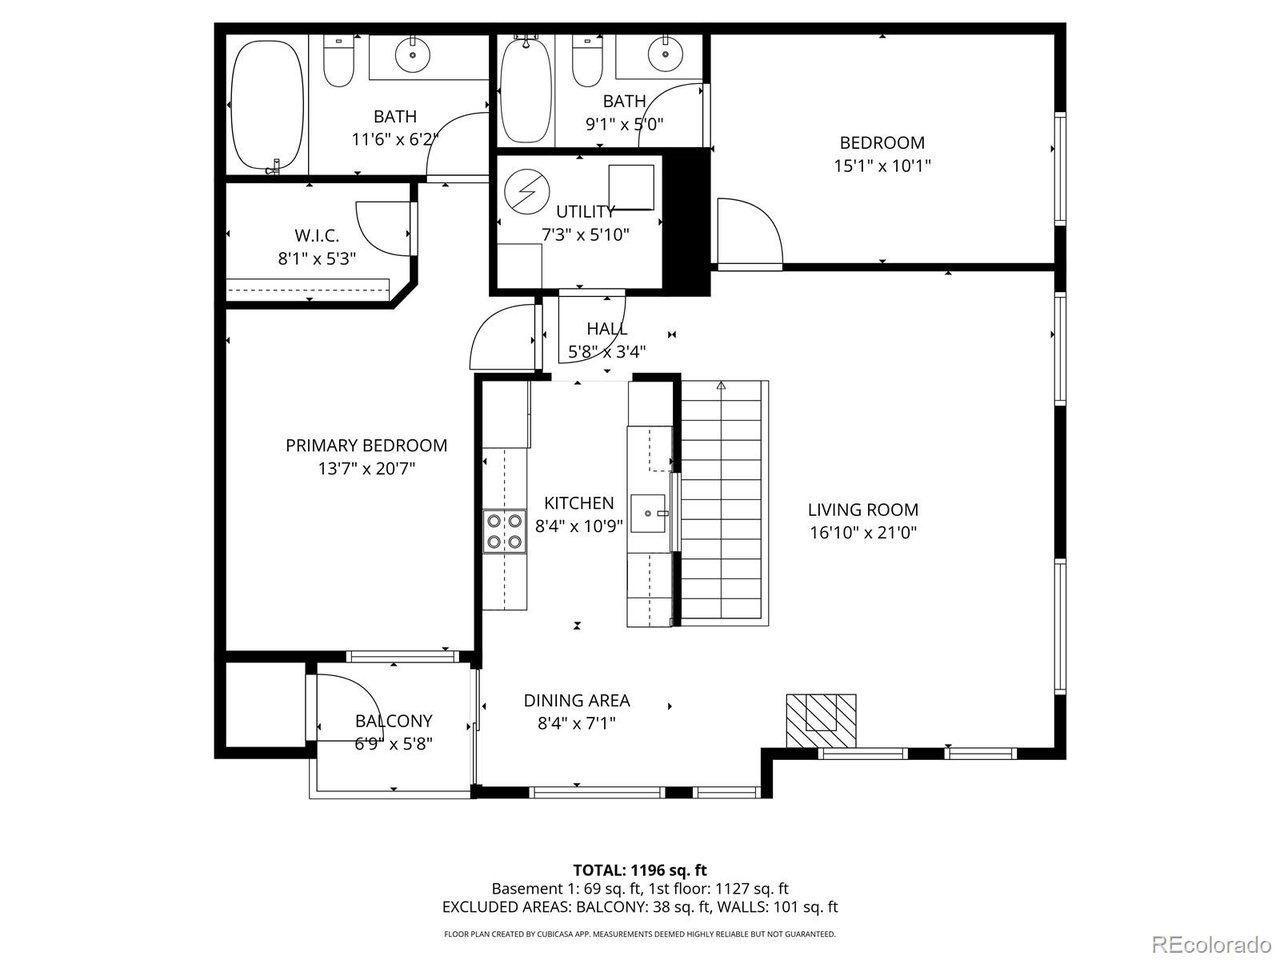
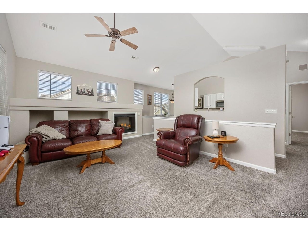
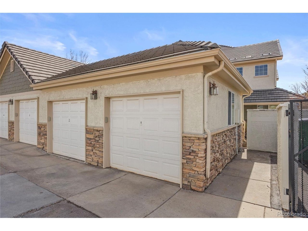
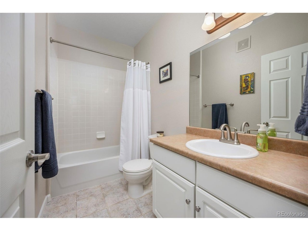
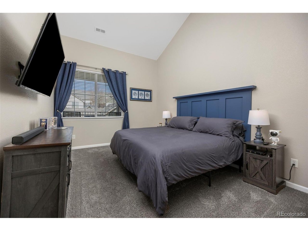
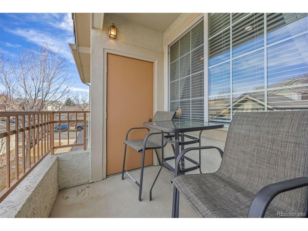
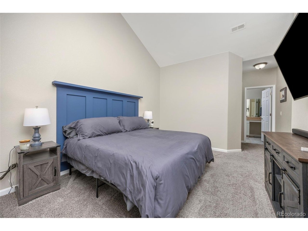
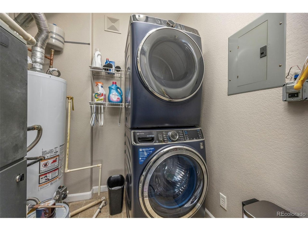
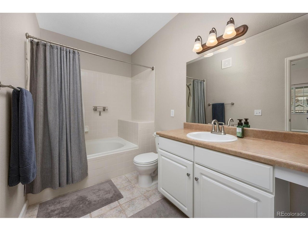
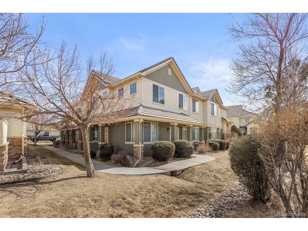
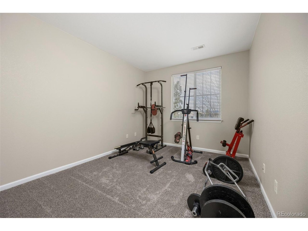
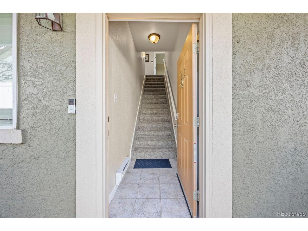
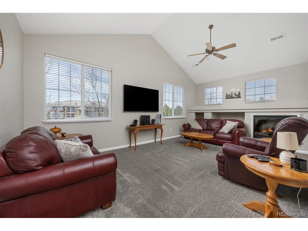
Don't miss this incredible opportunity to own a beautiful 2-bedroom, 2-bathroom ground-level condo in highly sought-after Saddle Rock-homes like this do not last long!nnEnjoy true low-maintenance living with no stairs, soaring 9-ft ceilings, and stunning engineered wood flooring throughout. The bright, open-concept layout seamlessly connects the cozy living room with fireplace, dining area, and spacious eat-in kitchen-perfect for everyday living and entertaining.nnThe updated kitchen features granite slab countertops, a stylish glass tile backsplash, stainless steel appliances, and breakfast bar seating. Just off the kitchen, you'll find a convenient laundry room. Step outside to your covered patio, ideal for relaxing or grilling, with additional storage space included.nnThe primary suite is generously sized, offering dual closets and a private full bathroom, while the second bedroom and full bath provide flexibility for guests, family, or a home office.nnResidents enjoy access to a community pool, plus unbeatable proximity to open space, miles of walking trails, shopping, dining, E-470, and all within the highly desirable Cherry Creek School District.
Interior Details
1082
2
2
Has Heating:
Yes
Heating Type:
Forced Air With Air Conditioning
Has Cooling:
Yes
Cooling Type:
Central
Has Fuel:
Yes
Fuel Type:
Gas
Has Basement:
No
Basement Type:
N/A
Has Flooring:
No
Flooring Type:
N/A
Has Fireplace:
Yes
Fireplace Type:
N/A
Property Details
871
No
No
Type:
N/A
Location:
N/A
Status:
N/A
Number of Spaces:
N/A
No
No
No
No
Yes
No
No
Construction Details
Ranch
Stucco
N/A
Gable/hip
Composition Shingle
Tax History
Year
Amount
Land
Improvement
Percent Change
Assessment
2019
$1,826
$5,850
$13,561
--%
$19,411
2019
$1,826
$5,809
$13,467
--%
$19,276
2017
$1,441
$3,600
$11,088
--%
$14,688
2017
$1,441
$3,600
$11,088
--%
$14,688
2016
$1,059
$2,786
$8,732
--%
$11,518
2014
$1,016
$1,592
$7,506
--%
$9,098
2013
$1,037
$1,592
$7,506
--%
$9,098
2011
$1,140
$0
$0
--%
$9,920

Average Home Price in 80016
Nearby Properties
Zip Code
Price
Bed
Bath
Sqft
Lot
Sold Date
$354,259
$354,259
2 Beds
2 Baths
1,077 Sqft
871 Lot (sqft)
Sold 10/20/2026
$317,031
$317,031
2 Beds
2 Baths
1,230 Sqft
871 Lot (sqft)
Sold 08/28/2026
$329,830
$329,830
2 Beds
2 Baths
1,174 Sqft
871 Lot (sqft)
Sold 08/21/2026
$327,595
$327,595
2 Beds
2 Baths
1,077 Sqft
1,307 Lot (sqft)
Sold 07/22/2026
$313,683
$313,683
2 Beds
2 Baths
1,077 Sqft
1,307 Lot (sqft)
Sold 07/08/2026
$315,779
$315,779
2 Beds
2 Baths
1,230 Sqft
697 Lot (sqft)
Sold 05/15/2026
$305,000
$305,000
2 Beds
2 Baths
1,082 Sqft
436 Lot (sqft)
Sold 09/04/2026
$360,000
$360,000
2 Beds
2 Baths
1,077 Sqft
1,307 Lot (sqft)
Sold 08/29/2026
$320,000
$320,000
2 Beds
2 Baths
1,082 Sqft
697 Lot (sqft)
Sold 08/06/2026







