
Member Features
Find Real Estate Bargain!
Full foreclosure details
Home value, equity and ownership info
Find homes priced below market
Get full access with a FREE Account
Already a member?
$1,200,000
Listing Price4beds
1baths
2,810sqft
20,038sqft lot
5465 W Ontario Ave, Littleton, CO 80128
Member Features
Find Real Estate Bargain!
Full foreclosure details
Home value, equity and ownership info
Find homes priced below market
Get full access with a FREE Account
Already a member?
For Sale
Home type
Price / sqft
Year built
Home Details
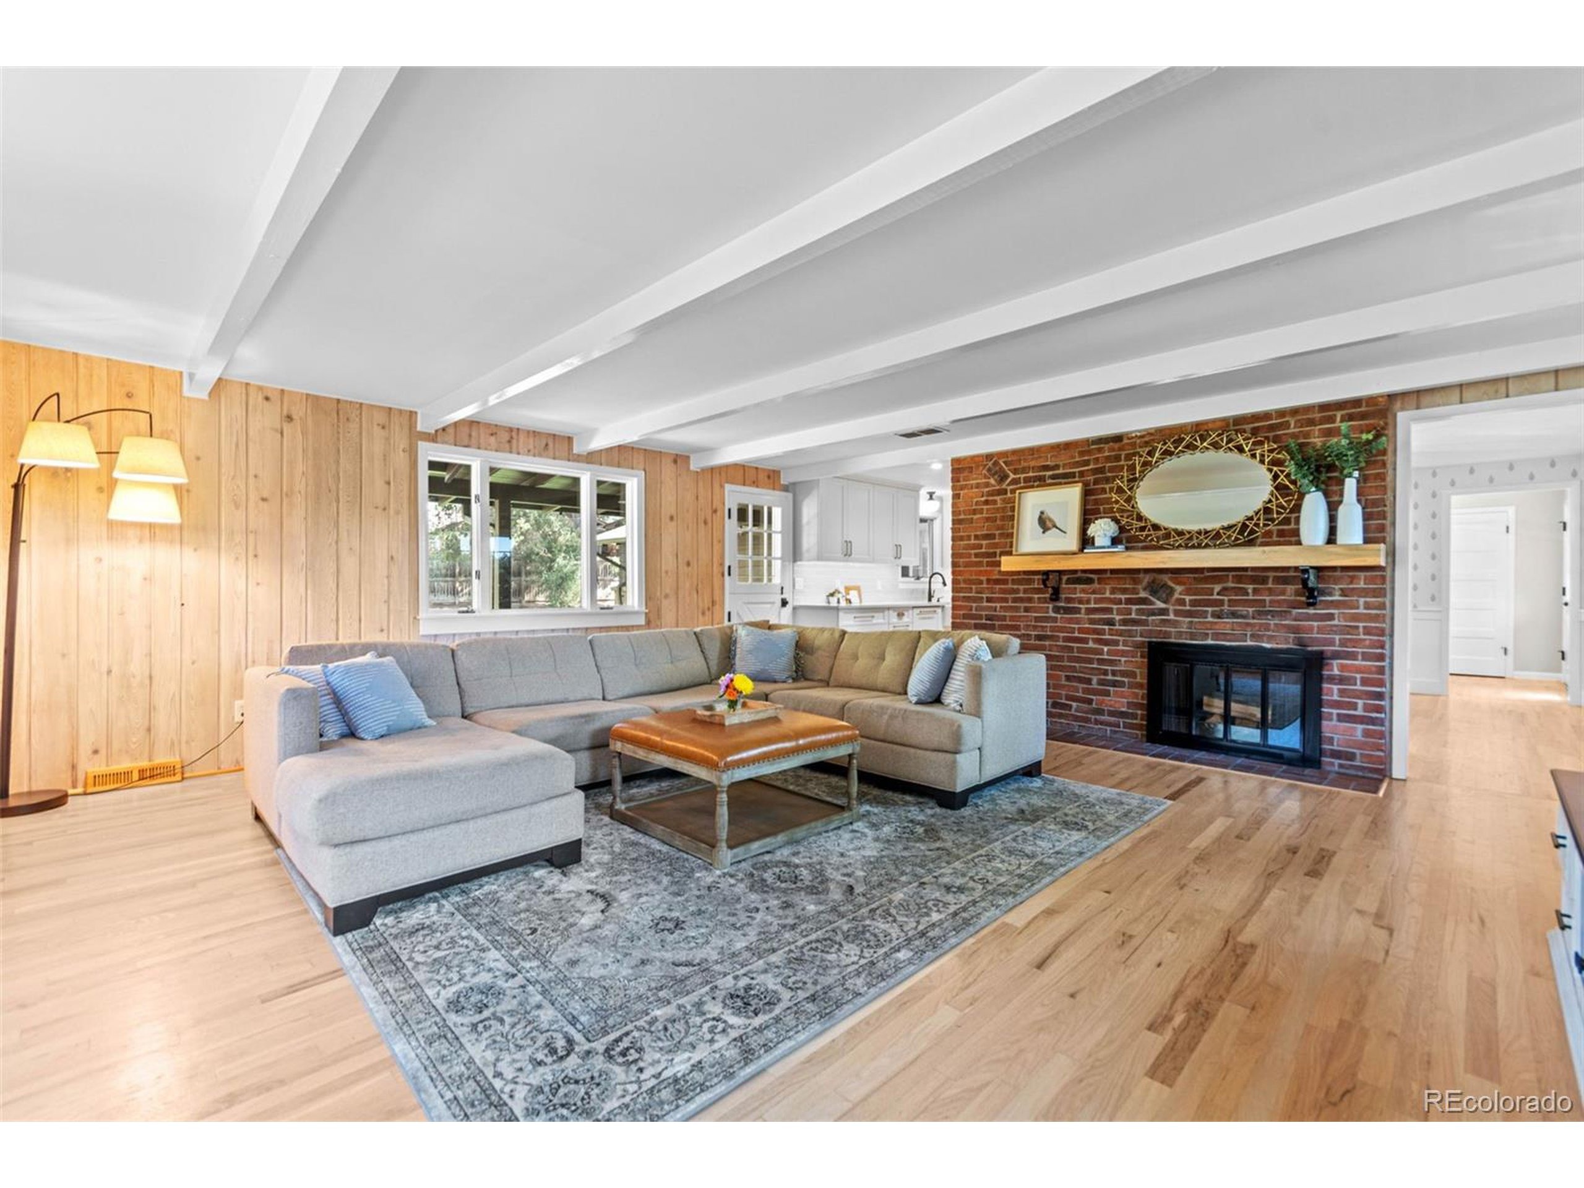
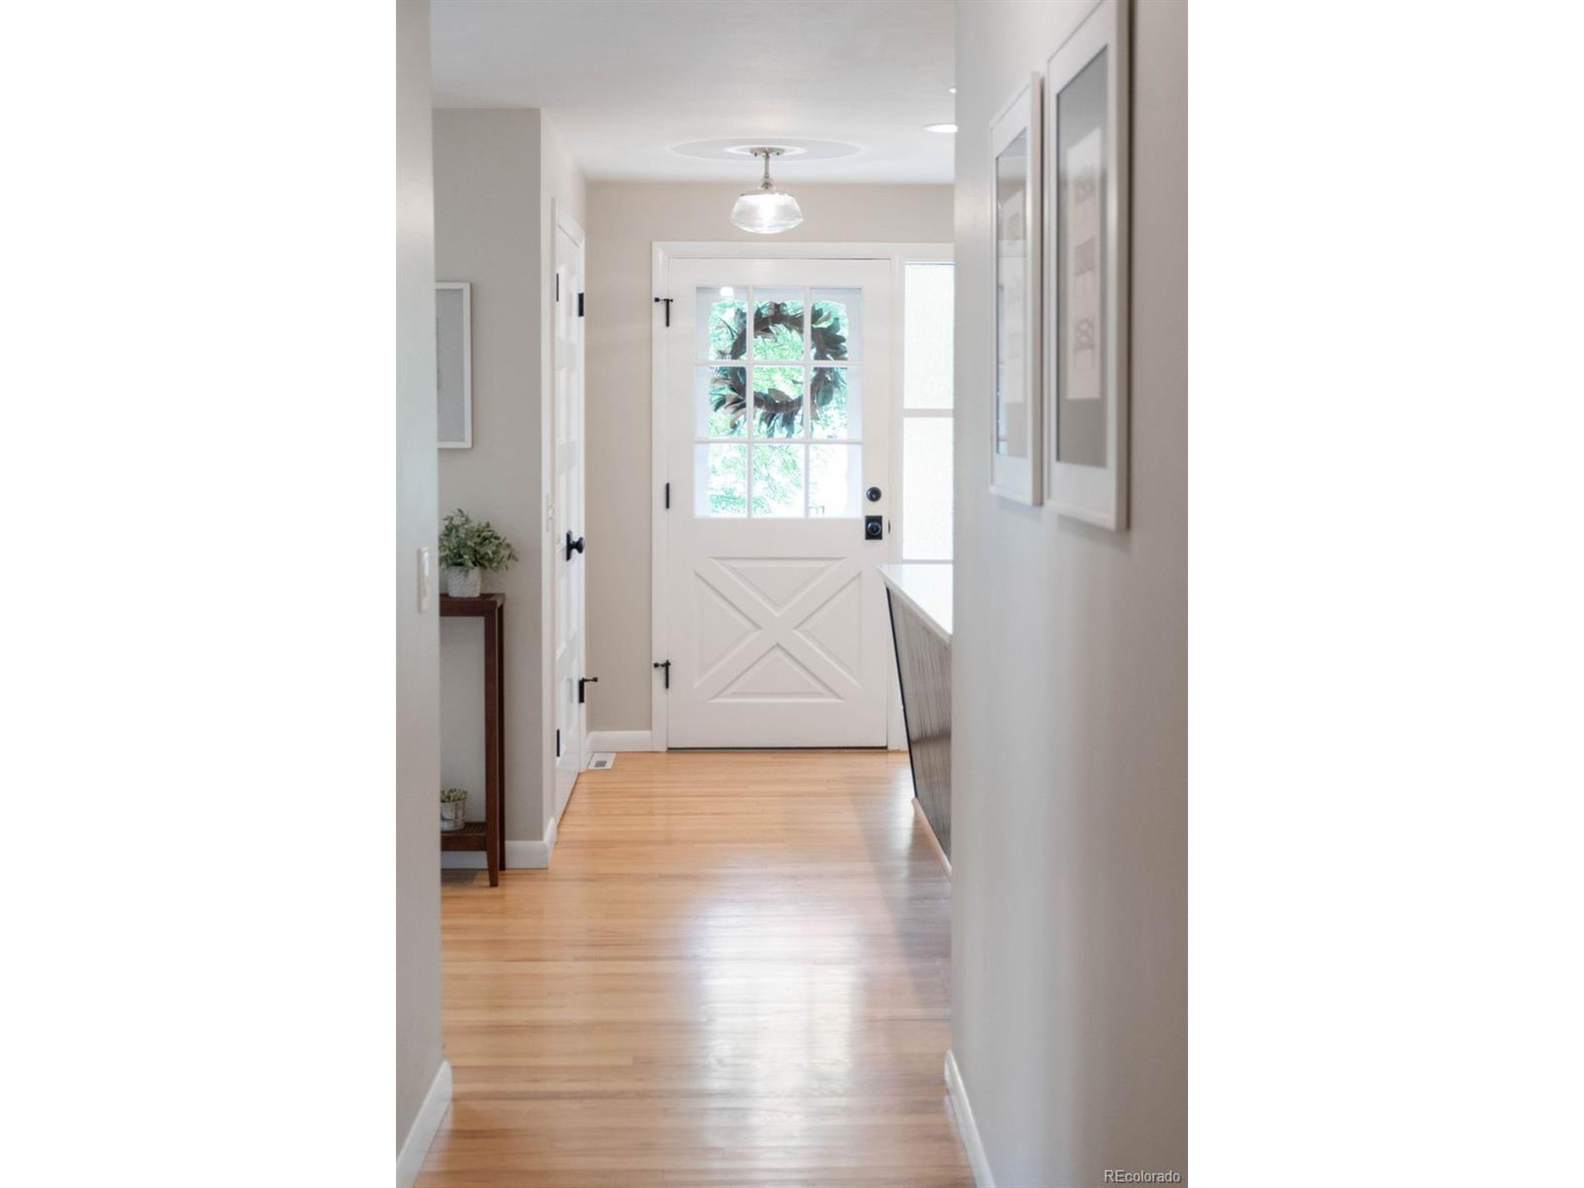
This meticulously restored home sits atop a hillside corner lot in the coveted Normandy Estates neighborhood. The 4-bedroom, 3-bathroom home has a thoughtful blend of 1960s farmhouse charm and high-end finishes - every surface was tediously renovated over the past several years (not a flip). n nThe main level features two generous living rooms with massive bay windows, an inviting kitchen, a spacious formal dining room, the primary suite, two additional bedrooms, a second bathroom, and a main floor laundry room. The kitchen features custom cabinets, a built-in refrigerator, a built-in dishwasher, a built-in pantry, quartz counters, massive farmhouse sink, and a stainless oven/microwave set into the brick wall. The primary suite includes a walk-in closet and beautiful bathroom with quartz counters, a custom quarter-sawn white oak vanity, a custom shower, and heated floors. The second bathroom features matching quartz counters, a white oak vanity, and a custom walk-in shower. Downstairs, the fourth bedroom and full bathroom provide a private setting for guests. A large bonus room downstairs is currently used as a home gym, or could be used as a third living area centered around the home's second wood-burning fireplace. The covered back patio and private back yard are a welcoming space to entertain and enjoy summer dinners. A deck connecting the front and back yards is supported by cantilever beams, adding to the mid-century charm of this home. Recent updates include a composite
Interior Details
2810
4
1
Has Heating:
Yes
Heating Type:
Forced Air With Air Conditioning
Has Cooling:
No
Cooling Type:
N/A
Has Fuel:
No
Fuel Type:
N/A
Has Basement:
No
Basement Type:
Basement (unspecified)
Has Flooring:
No
Flooring Type:
N/A
Has Fireplace:
Yes
Fireplace Type:
N/A
Property Details
20038
No
No
Type:
Garage, Attached
Location:
N/A
Status:
N/A
Number of Spaces:
2
No
No
No
No
No
No
No
Construction Details
Ranch
N/A
N/A
N/A
Wood Shingle
Tax History
Year
Amount
Land
Improvement
Percent Change
Assessment
2019
$3,868
$15,195
$21,533
--%
$36,728
2019
$3,868
$15,195
$21,533
--%
$36,728
2018
$3,446
$11,046
$20,815
--%
$31,861
2017
$3,133
$11,046
$20,815
--%
$31,861
2016
$2,076
$10,838
$17,090
--%
$27,928
2014
$1,668
$7,642
$15,530
--%
$23,172
2012
$1,641
$8,525
$14,543
--%
$23,068

Average Home Price in 80128
Nearby Properties
Zip Code
Price
Bed
Bath
Sqft
Lot
Sold Date
$1,075,916
$1,075,916
5 Beds
7.75 Baths
2,760 Sqft
6,621 Lot (sqft)
Sold 10/08/2026
$774,159
$774,159
4 Beds
4.25 Baths
2,554 Sqft
15,072 Lot (sqft)
Sold 10/08/2026
$1,150,000
$1,150,000
3 Beds
4.25 Baths
2,707 Sqft
12,502 Lot (sqft)
Sold 10/01/2026
$1,091,145
$1,091,145
4 Beds
4.25 Baths
2,617 Sqft
55,234 Lot (sqft)
Sold 09/16/2026
$1,304,270
$1,304,270
4 Beds
7 Baths
3,217 Sqft
9,627 Lot (sqft)
Sold 08/21/2026
$884,683
$884,683
4 Beds
4.25 Baths
2,541 Sqft
6,621 Lot (sqft)
Sold 07/31/2026
$938,815
$938,815
4 Beds
4.25 Baths
2,541 Sqft
7,144 Lot (sqft)
Sold 06/26/2026
$1,069,573
$1,069,573
6 Beds
5 Baths
3,220 Sqft
22,346 Lot (sqft)
Sold 05/22/2026
$1,200,000
$1,200,000
4 Beds
1 Baths
2,810 Sqft
20,038 Lot (sqft)
Sold 11/15/2025







