Member Features
Find Real Estate Bargain!
Full foreclosure details
Home value, equity and ownership info
Find homes priced below market
Get full access with a FREE Account
Already a member?
$795,000
Listing Price5beds
2.5baths
3,118sqft
30,003sqft lot
6112 Onslow Ct, Glen Allen, VA 23059
Member Features
Find Real Estate Bargain!
Full foreclosure details
Home value, equity and ownership info
Find homes priced below market
Get full access with a FREE Account
Already a member?
For Sale
Off Market
Home type
Price / sqft
Year built
Home Details
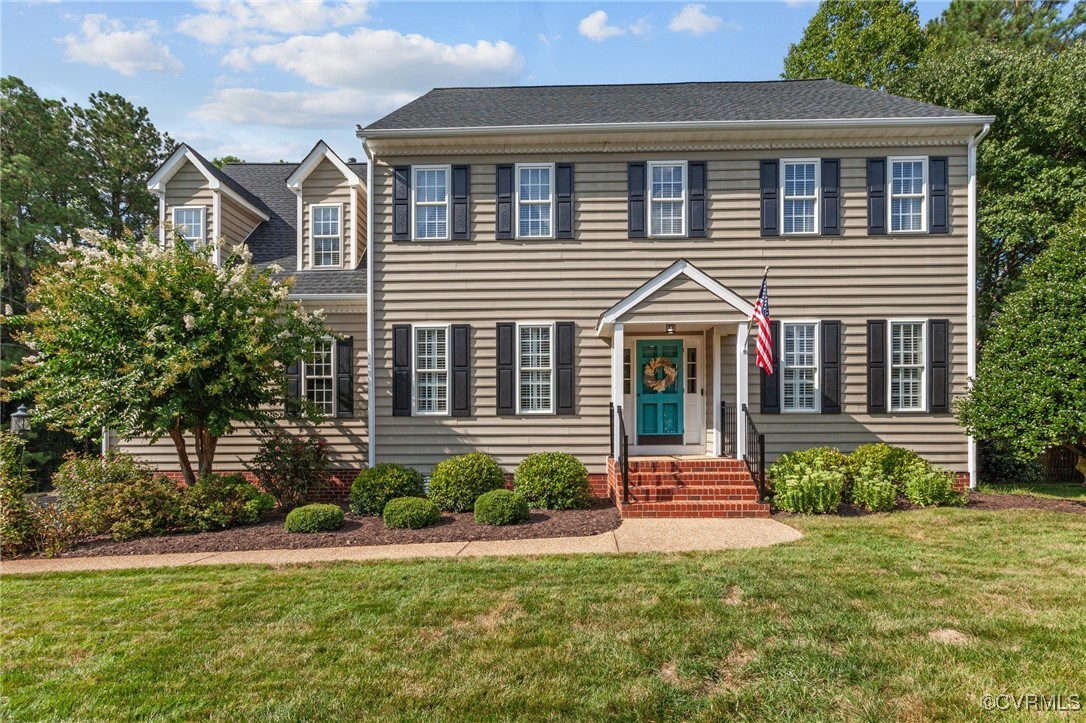
Welcome to 6112 Onslow Court. This stunning one owner home is perfectly situated on a 3/4 acre culdesac lot that backs to woods for added privacy. Meticulously maintained and updated over the years, this home offers 5 bedrooms, 2.5 baths, formal rooms, family room, eat-in kitchen, office, laundry room, screened porch and more. Upon arrival you are warmly welcomed by the beautifully appointed foyer and formal rooms which boast arched entryways, tray ceilings, beautiful moldings and gleaming hardwoods. Entering the heart of the home, the kitchen has granite counters, stainless steel appliances, breakfast bar, pantry and a huge eat-in area. The family room has a custom built-in cabinet and a gas fireplace. Off the family room is a huge screened porch which is the perfect spot for relaxing or entertaining. Finishing the first level is an updated powder room and a laundry room with a utility sink, storage bench, cubbies and cabinets. Heading upstairs you will find a gorgeous primary suite with a walk-in closet, hanging closet and a stunning remodeled bath with tiled shower, vessel tub, dual vanity and linen closet. There are 4 additional good size bedrooms, an office and a large hall bath. Finishing this home are the oversized 2-car garage, walk-up attic, patio and firepit. Over the years, the owners have remodeled the primary bath, powder bath, laundry room and office. They added the screened porch, patio and firepit, as well as upgrading to wood floors in the kitchen, eat-in are
Interior Details
3118
5
2.5
Has Heating:
Yes
Heating Type:
Forced Air With Air Conditioning
Has Cooling:
Yes
Cooling Type:
N/A
Has Fuel:
No
Fuel Type:
N/A
Has Basement:
No
Basement Type:
N/A
Has Flooring:
No
Flooring Type:
N/A
Has Fireplace:
Yes
Fireplace Type:
N/A
Property Details
30003
No
No
Type:
N/A
Location:
N/A
Status:
N/A
Number of Spaces:
N/A
No
Yes
No
No
No
No
No
Construction Details
Colonial
Aluminum/vinyl
N/A
N/A
Composition Shingle
Tax History
Year
Amount
Land
Improvement
Percent Change
Assessment
2020
$3,890
$100,000
$347,200
--%
$447,200
2019
$3,754
$100,000
$331,500
--%
$431,500
2017
$3,754
$100,000
$331,500
--%
$431,500
2017
$3,754
$100,000
$331,500
--%
$431,500
2016
$3,561
$100,000
$309,400
--%
$409,400
2014
$3,393
$100,000
$290,100
--%
$390,100
2013
$3,151
$100,000
$262,200
--%
$362,200
2012
$3,151
$100,000
$262,200
--%
$362,200

Average Home Price in 23059
Nearby Properties
Zip Code
Price
Bed
Bath
Sqft
Lot
Sold Date
$694,560
$694,560
4 Beds
2.5 Baths
2,866 Sqft
13,988 Lot (sqft)
Sold 08/21/2026
$770,809
$770,809
5 Beds
2.5 Baths
2,844 Sqft
13,558 Lot (sqft)
Sold 08/11/2026
$946,313
4 Beds
3 Baths
3,467 Sqft
20,879 Lot (sqft)
Sold 06/26/2026
$724,301
4 Beds
2.5 Baths
3,084 Sqft
13,754 Lot (sqft)
Sold 10/18/2026
$795,000
$795,000
5 Beds
2.5 Baths
3,118 Sqft
30,003 Lot (sqft)
Sold 10/18/2026