
Member Features
Find Real Estate Bargain!
Full foreclosure details
Home value, equity and ownership info
Find homes priced below market
Get full access with a FREE Account
Already a member?
$1,995,000
Listing Price4beds
5baths
3,549sqft
174,240sqft lot
86 Onderdonk Rd, Warwick, NY 10990
Member Features
Find Real Estate Bargain!
Full foreclosure details
Home value, equity and ownership info
Find homes priced below market
Get full access with a FREE Account
Already a member?
For Sale
Off Market
Home type
Price / sqft
Year built
Home Details
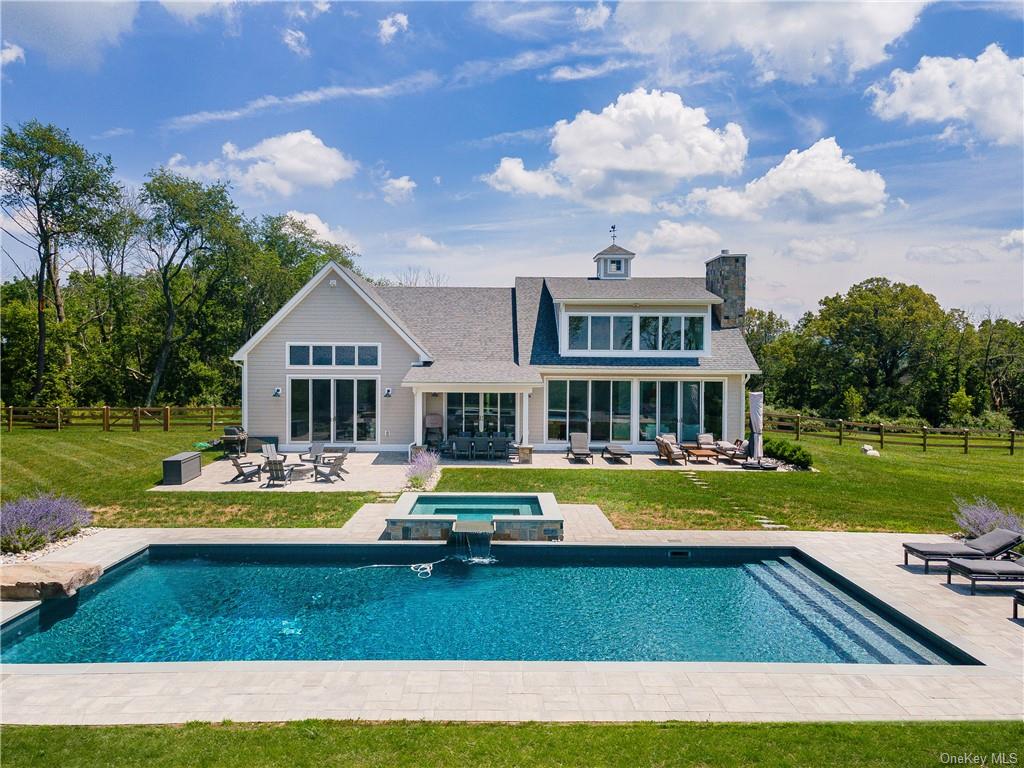
YOUR DREAM CONTEMPORARY FARMHOUSE in WARWICK, NY just LISTED! .. NEWLY BUILT in 2022, this special CUSTOM DESIGNED AND DECORATED home offers 3, 989 sq ft of luxury with no detail or expense spared! An open and airy "Hampton Style" house with farmhouse flare, this home is perched a top a hill to capture the SWEEPING MOUNTAIN VIEWS & EXCEPTIONAL SUNSETS dreams are made of! Entering in from the front foyer, your breath is taken away by the 10 ft tall WALL OF WINDOWS/SLIDERS spanning the entire back of the home and framing the EXCEPTIONAL views!! SOARING CEILINGS, FLOOR TO CEILING STONE FIREPLACE GREAT ROOM and CUSTOM GOURMET KITCHEN pull your eyes back inside while reclaimed timbers provide warmth and elegantly frame the center dining area. Looking to the right, you'll find one of the most outstanding CUSTOM KITCHENS anywhere with no expense spared!! DOUBLE side-by-side top of the line refrigerators w/custom cabinetry doors; 2 Bosch dishwashers, MASSIVE CENTER ISLAND with a second sink; 6 burner Viking Range, a custom built bar area with a built in Miele coffee/espresso maker and over-sized built in Miele Wine Cooler; fantastic granite countertops, soaring ceilings, top of the line custom cabinetry and more! This thoughtfully designed home features hardwood floors throughout; 3 first floor LARGE BEDROOMS and 3.5 BATHS, including the PRIMARY BEDROOM with ENSUITE BATH for ONE LEVEL LIVING! Heading upstairs, you'll find a huge open loft area for relaxing or
Interior Details
3549
4
5
Has Heating:
Yes
Heating Type:
Yes
Has Cooling:
Yes
Cooling Type:
Central
Has Fuel:
Yes
Fuel Type:
Gas
Has Basement:
No
Basement Type:
Full
Has Flooring:
No
Flooring Type:
N/A
Has Fireplace:
Yes
Fireplace Type:
N/A
Property Details
174240
Yes
Yes
Type:
N/A
Location:
N/A
Status:
N/A
Number of Spaces:
N/A
No
No
No
No
Yes
No
No
Construction Details
Ranch
Composition/composite
N/A
N/A
N/A
Tax History
Year
Amount
Land
Improvement
Percent Change
Assessment

Average Home Price in 10990
Nearby Properties
Zip Code
Price
Bed
Bath
Sqft
Lot
Sold Date
$1,995,000
$1,995,000
4 Beds
5 Baths
3,549 Sqft
174,240 Lot (sqft)
Sold 09/29/2026
$899,000
$899,000
3 Beds
5 Baths
3,234 Sqft
496,584 Lot (sqft)
Sold 10/05/2026
Calculators
Mortgage
Mortgage Calculator
Details for 86 ONDERDONK RD
Property Debt
Foreclosure Contact Details
Similar Homes Nearby

Guides for Onderdonk Rd

Santa Ana’s real estate market shows substantial growth, with home values reaching $970K in June 2024, up from $799.5K in July 2023. Neighboring cities also display varied market trends. The data indicates a promising market for potential buyers and investors.



