
Member Features
Find Real Estate Bargain!
Full foreclosure details
Home value, equity and ownership info
Find homes priced below market
Get full access with a FREE Account
Already a member?
$2,090,000
Listing Price5beds
4.5baths
6,055sqft
112,847sqft lot
431 Olympia Way, Great Falls, VA 22066
Member Features
Find Real Estate Bargain!
Full foreclosure details
Home value, equity and ownership info
Find homes priced below market
Get full access with a FREE Account
Already a member?
For Sale
Off Market
Home type
Price / sqft
Year built
Home Details
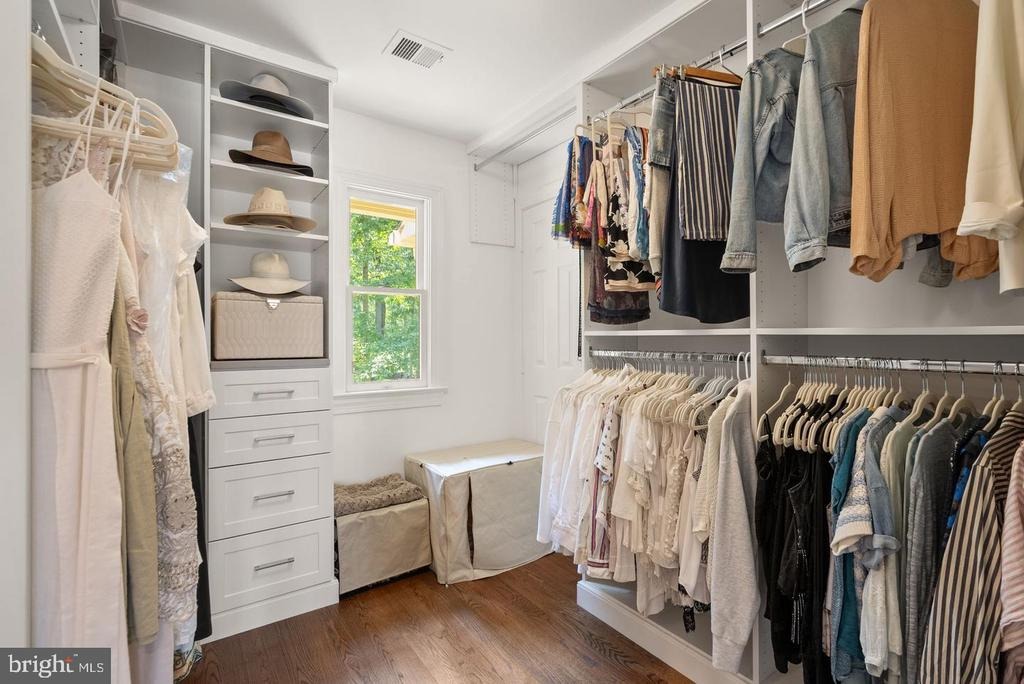
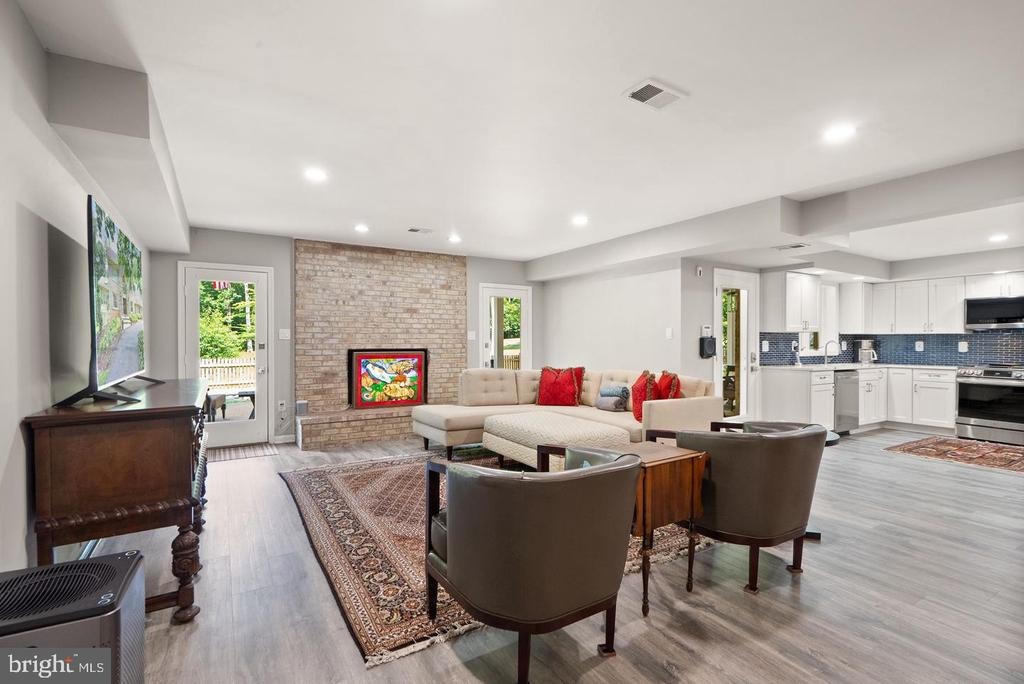
Welcome to an exceptional, fully remodeled luxury estate situated on 2.59 acres of pristine, professionally managed grounds. Nestled in an exclusive cul-de-sac location, this timeless all-brick and stone residence commands attention with its grand circular driveway and extensive guest parking.nnInside, a dramatic two-story foyer featuring new porcelain tile flooring welcomes you into an open-concept layout. The formal living room is anchored by a breathtaking two-story stone fireplace with a high-efficiency wood-burning stove, framed by a striking wall of windows that floods the space with natural light. The main level seamlessly flows over beautifully refinished, wide-plank hardwood floors to include a private executive office, a full bathroom, a cozy family room, and a sun-drenched sunroom. At the heart of the home is a gourmet chefs kitchen, meticulously equipped with high-end stainless steel appliances, premium Quartzite countertops, designer cabinetry, a distinct center island, a separate dining room, and custom designer lighting.The upper level overlooking the grand entry features 4 bedrooms, including an exquisite primary retreat. The spa-like primary bathroom is a masterpiece of design, offering radiant heated floors, a freestanding soaking tub, floating designer cabinetry, and custom tilework. The fully finished lower level functions beautifully as a secondary suite, offering a fully remodeled living space, a brand new full kitchen, a full luxury bathroom, and a seco
Interior Details
6055
5
4.5
Has Heating:
Yes
Heating Type:
Yes
Has Cooling:
Yes
Cooling Type:
Central
Has Fuel:
Yes
Fuel Type:
Electric
Has Basement:
No
Basement Type:
Full, Daylight
Has Flooring:
No
Flooring Type:
Wood (unspecified)
Has Fireplace:
Yes
Fireplace Type:
N/A
Property Details
112847
Yes
No
Type:
Garage, Attached
Location:
N/A
Status:
N/A
Number of Spaces:
2
No
No
No
No
Yes
No
No
Construction Details
Bi-level
Brick
N/A
N/A
Composition Shingle
Tax History
Year
Amount
Land
Improvement
Percent Change
Assessment
2020
$15,861
$520,000
$820,190
--%
$1,340,190
2019
$15,670
$520,000
$804,110
--%
$1,324,110
2018
$14,920
$520,000
$777,410
--%
$1,297,410
2017
$15,062
$473,000
$859,890
--%
$1,332,890
2016
$15,754
$520,000
$839,890
--%
$1,359,890
2014
$14,464
$497,000
$801,990
--%
$1,298,990
2013
$13,916
$497,000
$761,260
--%
$1,258,260
2012
$14,475
$473,000
$742,480
--%
$1,215,480

Average Home Price in 22066
Nearby Properties
Zip Code
Price
Bed
Bath
Sqft
Lot
Sold Date
$2,046,949
$2,046,949
5 Beds
4.5 Baths
5,248 Sqft
92,618 Lot (sqft)
Sold 10/13/2026
$2,225,000
$2,225,000
5 Beds
6 Baths
5,224 Sqft
81,512 Lot (sqft)
Sold 10/13/2026
$2,090,000
$2,090,000
5 Beds
4.5 Baths
6,055 Sqft
112,847 Lot (sqft)
Sold 10/13/2026





