Member Features
Find Real Estate Bargain!
Full foreclosure details
Home value, equity and ownership info
Find homes priced below market
Get full access with a FREE Account
Already a member?
$482,000
Listing Price3beds
1.5baths
1,707sqft
26,261sqft lot
37w150 Olwin Dr, Elgin, IL 60124
Member Features
Find Real Estate Bargain!
Full foreclosure details
Home value, equity and ownership info
Find homes priced below market
Get full access with a FREE Account
Already a member?
For Sale
Home type
Price / sqft
Year built
Home Details
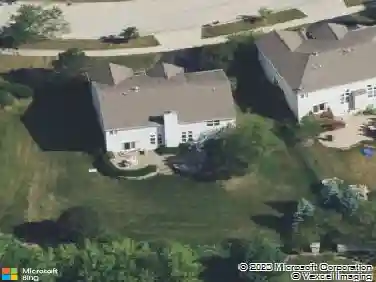
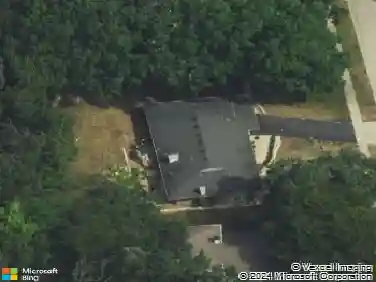
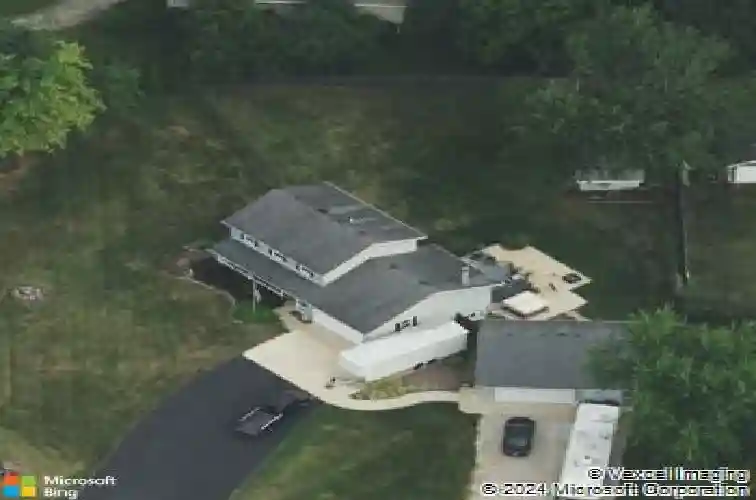
Welcome Home to 37W150 Olwin Avenue, Elgin, IL Nestled on a beautifully landscaped corner lot in a peaceful, private setting, this meticulously maintained two-story home offers the perfect blend of country charm, modern convenience, and exceptional functionality. From the moment you arrive, you'll be captivated by the expansive front lawn, mature trees, and impressive curb appeal that make this property truly unforgettable. Step inside to discover approximately 1,750 square feet of thoughtfully designed living space featuring 3 spacious bedrooms and 1.5 bathrooms, filled with natural light and a warm, inviting atmosphere perfect for both everyday living and entertaining. Every room reflects pride of ownership and offers comfortable, functional spaces for today's lifestyle. The heart of the home flows seamlessly into generous living and dining areas, creating an ideal layout for family gatherings, holidays, and entertaining guests. Large windows throughout the home provide beautiful views of the surrounding greenery while bringing in an abundance of natural sunlight. One of this property's most remarkable features is the incredible garage space. In addition to the attached 2-car garage, you'll find a heated and air-conditioned detached 3 car garage, making this home a dream for car enthusiasts, contractors, hobbyists, collectors, or anyone needing premium workshop or storage space. Whether you're restoring classic cars, running a home business, or simply want extra room for al
Interior Details
1707
3
1.5
Has Heating:
No
Heating Type:
N/A
Has Cooling:
Yes
Cooling Type:
N/A
Has Fuel:
No
Fuel Type:
N/A
Has Basement:
No
Basement Type:
Basement (unspecified)
Has Flooring:
No
Flooring Type:
N/A
Has Fireplace:
Yes
Fireplace Type:
N/A
Property Details
26261
No
No
Type:
N/A
Location:
N/A
Status:
N/A
Number of Spaces:
N/A
N/A
N/A
N/A
N/A
N/A
N/A
N/A
Construction Details
N/A
N/A
N/A
N/A
N/A
Tax History
Year
Amount
Land
Improvement
Percent Change
Assessment
2019
$6,246
$18,300
$64,241
--%
$82,541
2018
$6,150
$17,240
$60,519
--%
$77,759
2017
$5,978
$16,298
$57,212
--%
$73,510
2016
$5,702
$15,120
$53,077
--%
$68,197
2015
$5,631
$13,859
$48,650
--%
$62,509
2013
$4,644
$14,049
$44,811
--%
$58,860

Average Home Price in 60124
Nearby Properties
Zip Code
Price
Bed
Bath
Sqft
Lot
Sold Date
$409,087
$409,087
4 Beds
2.5 Baths
1,800 Sqft
17,309 Lot (sqft)
Sold 06/24/2026
$550,968
$550,968
3 Beds
2 Baths
1,776 Sqft
65,972 Lot (sqft)
Sold 10/26/2026
$482,000
$482,000
3 Beds
1.5 Baths
1,707 Sqft
26,261 Lot (sqft)
Sold 10/26/2026
$355,000
$355,000
3 Beds
2 Baths
1,454 Sqft
20,700 Lot (sqft)
Sold 10/13/2026
$365,000
$365,000
3 Beds
3 Baths
1,834 Sqft
7,841 Lot (sqft)
Sold 10/27/2026