Member Features
Find Real Estate Bargain!
Full foreclosure details
Home value, equity and ownership info
Find homes priced below market
Get full access with a FREE Account
Already a member?
$599,900
Listing Price3beds
2.5baths
2,260sqft
22,651sqft lot
58 Olson Dr, Southington, CT 06489
Member Features
Find Real Estate Bargain!
Full foreclosure details
Home value, equity and ownership info
Find homes priced below market
Get full access with a FREE Account
Already a member?
For Sale
Off Market
Home type
Price / sqft
Year built
Home Details
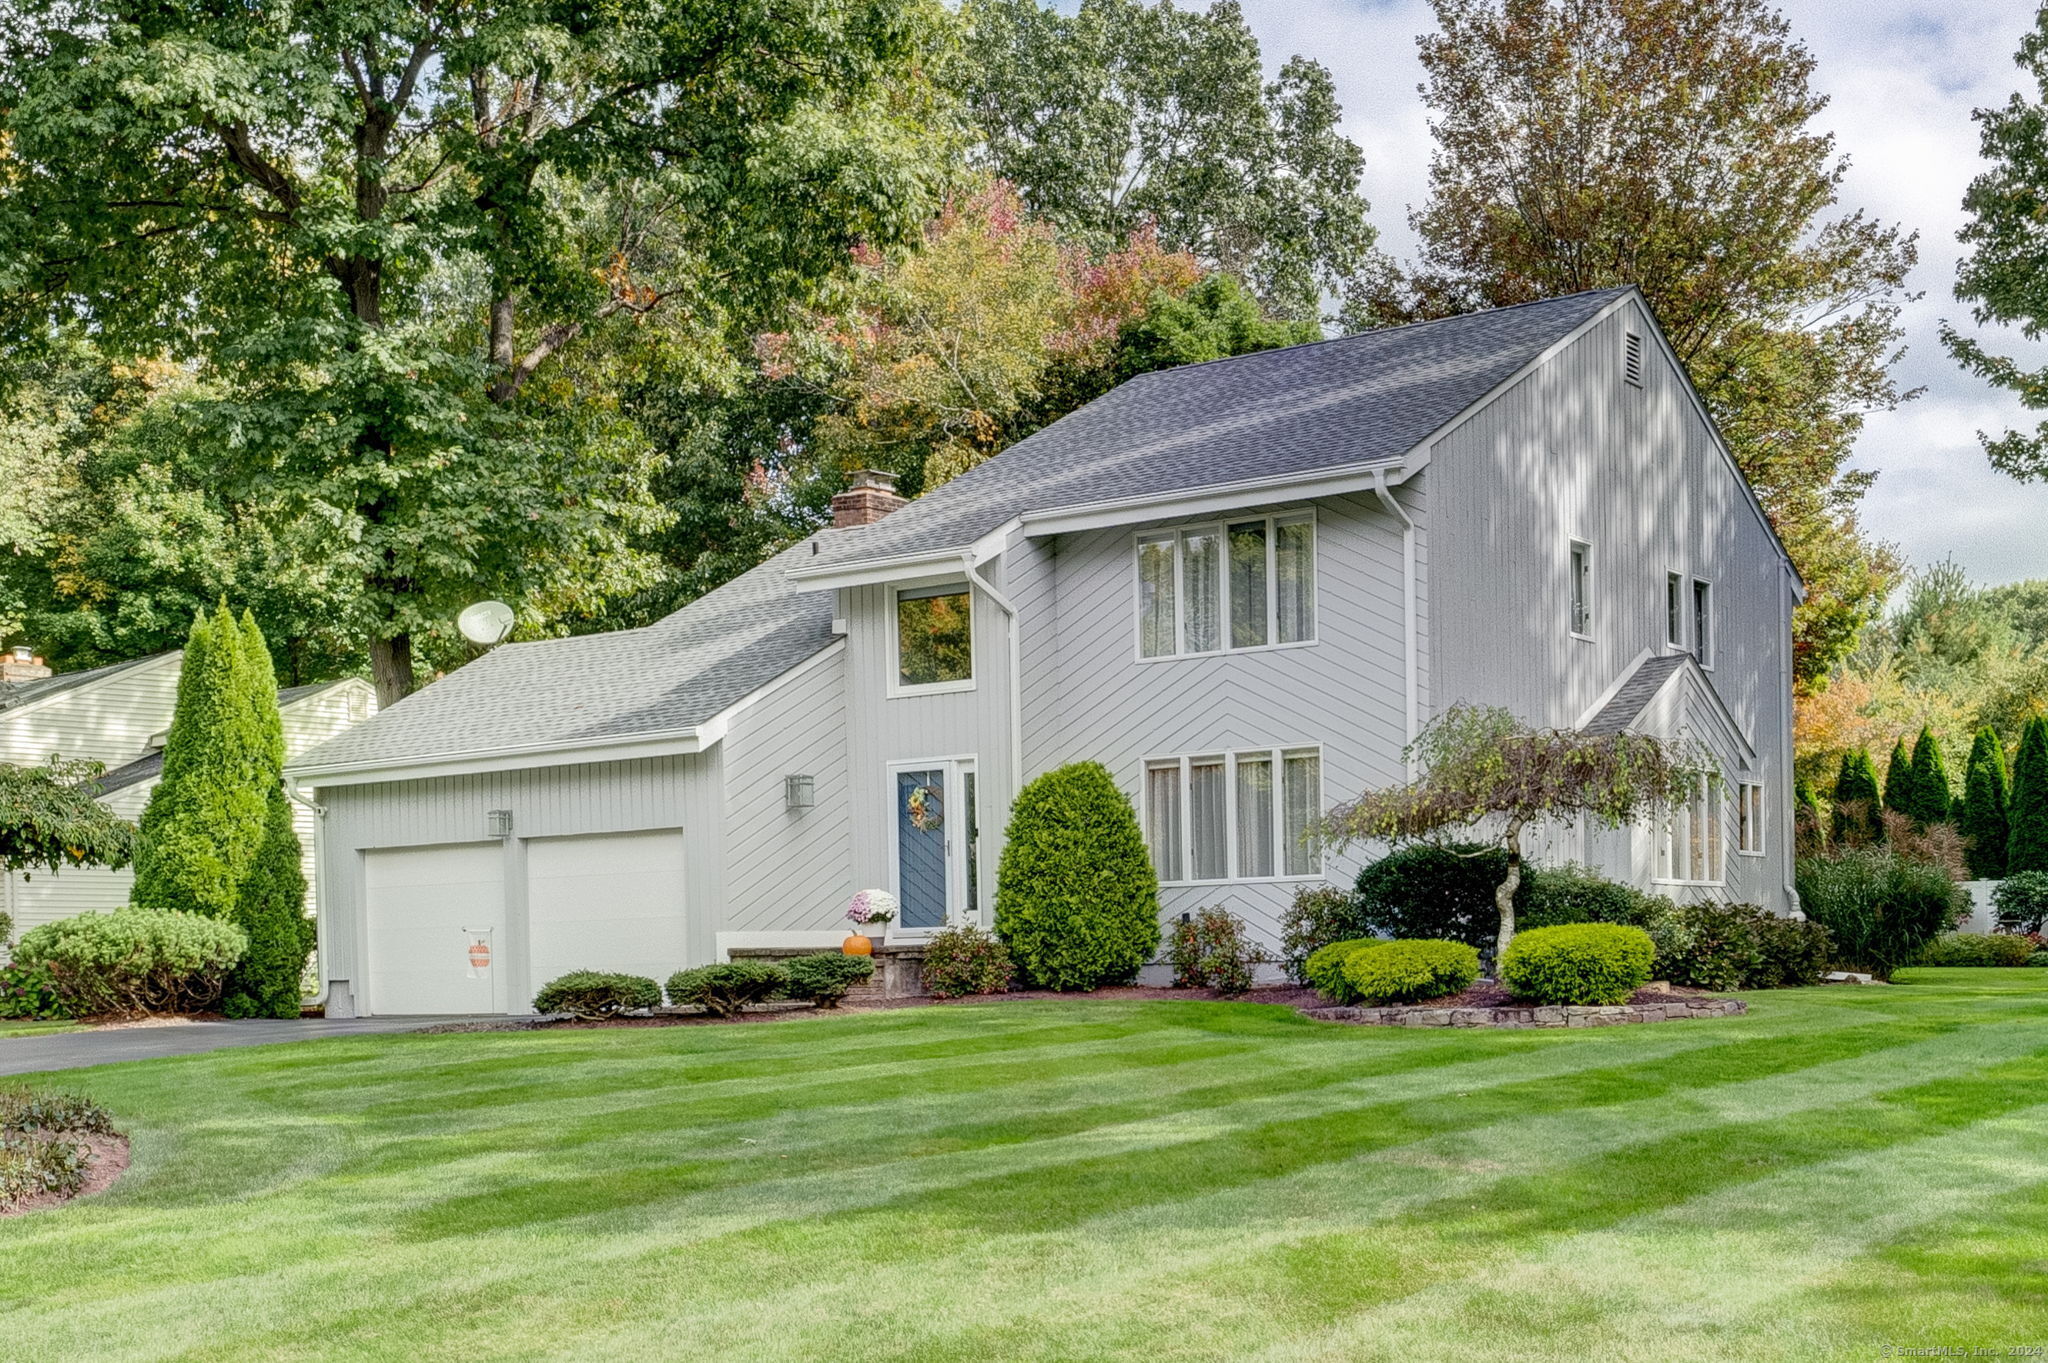
Discover the epitome of luxury living at 58 Olson Drive in Southington, CT. Nestled on a beautifully landscaped half-acre, this contemporary gem, built in 1984, is in absolutely mint condition, exuding elegance and comfort at every turn. Boasting three spacious bedrooms and two full bathrooms alongside a half bathroom, this home offers ample space for both relaxation and entertaining. The heart of the home is a gourmet kitchen adorned with exquisite cherrywood shaker cabinets, complete with a convenient lazy susan and dovetail construction, perfect for culinary enthusiasts. Embrace modern living with a natural gas heating system and a cozy gas fireplace that creates an inviting ambiance on cooler evenings. With three zones equipped with Nest technology, you can effortlessly customize your comfort throughout the seasons. Step outside to find a serene oasis, featuring stunning gardens that invite tranquility and beauty into your daily life. The property is enhanced by thoughtful amenities, including generator hookups, two water meters (one for drinking water and one for the irrigation), and the convenience of public water and sewer, ensuring a lifestyle of ease. Safety and security are paramount, with motion lighting included for peace of mind. This remarkable home is more than just a residence; it's a lifestyle of sophistication and grace. Don't miss the opportunity to make 58 Olson Drive your own.
Interior Details
2260
3
2.5
Has Heating:
Yes
Heating Type:
Hot Water
Has Cooling:
Yes
Cooling Type:
N/A
Has Fuel:
Yes
Fuel Type:
Gas
Has Basement:
No
Basement Type:
Full
Has Flooring:
No
Flooring Type:
N/A
Has Fireplace:
Yes
Fireplace Type:
N/A
Property Details
22651
No
No
Type:
N/A
Location:
N/A
Status:
N/A
Number of Spaces:
N/A
N/A
N/A
N/A
N/A
N/A
N/A
N/A
Construction Details
Contemporary
Wood Siding
N/A
Gable
Asphalt
Tax History
Year
Amount
Land
Improvement
Percent Change
Assessment
2020
$7,070
$74,190
$156,640
--%
$230,830
2019
$7,073
$74,190
$156,640
--%
$230,830
2018
$7,036
$74,190
$156,640
--%
$230,830
2017
$7,036
$74,190
$156,640
--%
$230,830
2016
$6,842
$74,190
$156,640
--%
$230,830
2014
$6,639
$70,650
$163,440
--%
$234,090
2011
$6,428
$70,650
$163,440
--%
$234,090

Average Home Price in 06489
Nearby Properties
Zip Code
Price
Bed
Bath
Sqft
Lot
Sold Date
$809,031
3 Beds
2.5 Baths
2,472 Sqft
22,651 Lot (sqft)
Sold 10/13/2026
$699,999
4 Beds
3 Baths
2,507 Sqft
22,651 Lot (sqft)
Sold 10/13/2026
$599,900
$599,900
3 Beds
2.5 Baths
2,260 Sqft
22,651 Lot (sqft)
Sold 10/13/2026