Member Features
Find Real Estate Bargain!
Full foreclosure details
Home value, equity and ownership info
Find homes priced below market
Get full access with a FREE Account
Already a member?
$779,193
Listing Price4beds
3.5baths
2,664sqft
19,349sqft lot
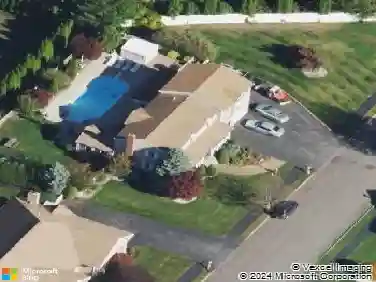
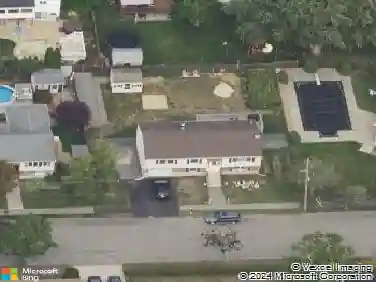
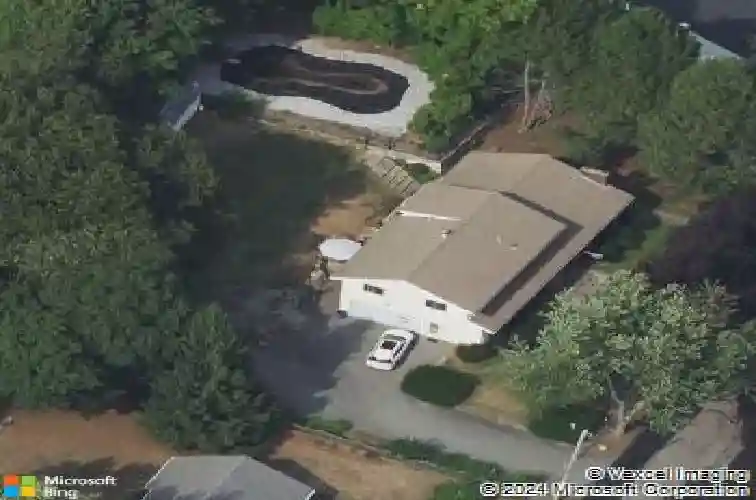
21 Olsen Rd, Peabody, MA 01960
Member Features
Find Real Estate Bargain!
Full foreclosure details
Home value, equity and ownership info
Find homes priced below market
Get full access with a FREE Account
Already a member?
For Sale
Off Market
Home type
Price / sqft
Year built
Home Details
Welcome to this spacious multi-level home in the highly desirable Brooksby Farm neighborhood of Peabody. Offering 4 bedrooms and 3.5 baths, this home provides plenty of room for comfortable living and entertaining. The main living areas feature beautiful hardwood floors, adding warmth and character throughout. The lower level offers in-law or extended living potential, making it a great option for multi-generational living or guest space. Recent updates include a brand-new heating system and hot water heater, providing added efficiency and peace of mind. Situated on just under half an acre, the property provides generous outdoor space with endless possibilities for gardening, recreation, or future enhancements. With solid bones, a desirable location, and room to personalize, this home is full of opportunity for the next owner. OPEN HOUSE 3/14 and 3/15 11:00-12:30PM.
Interior Details
2664
4
3.5
Has Heating:
Yes
Heating Type:
Hot Water
Has Cooling:
No
Cooling Type:
N/A
Has Fuel:
Yes
Fuel Type:
Gas
Has Basement:
No
Basement Type:
Full
Has Flooring:
No
Flooring Type:
N/A
Has Fireplace:
Yes
Fireplace Type:
N/A
Property Details
19349
No
No
Type:
Garage, Attached
Location:
N/A
Status:
N/A
Number of Spaces:
2
N/A
N/A
N/A
N/A
N/A
N/A
N/A
Construction Details
Colonial
Wood Siding
N/A
N/A
N/A
Tax History
Year
Amount
Land
Improvement
Percent Change
Assessment
2020
$5,552
$212,700
$304,200
--%
$516,900
2019
$5,615
$212,700
$297,300
--%
$510,000
2018
$5,406
$189,900
$281,800
--%
$471,700
2017
$5,673
$189,900
$292,500
--%
$482,400
2016
$5,983
$189,900
$312,000
--%
$501,900
2014
$5,322
$182,100
$247,100
--%
$429,200
2013
$5,375
$182,100
$266,600
--%
$448,700

Average Home Price in 01960