Member Features
Find Real Estate Bargain!
Full foreclosure details
Home value, equity and ownership info
Find homes priced below market
Get full access with a FREE Account
Already a member?
$384,020
Listing Price2beds
2baths
1,498sqft
12,197sqft lot
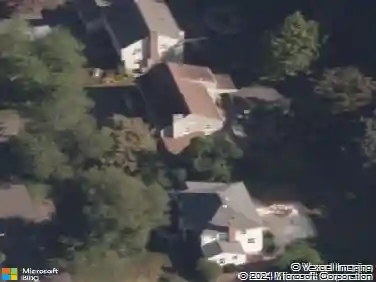
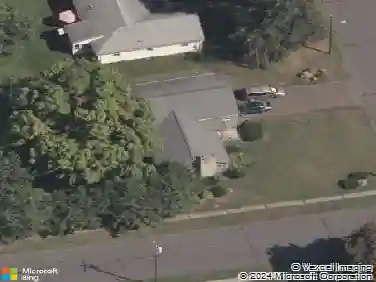
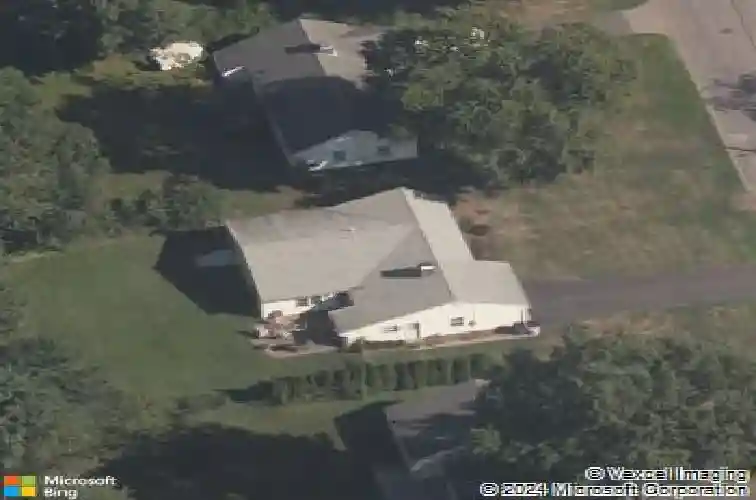
51 Olney Rd, Wethersfield, CT 06109
Member Features
Find Real Estate Bargain!
Full foreclosure details
Home value, equity and ownership info
Find homes priced below market
Get full access with a FREE Account
Already a member?
For Sale
Off Market
Home type
Price / sqft
Year built
Home Details
Don't miss this easy living renovated ranch! Enter this one floor living home into the cozy living room with bay window and natural gas fireplace. The renovated kitchen with gas stove and laundry is right off the living room and has easy access to the spacious dining room with built-in's and hardwood floors. The dining room could easily be converted into a third bedroom. A spacious 2nd bedroom has updated carpet, spacious wall to wall closets and a Murphy Bed. Enter the primary suite through a dedicated office space which has beautiful hardwood floors, walk in closet and full bath with walk in shower. The partial basement has tons of space for storage. The outdoor oasis has beautiful pavers, a shed for an outdoor bar and flat fenced in back yard is perfect to enjoy. Many recent updates: improved drainage for back yard(2022), water heater(2024), washer/dryer(2025), leased solar panels(2024), new vinyl flooring in living room(2025). Solar is leased with flat electric bill for remainder of lease with capped increases allowed, easily transferable to new buyer so no electric bill surprises! Fantastic location close to highways, parks and shops! This is a must see!
Interior Details
1498
2
2
Has Heating:
Yes
Heating Type:
Hot Water
Has Cooling:
Yes
Cooling Type:
N/A
Has Fuel:
Yes
Fuel Type:
Gas
Has Basement:
No
Basement Type:
Unfinished
Has Flooring:
No
Flooring Type:
N/A
Has Fireplace:
Yes
Fireplace Type:
N/A
Property Details
12197
No
No
Type:
N/A
Location:
N/A
Status:
N/A
Number of Spaces:
N/A
N/A
N/A
N/A
N/A
N/A
N/A
N/A
Construction Details
Ranch
Aluminum/vinyl
N/A
Gable
Asphalt
Tax History
Year
Amount
Land
Improvement
Percent Change
Assessment
2020
$6,141
$73,500
$77,420
--%
$150,920
2019
$6,148
$73,500
$77,420
--%
$150,920
2018
$6,431
$71,500
$86,200
--%
$157,700
2017
$6,272
$71,500
$86,200
--%
$157,700
2016
$6,078
$71,500
$86,200
--%
$157,700
2014
$5,794
$71,500
$86,200
--%
$157,700
2012
$5,431
$71,500
$90,800
--%
$162,300

Average Home Price in 06109
Nearby Properties
Zip Code
Price
Bed
Bath
Sqft
Lot
Sold Date
$415,003
$415,003
3 Beds
2.5 Baths
1,626 Sqft
13,068 Lot (sqft)
Sold 07/15/2026
$389,867
3 Beds
3 Baths
1,713 Sqft
13,504 Lot (sqft)
Sold 07/15/2026
$424,900
$424,900
3 Beds
2 Baths
1,411 Sqft
10,454 Lot (sqft)
Sold 10/13/2026
$426,327
2 Beds
2 Baths
1,274 Sqft
11,326 Lot (sqft)
Sold 10/27/2026
$399,900
$399,900
3 Beds
2.5 Baths
1,530 Sqft
16,117 Lot (sqft)
Sold 10/27/2026
$399,900
$399,900
3 Beds
1.5 Baths
1,721 Sqft
9,583 Lot (sqft)
Sold 10/27/2026
$364,900
3 Beds
2 Baths
1,547 Sqft
12,197 Lot (sqft)
Sold 10/13/2026
$379,900
2 Beds
1.5 Baths
1,344 Sqft
12,197 Lot (sqft)
Sold 10/27/2026
$409,000
3 Beds
1.5 Baths
1,722 Sqft
12,632 Lot (sqft)
Sold 10/26/2026