Member Features
Find Real Estate Bargain!
Full foreclosure details
Home value, equity and ownership info
Find homes priced below market
Get full access with a FREE Account
Already a member?
$289,900
Listing Price4beds
3baths
1,736sqft
9,548sqft lot
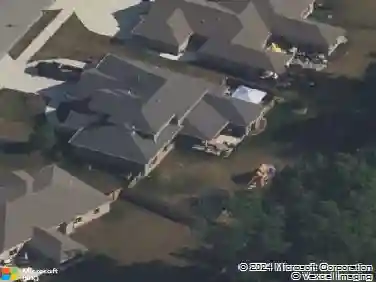
9101 Olmston Dr, Fort Wayne, IN 46825
Member Features
Find Real Estate Bargain!
Full foreclosure details
Home value, equity and ownership info
Find homes priced below market
Get full access with a FREE Account
Already a member?
For Sale
Off Market
Home type
Price / sqft
Year built
Home Details
Absolutely one of the best settings in this community as you watch sunsets from your back deck overlooking the immense pond and the fenced in backyard. On the cooler days you can enjoy the same great views from your Sunroom. Upon entering the home youll immediately notice the vaulted ceiling to the second floor and the large Great Room with a gas log fireplace and a Bay Window out front. The instant felling a spaciousness continues as the Great Room opens right into the Dining Room, the Kitchen with its Breakfast Bar and then straight out back to the Sunroom. Many major updates have been done within the last 8 years include a new Architectural shingle Roof, new furnace and central air, new carpet and updated bathrooms and Kitchen. Big bonus here is having the main bedroom on the main floor with a full bathroom. Another extra is the huge 3 car garage which gives you all the extra work and storage space you need. All appliances remain: Refrigerator, Range/oven, Microwave, Dishwasher, Washer and Dryer.
Interior Details
1736
4
3
Has Heating:
Yes
Heating Type:
Central
Has Cooling:
Yes
Cooling Type:
Central
Has Fuel:
No
Fuel Type:
N/A
Has Basement:
No
Basement Type:
No Basement
Has Flooring:
No
Flooring Type:
N/A
Has Fireplace:
Yes
Fireplace Type:
N/A
Property Details
9548
No
No
Type:
Garage, Attached
Location:
N/A
Status:
N/A
Number of Spaces:
3
N/A
N/A
N/A
N/A
N/A
N/A
N/A
Construction Details
N/A
Aluminum/vinyl
N/A
N/A
Asphalt
Tax History
Year
Amount
Land
Improvement
Percent Change
Assessment
2019
$1,908
$26,900
$160,300
--%
$187,200
2018
$1,782
$26,900
$149,300
--%
$176,200
2017
$1,738
$26,900
$137,100
--%
$164,000
2016
$1,399
$26,900
$131,900
--%
$158,800
2016
$1,399
$26,900
$116,000
--%
$142,900

Average Home Price in 46825
Nearby Properties
Zip Code
Price
Bed
Bath
Sqft
Lot
Sold Date
$369,900
3 Beds
2 Baths
1,698 Sqft
13,735 Lot (sqft)
Sold 10/26/2026
$255,732
4 Beds
2 Baths
1,497 Sqft
11,100 Lot (sqft)
Sold 10/27/2026
$164,900
3 Beds
2 Baths
1,567 Sqft
9,282 Lot (sqft)
Sold 05/30/2019
$351,165
$351,165
3 Beds
2 Baths
1,726 Sqft
9,522 Lot (sqft)
Sold 10/27/2026
$256,348
3 Beds
2.5 Baths
1,948 Sqft
9,750 Lot (sqft)
Sold 10/26/2026
$361,825
2 Beds
2 Baths
1,695 Sqft
9,384 Lot (sqft)
Sold 10/26/2026
$209,900
$209,900
3 Beds
2 Baths
1,716 Sqft
9,568 Lot (sqft)
Sold 05/28/2021
$300,000
3 Beds
2 Baths
1,611 Sqft
10,656 Lot (sqft)
Sold 10/13/2026
$289,900
$289,900
3 Beds
2 Baths
1,649 Sqft
10,581 Lot (sqft)
Sold 10/27/2026