Member Features
Find Real Estate Bargain!
Full foreclosure details
Home value, equity and ownership info
Find homes priced below market
Get full access with a FREE Account
Already a member?
$1,099,000
Listing Price6beds
7baths
5,226sqft
19,166sqft lot
1422 Olmsted Dr, Bear, DE 19701
Member Features
Find Real Estate Bargain!
Full foreclosure details
Home value, equity and ownership info
Find homes priced below market
Get full access with a FREE Account
Already a member?
For Sale
Off Market
Home type
Price / sqft
Year built
Home Details
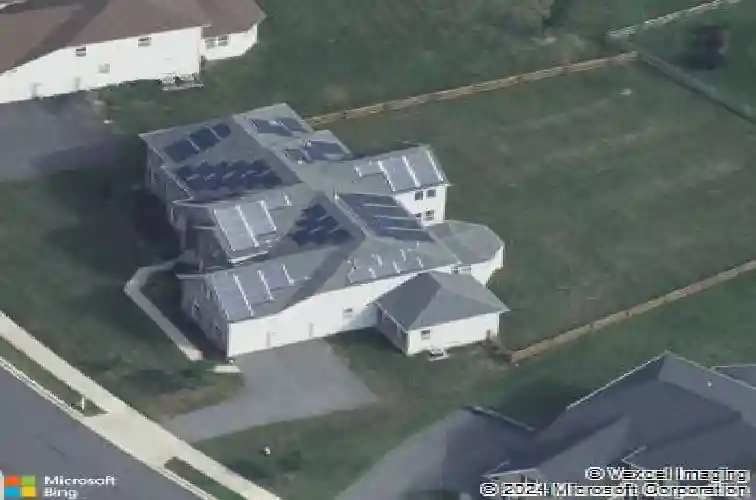
Rare opportunity in Red Lion Chase-this expansive 6-bedroom, 6.5-bath residence with elevator, dual main-level suites, and exceptional entertaining spaces offers a level of versatility rarely found in the area.nnA stately brick-front exterior and side-entry 2-car garage create impressive curb appeal, while inside, a dramatic two-story foyer with hardwood flooring and a sweeping butterfly staircase sets the tone for the homes grand scale.nnDesigned for both everyday living and large-scale entertaining, the main level blends elegant formal spaces with comfortable gathering areas. The soaring two-story family room opens seamlessly to a beautifully appointed kitchen featuring granite countertops, stainless steel appliances, dual pantries, center island, breakfast bar, and abundant workspace. Just beyond, a sun-filled sunroom with gas fireplace overlooks the private backyard setting.nnRare for the community, the first floor includes two private bedroom suites-ideal for guests, multi-generational living, or extended stays-along with a dedicated study, powder room, and laundry room. An elevator provides convenient access to all levels.nnUpstairs, four additional bedrooms each enjoy access to a bathroom, while a spacious bonus room offers outstanding flexibility for media, recreation, fitness, or additional living space. The primary suite features a sitting area with a three-way gas fireplace, multiple walk-in closets, and a spacious bath with dual vanities and soaking tub.nnThe walk
Interior Details
5226
6
7
Has Heating:
Yes
Heating Type:
Forced Air With Air Conditioning
Has Cooling:
Yes
Cooling Type:
Central
Has Fuel:
No
Fuel Type:
N/A
Has Basement:
No
Basement Type:
Basement (unspecified)
Has Flooring:
No
Flooring Type:
Carpet
Has Fireplace:
Yes
Fireplace Type:
N/A
Property Details
19166
No
Yes
Type:
Garage, Attached
Location:
N/A
Status:
N/A
Number of Spaces:
2
N/A
N/A
N/A
N/A
N/A
N/A
N/A
Construction Details
Colonial
Aluminum/vinyl
N/A
Hip
Fiberglass
Tax History
Year
Amount
Land
Improvement
Percent Change
Assessment
2020
$7,395
$15,300
$206,800
--%
$222,100
2019
$7,382
$15,300
$206,800
--%
$222,100
2017
$6,817
$15,300
$206,800
--%
$222,100
2017
$6,817
$15,300
$206,800
--%
$222,100
2016
$6,075
$15,300
$206,800
--%
$222,100
2014
$6,109
$15,300
$206,800
--%
$222,100
2013
$207
$7,700
$0
--%
$7,700
2012
$178
$7,700
$0
--%
$7,700

Average Home Price in 19701
Nearby Properties
Zip Code
Price
Bed
Bath
Sqft
Lot
Sold Date
$899,900
$899,900
5 Beds
6 Baths
4,497 Sqft
21,780 Lot (sqft)
Sold 10/26/2026
$890,000
$890,000
4 Beds
4 Baths
4,603 Sqft
19,166 Lot (sqft)
Sold 10/13/2026
$1,099,000
$1,099,000
6 Beds
7 Baths
5,226 Sqft
19,166 Lot (sqft)
Sold 10/26/2026
$940,702
$940,702
4 Beds
4.5 Baths
4,497 Sqft
16,117 Lot (sqft)
Sold 10/27/2026