Member Features
Find Real Estate Bargain!
Full foreclosure details
Home value, equity and ownership info
Find homes priced below market
Get full access with a FREE Account
Already a member?
$375,000
Listing Price4beds
4baths
2,720sqft
15,429sqft lot
9526 Olmstead Rd, Kansas City, MO 64134
Member Features
Find Real Estate Bargain!
Full foreclosure details
Home value, equity and ownership info
Find homes priced below market
Get full access with a FREE Account
Already a member?
For Sale
Off Market
Home type
Price / sqft
Year built
Home Details
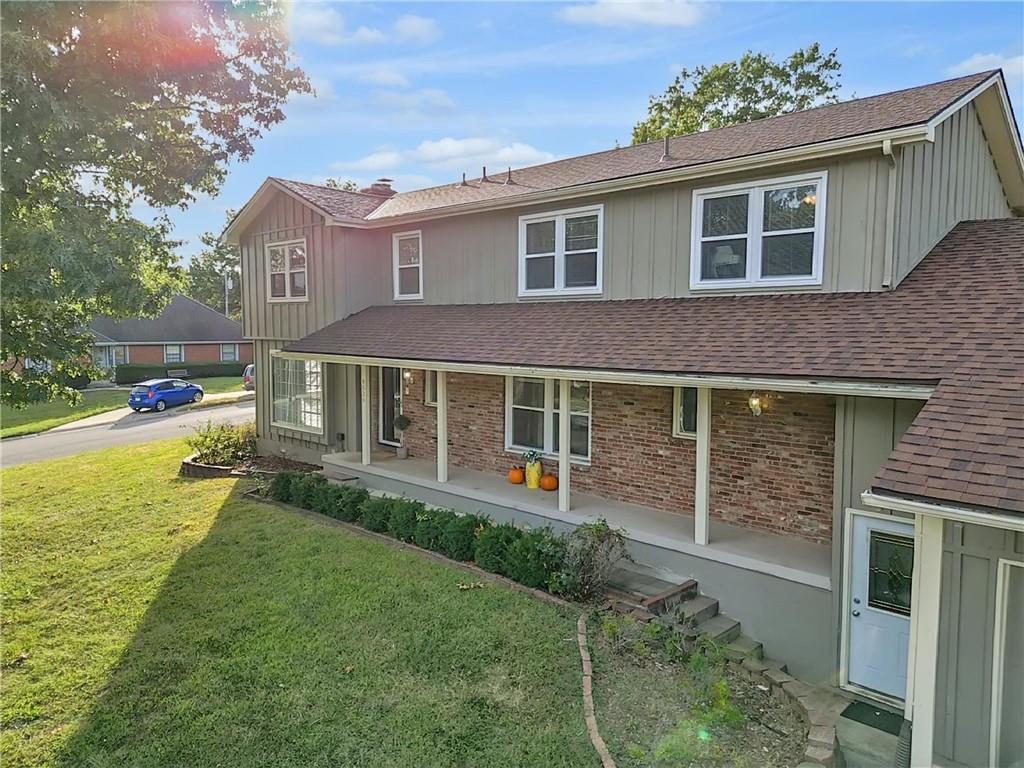
This MASSIVE almost 4500 SQ FT home is ready for your personal touches, such as paint and carpet that could further enhance its charm and value. Located in the desirable Highview Estates neighborhood in South Kansas City, this home offers quick access to 470 Hwy, Longview Lake, and is just minutes from all that Lee's Summit has to offer. The main level features a formal living room with large windows and a fireplace, a formal dining room, and a half bathroom. The updated kitchen includes stainless steel appliances, double ovens, a walk-in pantry, and an island with views of the in-ground pool. Outdoor spaces include a long covered front porch, a covered patio in the back, and a wood deck surrounding the pool. Upstairs, you'll find 4 spacious bedrooms, including a primary suite with a walk-in closet, separate vanities, a shower, and beautiful marble tile throughout. The hall bathroom is fully updated with a double vanity and a steam shower/jacuzzi tub combo. The home also offers laundry off the garage and in the basement, a 3-car garage with a 4th tandem space, and a backyard 5th garage/storage bay.
Interior Details
2720
4
4
Has Heating:
Yes
Heating Type:
Forced Air With Air Conditioning
Has Cooling:
Yes
Cooling Type:
Central
Has Fuel:
Yes
Fuel Type:
Gas
Has Basement:
No
Basement Type:
Partial
Has Flooring:
No
Flooring Type:
Carpet
Has Fireplace:
Yes
Fireplace Type:
N/A
Property Details
15429
No
No
Type:
Garage, Attached
Location:
N/A
Status:
N/A
Number of Spaces:
4
No
No
No
No
Yes
No
No
Construction Details
Conventional
Brick/stone (brick And/or Stone)
N/A
Gable
Composition Shingle
Tax History
Year
Amount
Land
Improvement
Percent Change
Assessment
2020
$3,537
$6,384
$32,768
--%
$39,152
2019
$3,346
$6,384
$32,768
--%
$39,152
2018
$2,626
$3,337
$22,248
--%
$25,585
2017
$2,341
$3,337
$22,248
--%
$25,585
2016
$2,096
$4,658
$17,590
--%
$22,248
2014
$2,032
$4,566
$17,246
--%
$21,812
2012
$3,219
$4,566
$26,936
--%
$31,502
2012
$3,206
$4,566
$29,979
--%
$34,545

Average Home Price in 64134