
Member Features
Find Real Estate Bargain!
Full foreclosure details
Home value, equity and ownership info
Find homes priced below market
Get full access with a FREE Account
Already a member?
$756,340
Listing Price4beds
3baths
2,921sqft
7,405sqft lot
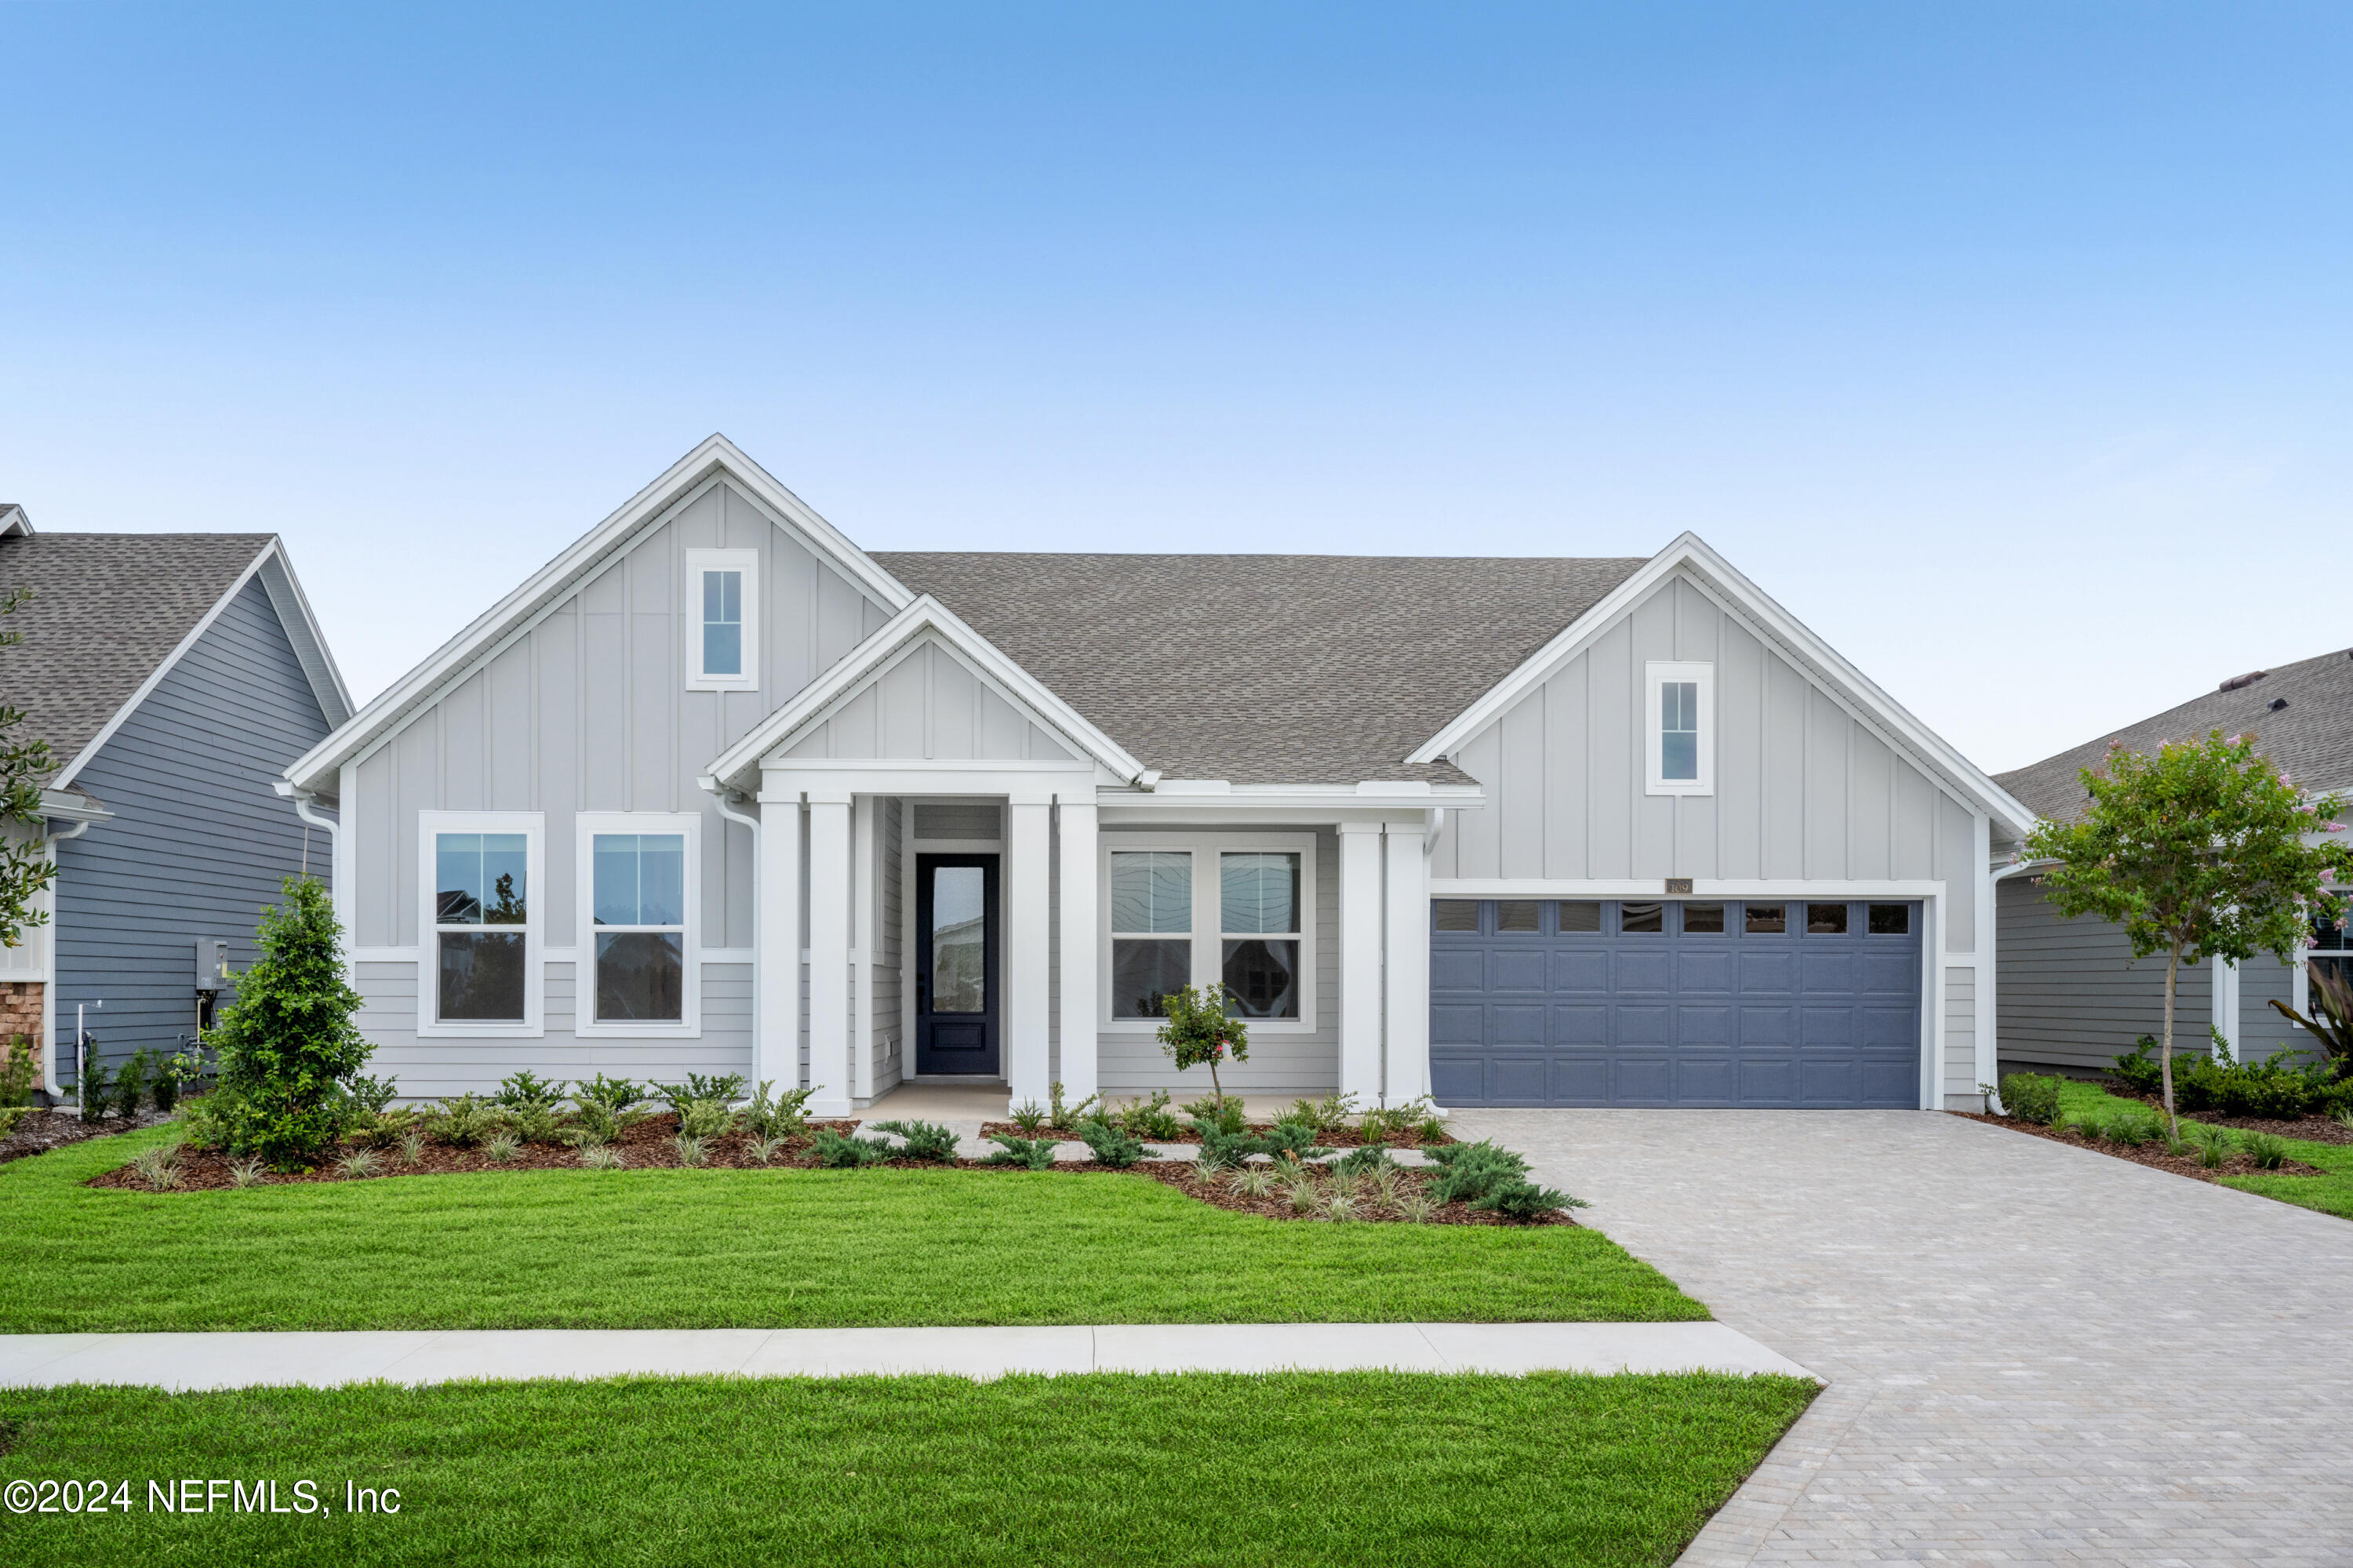
109 Olivia Way, Saint Augustine, FL 32092
Member Features
Find Real Estate Bargain!
Full foreclosure details
Home value, equity and ownership info
Find homes priced below market
Get full access with a FREE Account
Already a member?
For Sale
Off Market
Home type
Price / sqft
Year built
Home Details
This beautiful new home in Shearwater showcases sophistication and streamlined versatility ideal for families whose lifestyle needs will change through the years. The open-concept living spaces provide a picture-perfect setting for social gatherings and cherished everyday moments with those you love. An abundance of windows and the sliding glass door pour natural light into the gathering space to highlight the vaulted ceiling complete with decorative beams. The gourmet kitchen features wrap-around counters, a gorgeous quartz presentation island with built-in stainless steel appliances where birthday cakes, family dinners, and shared memories of holiday meal prep all begin. Create the home office of your dreams in the private enclosed study and enjoy family movie nights and the big game with friends in the separate TV Room. Unique personalities will find wonderful places to thrive in the spacious and private spare bedrooms. Escape to the easy rest and relaxation of your deluxe Owner's Retreat, complete with a spa-like bathroom with a Super Shower and expansive walk-in closet. The 4-car garage presents plenty of room for cars and features additional attic storage above with pull-down stairs. Ready Spring/Summer
Interior Details
2921
4
3
Has Heating:
Yes
Heating Type:
Forced Air With Air Conditioning
Has Cooling:
Yes
Cooling Type:
Central
Has Fuel:
No
Fuel Type:
N/A
Has Basement:
No
Basement Type:
N/A
Has Flooring:
No
Flooring Type:
Carpet
Has Fireplace:
Yes
Fireplace Type:
N/A
Property Details
7405
No
No
Type:
Garage, Attached
Location:
N/A
Status:
N/A
Number of Spaces:
0
No
No
No
No
Yes
No
No
Construction Details
N/A
Concrete
N/A
Gable/hip
Composition Shingle
Tax History
Year
Amount
Land
Improvement
Percent Change
Assessment

Average Home Price in 32092
Nearby Properties
Zip Code
Price
Bed
Bath
Sqft
Lot
Sold Date
$722,721
4 Beds
3.5 Baths
3,328 Sqft
8,276 Lot (sqft)
Sold 07/07/2026
$716,945
4 Beds
3 Baths
2,637 Sqft
7,840 Lot (sqft)
Sold 11/02/2026
$755,045
5 Beds
4 Baths
2,921 Sqft
10,018 Lot (sqft)
Sold 10/27/2026
$822,013
4 Beds
4 Baths
3,094 Sqft
9,147 Lot (sqft)
Sold 11/02/2026
$615,013
3 Beds
3 Baths
3,091 Sqft
7,405 Lot (sqft)
Sold 11/02/2026
$759,760
4 Beds
4 Baths
2,921 Sqft
7,405 Lot (sqft)
Sold 11/02/2026
$730,613
4 Beds
4 Baths
3,061 Sqft
7,405 Lot (sqft)
Sold 11/02/2026
$624,490
5 Beds
4 Baths
2,734 Sqft
11,325 Lot (sqft)
Sold 07/10/2025
$624,355
4 Beds
3 Baths
2,734 Sqft
7,840 Lot (sqft)
Sold 11/02/2026






