Member Features
Find Real Estate Bargain!
Full foreclosure details
Home value, equity and ownership info
Find homes priced below market
Get full access with a FREE Account
Already a member?
$165,000
Listing Price3beds
2baths
1,330sqft
5,227sqft lot
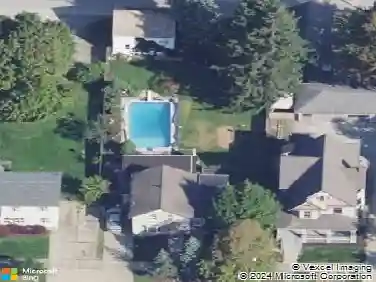
244 Olive St, Elyria, OH 44035
Member Features
Find Real Estate Bargain!
Full foreclosure details
Home value, equity and ownership info
Find homes priced below market
Get full access with a FREE Account
Already a member?
For Sale
Off Market
Home type
Price / sqft
Year built
Home Details
This adorable 3-bedroom, 1.5-bath Cape Cod home is full of character and ready for you to move right in! The first floor welcomes you with both a cozy living room and a spacious family room, plus a formal dining area perfect for entertaining. The updated kitchen comes with all appliances included, and youll find a convenient first-floor bedroom and full bath.nUpstairs, two bright bedrooms feature gorgeous hardwood floors and custom built-in dressersperfect for style and storage.nThe oversized, clean basement provides plenty of extra space for storage, hobbies, or a future recreation area.n Step outside to enjoy the backyard deck overlooking a fenced-in yard, ideal for relaxing or entertaining.nLocated in East Elyria, this home is close to schools, Cascade Park, shopping, and freeway access, a true standout in the neighborhood! Recent updates newer (2021) furnace/AC with new ductwork, updated kitchen 2023 with Quartz countertops and smart appliances.
Interior Details
1330
3
2
Has Heating:
Yes
Heating Type:
Baseboard
Has Cooling:
Yes
Cooling Type:
None
Has Fuel:
Yes
Fuel Type:
Gas
Has Basement:
No
Basement Type:
Full
Has Flooring:
No
Flooring Type:
N/A
Has Fireplace:
Yes
Fireplace Type:
N/A
Property Details
5227
Yes
No
Type:
Garage, Detached
Location:
N/A
Status:
N/A
Number of Spaces:
1
No
No
No
No
Yes
No
No
Construction Details
Cape Cod
Aluminum/vinyl
N/A
N/A
N/A
Tax History
Year
Amount
Land
Improvement
Percent Change
Assessment
2019
$1,744
$6,346
$21,798
--%
$28,144
2018
$1,714
$6,346
$21,798
--%
$28,144
2017
$1,287
$6,412
$22,589
--%
$29,001
2016
$1,270
$6,412
$22,589
--%
$29,001
2015
$1,189
$6,412
$22,589
--%
$29,001
2013
$1,194
$6,531
$23,002
--%
$29,533
2011
$1,261
$6,615
$26,180
--%
$32,795

Average Home Price in 44035
Nearby Properties
Zip Code
Price
Bed
Bath
Sqft
Lot
Sold Date
$167,900
$167,900
3 Beds
1 Baths
1,163 Sqft
6,098 Lot (sqft)
Sold 07/31/2026
$240,533
$240,533
3 Beds
1.5 Baths
1,421 Sqft
5,227 Lot (sqft)
Sold 07/08/2026
$158,350
$158,350
3 Beds
1.5 Baths
1,178 Sqft
5,227 Lot (sqft)
Sold 07/07/2026
$132,945
$132,945
3 Beds
1 Baths
1,199 Sqft
5,663 Lot (sqft)
Sold 06/18/2026
$188,846
$188,846
2 Beds
1 Baths
1,358 Sqft
4,356 Lot (sqft)
Sold 06/16/2026
$211,478
$211,478
3 Beds
2 Baths
1,437 Sqft
4,792 Lot (sqft)
Sold 10/27/2026
$227,116
$227,116
3 Beds
2.5 Baths
1,364 Sqft
9,583 Lot (sqft)
Sold 10/26/2026
$202,371
$202,371
3 Beds
1 Baths
1,333 Sqft
7,405 Lot (sqft)
Sold 10/26/2026
$161,151
$161,151
3 Beds
1.5 Baths
1,212 Sqft
4,792 Lot (sqft)
Sold 10/13/2026