Member Features
Find Real Estate Bargain!
Full foreclosure details
Home value, equity and ownership info
Find homes priced below market
Get full access with a FREE Account
Already a member?
$135,000
Listing Price2beds
1baths
888sqft
5,227sqft lot
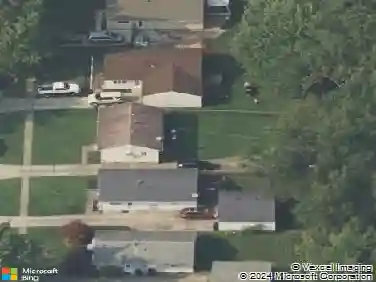
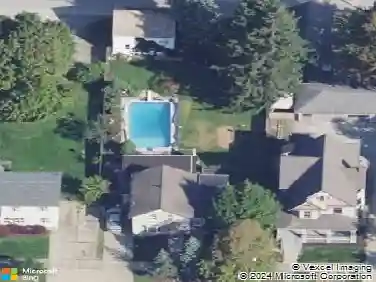
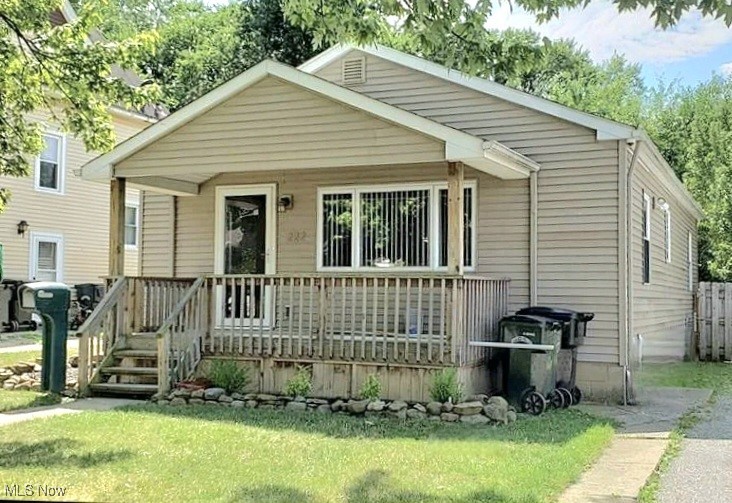
222 Olive St, Elyria, OH 44035
Member Features
Find Real Estate Bargain!
Full foreclosure details
Home value, equity and ownership info
Find homes priced below market
Get full access with a FREE Account
Already a member?
For Sale
Off Market
Home type
Price / sqft
Year built
Home Details
Welcome to 222 Olive St. in Elyria, OH. A charming 2-bedroom ranch, perfect for both families and professionals alike. This inviting home features natural hardwood floors throughout, creating a warm and cohesive ambiance. The updated kitchen boasts stainless steel appliances, making it a delight for any home chef. The full, partially finished basement offers a versatile bonus room that can serve as a third bedroom or a dedicated office space. You'll appreciate the clean, dry basement, complete with recently replaced windows, water heater and a brand new furnace for peace of mind! Step outside to enjoy your morning coffee on the covered front porch, complete with a ceiling fan, or host gatherings on the back deck overlooking a fenced-in backyard. Located within walking distance to Elyria Catholic High School and conveniently close to all major highways, shopping, and dining options, this home truly offers the perfect blend of comfort and convenience. All appliances stay so all you have to do is MOVE IN!!!
Interior Details
888
2
1
Has Heating:
Yes
Heating Type:
Baseboard
Has Cooling:
Yes
Cooling Type:
None
Has Fuel:
Yes
Fuel Type:
Gas
Has Basement:
No
Basement Type:
Full
Has Flooring:
No
Flooring Type:
N/A
Has Fireplace:
Yes
Fireplace Type:
N/A
Property Details
5227
Yes
No
Type:
N/A
Location:
N/A
Status:
N/A
Number of Spaces:
N/A
No
No
No
No
Yes
No
No
Construction Details
Conventional
Aluminum/vinyl
N/A
N/A
N/A
Tax History
Year
Amount
Land
Improvement
Percent Change
Assessment
2019
$1,440
$6,346
$16,237
--%
$22,583
2018
$1,442
$6,346
$16,237
--%
$22,583
2017
$1,576
$6,412
$17,301
--%
$23,713
2016
$1,524
$6,412
$17,301
--%
$23,713
2015
$1,430
$6,412
$17,301
--%
$23,713
2013
$1,427
$6,531
$17,619
--%
$24,150
2011
$1,294
$6,615
$17,360
--%
$23,975

Average Home Price in 44035
Nearby Properties
Zip Code
Price
Bed
Bath
Sqft
Lot
Sold Date
$114,946
$114,946
3 Beds
1 Baths
816 Sqft
4,356 Lot (sqft)
Sold 09/30/2026
$135,772
$135,772
2 Beds
1 Baths
775 Sqft
6,098 Lot (sqft)
Sold 06/24/2026
$172,894
$172,894
3 Beds
1.5 Baths
1,013 Sqft
5,227 Lot (sqft)
Sold 06/18/2026
$161,664
$161,664
2 Beds
1 Baths
952 Sqft
7,841 Lot (sqft)
Sold 05/29/2026
$96,393
3 Beds
1 Baths
816 Sqft
6,098 Lot (sqft)
Sold 09/29/2026
$140,000
$140,000
2 Beds
1 Baths
852 Sqft
4,792 Lot (sqft)
Sold 10/26/2026
$67,420
2 Beds
1 Baths
940 Sqft
4,792 Lot (sqft)
Sold 10/26/2026
$158,000
$158,000
3 Beds
1 Baths
875 Sqft
6,098 Lot (sqft)
Sold 10/27/2026
$109,900
$109,900
2 Beds
1 Baths
768 Sqft
5,227 Lot (sqft)
Sold 09/29/2026