Member Features
Find Real Estate Bargain!
Full foreclosure details
Home value, equity and ownership info
Find homes priced below market
Get full access with a FREE Account
Already a member?
$399,000
Listing Price5beds
3baths
2,264sqft
5,000sqft lot
751 Olive Conch St, Ruskin, FL 33570
Member Features
Find Real Estate Bargain!
Full foreclosure details
Home value, equity and ownership info
Find homes priced below market
Get full access with a FREE Account
Already a member?
For Sale
Off Market
Home type
Price / sqft
Year built
Home Details
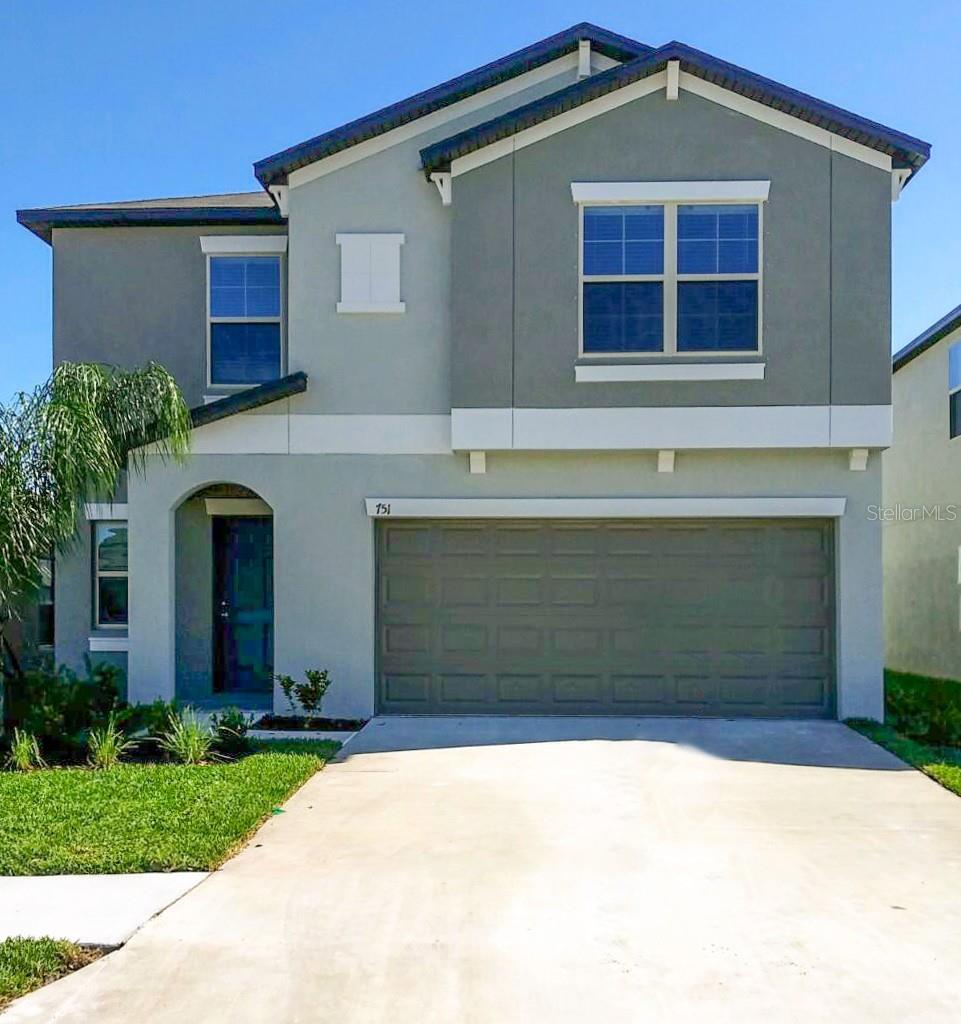
The Boston floor plan is a spacious home with five bedrooms and two and a half bathrooms. This floor plan provides plenty of space to accommodate your family. The enormous kitchen makes it easy and fun to host, entertain, or prepare a grand Sunday night dinner for the family. The dining room opens into an enormous family room, for everyone to enjoy friends and family between meals. The second floor contains the owner's suite with a double vanity and water closet for convenience. You'll love having extra room with this floor plan with four additional bedrooms, a full-sized bathroom and loft, and perfect place for an office space or to just kick back and watch a movie.
Interior Details
2264
5
3
Has Heating:
Yes
Heating Type:
Central
Has Cooling:
Yes
Cooling Type:
Central
Has Fuel:
No
Fuel Type:
N/A
Has Basement:
No
Basement Type:
N/A
Has Flooring:
No
Flooring Type:
Tile (unspecified)
Has Fireplace:
Yes
Fireplace Type:
N/A
Property Details
5000
No
No
Type:
Garage, Attached
Location:
N/A
Status:
N/A
Number of Spaces:
0
No
No
No
No
Yes
No
No
Construction Details
Contemporary
Brick/stone (brick And/or Stone)
N/A
Gable/hip
Asphalt
Tax History
Year
Amount
Land
Improvement
Percent Change
Assessment
0
$0
$5,000
$0
--%
$5,000
0
$0
$0
$0
--%
$0

Average Home Price in 33570
Nearby Properties
Zip Code
Price
Bed
Bath
Sqft
Lot
Sold Date
$399,000
$399,000
5 Beds
3 Baths
2,264 Sqft
5,000 Lot (sqft)
Sold 09/29/2026
$305,000
4 Beds
2 Baths
1,935 Sqft
6,000 Lot (sqft)
Sold 10/13/2026
$400,000
$400,000
5 Beds
2.5 Baths
2,415 Sqft
6,508 Lot (sqft)
Sold 10/13/2026
$339,367
5 Beds
3 Baths
2,522 Sqft
5,000 Lot (sqft)
Sold 10/13/2026
$306,502
$306,502
4 Beds
2.5 Baths
2,035 Sqft
6,006 Lot (sqft)
Sold 10/13/2026
$389,900
$389,900
4 Beds
2.5 Baths
2,589 Sqft
8,100 Lot (sqft)
Sold 10/13/2026
$385,000
4 Beds
3 Baths
2,328 Sqft
5,000 Lot (sqft)
Sold 10/13/2026
$378,900
$378,900
4 Beds
2.5 Baths
2,460 Sqft
11,311 Lot (sqft)
Sold 10/13/2026
$319,498
$319,498
4 Beds
2 Baths
1,926 Sqft
6,000 Lot (sqft)
Sold 10/13/2026