
Member Features
Find Real Estate Bargain!
Full foreclosure details
Home value, equity and ownership info
Find homes priced below market
Get full access with a FREE Account
Already a member?
$1,425,000
Listing Price2beds
2baths
1,630sqft
14,774sqft lot
10335 Oletha Ln, Los Angeles, CA 90077
Member Features
Find Real Estate Bargain!
Full foreclosure details
Home value, equity and ownership info
Find homes priced below market
Get full access with a FREE Account
Already a member?
For Sale
Off Market
Home type
Price / sqft
Year built
Home Details
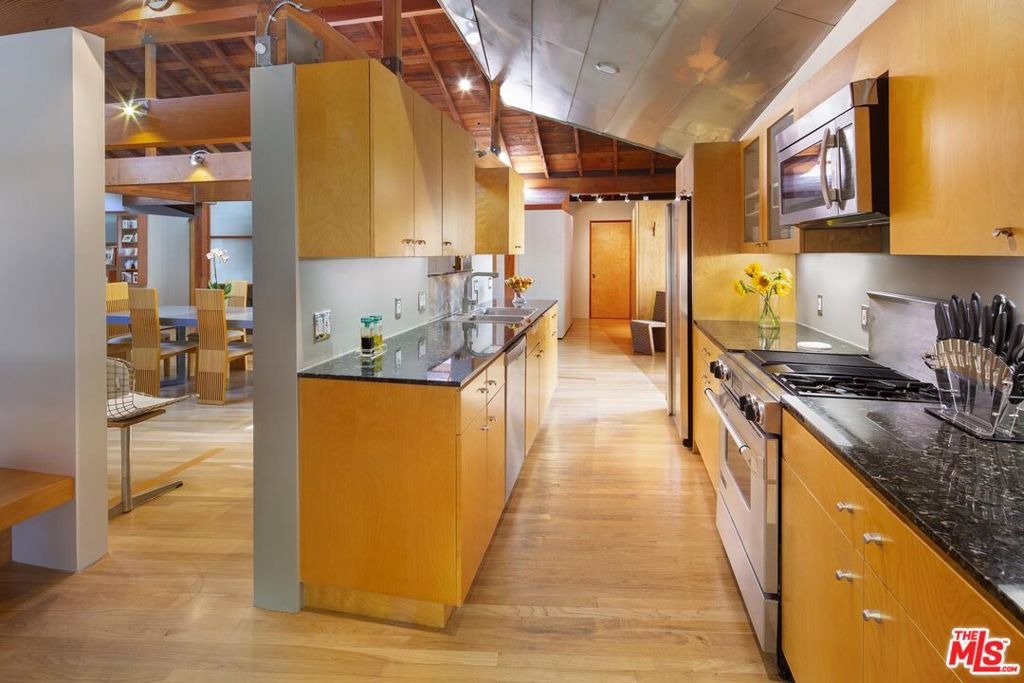
Creativity has reigned throughout the chain of title of The Mahler/Adams House. Since the early 1950s, it has been home to a sculptress, architect, and a noted fashion designer. The long-time studio and residence of sculptor Anna Mahler - daughter of composer Gustav Mahler - was acquired and artfully renovated by architect Williams Adams in 1998. The result is an inspiring new space for modern Canyon living. The warm, high-ceilinged, wood-beamed live/workspace with fireplace flows seamlessly into a modern kitchen with stainless steel appliances, dining banquette, or the two bedrooms. An oversized hillside sundeck, sheltered by a canopy of shade trees, affords sylvan canyon vistas, making it a serene place to unwind or host friends. The front parking pad, driveway and carport allows parking for up to 6 cars total, with a charging port for EV's. Located in desirable Roscomare Road Elementary School district. The Mahler/Adams Residence offers a unique Canyon Living lifestyle in a one-of-a-kind blend of rich, bohemian history and warm contemporary architectural significance.
Interior Details
1630
2
2
Has Heating:
Yes
Heating Type:
Central
Has Cooling:
No
Cooling Type:
N/A
Has Fuel:
No
Fuel Type:
N/A
Has Basement:
No
Basement Type:
N/A
Has Flooring:
No
Flooring Type:
N/A
Has Fireplace:
Yes
Fireplace Type:
N/A
Property Details
14774
No
No
Type:
N/A
Location:
N/A
Status:
N/A
Number of Spaces:
N/A
N/A
N/A
N/A
N/A
N/A
N/A
N/A
Construction Details
N/A
N/A
N/A
N/A
N/A
Tax History
Year
Amount
Land
Improvement
Percent Change
Assessment
2019
$17,757
$1,211,050
$302,762
--%
$1,513,812
2019
$17,757
$1,187,304
$296,826
--%
$1,484,130
2018
$17,666
$1,164,024
$291,006
--%
$1,455,030
2017
$17,282
$1,141,200
$285,300
--%
$1,426,500
2016
$10,095
$663,899
$165,970
--%
$829,869
2014
$9,987
$641,118
$160,275
--%
$801,393
2013
$9,981
$638,221
$159,551
--%
$797,772
2012
$9,753
$625,707
$156,423
--%
$782,130

Average Home Price in 90077
Nearby Properties
Zip Code
Price
Bed
Bath
Sqft
Lot
Sold Date
$1,428,232
$1,428,232
2 Beds
2 Baths
1,806 Sqft
8,701 Lot (sqft)
Sold 07/16/2026
$1,695,000
$1,695,000
3 Beds
2 Baths
1,872 Sqft
5,309 Lot (sqft)
Sold 09/29/2026
$1,595,000
$1,595,000
4 Beds
3 Baths
1,823 Sqft
11,949 Lot (sqft)
Sold 10/05/2026
$831,852
2 Beds
2 Baths
1,599 Sqft
2,149 Lot (sqft)
Sold 09/29/2026
$1,749,000
$1,749,000
3 Beds
2 Baths
1,625 Sqft
12,673 Lot (sqft)
Sold 09/29/2026
$1,799,999
$1,799,999
4 Beds
4 Baths
1,678 Sqft
7,019 Lot (sqft)
Sold 09/29/2026
Calculators
Mortgage
Mortgage Calculator
Details for 10335 OLETHA LN
Property Debt
Foreclosure Contact Details
Similar Homes Nearby



Guides for Oletha Ln

In August 2024, LA’s pre-foreclosures plummeted 50% from July and 60% from last year, suggesting better economic conditions or successful homeowner interventions. Similar trends in San Jose, while SF and SD remain stable. Sacramento shows significant improvement. LA’s efforts stand out. #HousingMarket #LosAngeles


