Member Features
Find Real Estate Bargain!
Full foreclosure details
Home value, equity and ownership info
Find homes priced below market
Get full access with a FREE Account
Already a member?
$333,712
Listing Price--beds
--baths
1,284sqft
3,960sqft lot
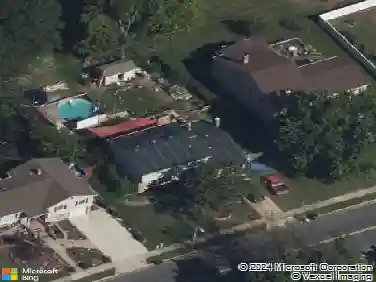
12 E Oleander Dr, Mount Laurel, NJ 08054
Member Features
Find Real Estate Bargain!
Full foreclosure details
Home value, equity and ownership info
Find homes priced below market
Get full access with a FREE Account
Already a member?
For Sale
Home type
Price / sqft
Year built
Home Details
Welcome to 12 E Oleander Drive in Mount Laurel, located in the Birchfield community. This 2-bedroom, 2-bath Chatham model offers the convenience of one-level living, a bright and functional layout, and a comfortable setting with views of open space.nnThe exterior features an attached 1-car garage, driveway parking, mature landscaping, and a side yard area that adds to the homes usable outdoor space. Step inside to a spacious living room with a vaulted ceiling, ceiling fan, and large sliding glass doors that bring in natural light and connect the interior to the sunroom.nnThe sunroom is one of the standout features of the home, offering a bright additional living area with multiple sliders overlooking the rear open space. This flexible room provides a great setting for relaxing, reading, dining, or enjoying views of the surrounding outdoor area.nnThe kitchen offers a practical layout with wood cabinetry, appliances, and space for a breakfast table. The kitchen connects easily to the main living areas, creating a convenient flow for everyday use.nnThe primary bedroom features generous closet space and its own private full bathroom with a stall shower. The second bedroom offers additional space for guests, an office, storage, or other everyday needs. A second full bathroom with a tub/shower combination adds convenience to the layout.nnAdditional highlights include one-floor living, a laundry area, attached garage, open rear views, and a well-planned layout within the Birchfield
Interior Details
1284
N/A
N/A
Has Heating:
No
Heating Type:
N/A
Has Cooling:
No
Cooling Type:
N/A
Has Fuel:
No
Fuel Type:
N/A
Has Basement:
No
Basement Type:
N/A
Has Flooring:
No
Flooring Type:
N/A
Has Fireplace:
Yes
Fireplace Type:
N/A
Property Details
3960
No
No
Type:
N/A
Location:
N/A
Status:
N/A
Number of Spaces:
N/A
N/A
N/A
N/A
N/A
N/A
N/A
N/A
Construction Details
N/A
N/A
N/A
N/A
N/A
Tax History
Year
Amount
Land
Improvement
Percent Change
Assessment
2020
$4,628
$53,000
$105,900
--%
$158,900
2019
$4,581
$53,000
$105,900
--%
$158,900
2018
$4,546
$53,000
$105,900
--%
$158,900
2017
$4,428
$53,000
$105,900
--%
$158,900
2016
$4,361
$53,000
$105,900
--%
$158,900
2014
$4,449
$53,000
$105,900
--%
$158,900
2013
$4,449
$44,000
$53,800
--%
$97,800
2012
$4,241
$44,000
$53,800
--%
$97,800

Average Home Price in 08054
Nearby Properties
Zip Code
Price
Bed
Bath
Sqft
Lot
Sold Date
$317,524
-- Beds
-- Baths
1,331 Sqft
4,600 Lot (sqft)
Sold 08/28/2026
$493,592
-- Beds
-- Baths
1,320 Sqft
5,950 Lot (sqft)
Sold 08/19/2026
$430,745
-- Beds
-- Baths
1,331 Sqft
4,809 Lot (sqft)
Sold 05/18/2026
$364,900
2 Beds
2 Baths
1,284 Sqft
6,155 Lot (sqft)
Sold 10/13/2026
$299,000
2 Beds
1 Baths
1,284 Sqft
3,859 Lot (sqft)
Sold 09/29/2026
$389,900
2 Beds
2 Baths
1,326 Sqft
3,101 Lot (sqft)
Sold 10/12/2026
$374,900
2 Beds
2 Baths
1,331 Sqft
5,288 Lot (sqft)
Sold 09/29/2026
$384,546
-- Beds
-- Baths
1,344 Sqft
6,277 Lot (sqft)
Sold 10/13/2026
$418,000
-- Beds
-- Baths
1,278 Sqft
5,144 Lot (sqft)
Sold 10/13/2026