Member Features
Find Real Estate Bargain!
Full foreclosure details
Home value, equity and ownership info
Find homes priced below market
Get full access with a FREE Account
Already a member?
$305,000
Listing Price3beds
2baths
1,696sqft
20,000sqft lot
4410 Olean Ave, Green, OH 44685
Member Features
Find Real Estate Bargain!
Full foreclosure details
Home value, equity and ownership info
Find homes priced below market
Get full access with a FREE Account
Already a member?
For Sale
Off Market
Home type
Price / sqft
Year built
Home Details
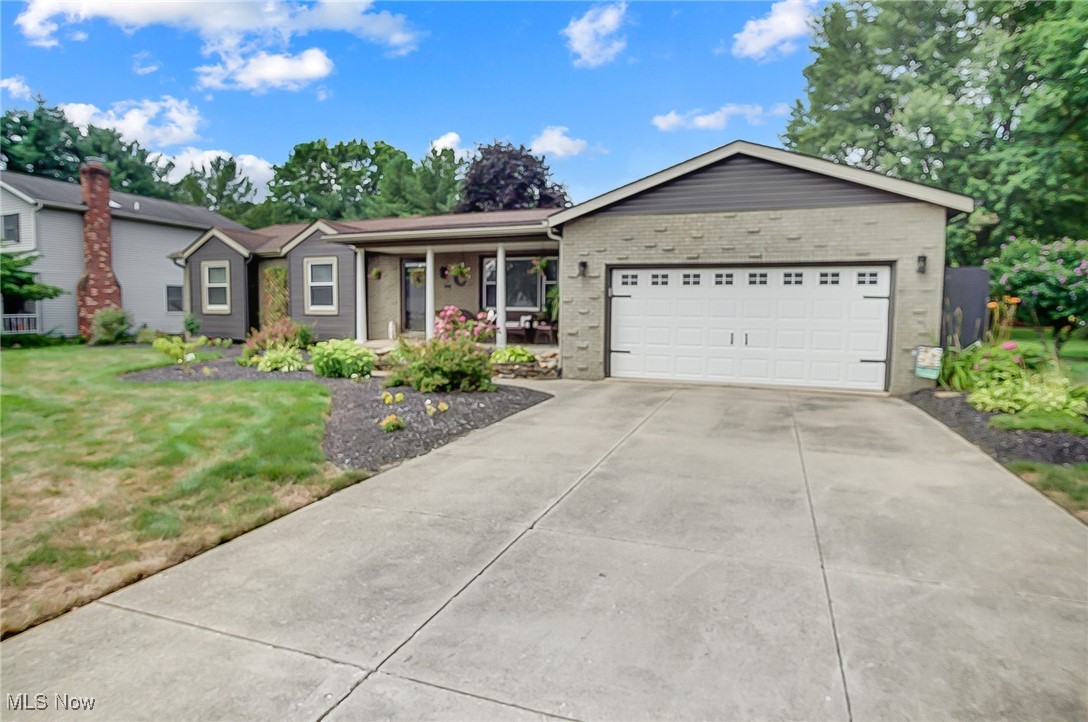
Welcome to 4410 Olean Avenue! This home ranch style home features 3 bedrooms, 2 full baths, a large eat-in kitchen, a living room and a Family Room all on one floor. There is also Outdoor Living Space on the Beautiful Front Porch and the Large Deck overlooking the Huge Fenced (Aluminum) and Flat Back Yard. The Master Suite has a nice view of that back yard and an ensuite bathroom with a stall shower. The Family Room is open to the Eat-in Kitchen and features a Brick, Wood Burning Fireplace, access to the deck and the 2 Car Attached Garage. The Large, Unfinished 12 Course Basement includes an 11 x 46 space that is perfect for finishing. The other half of the basement includes the Laundry Hook Ups, HVAC, Sump pumps and access to the Sizable Crawl Space Storage Area with a Concrete Floor. ***UPDATES*** Between 2016-2020: A/C, Furnace, Hot Water Heater, New Gutters/Downspouts/Drain Lines to the Street, Storage Shed. 2021: Deck, Garage Door & Opener, Basement Lights & Outlets. 2022: Exterior Painted, Iron Fencing Installed in Back Yard. 2024: Entire Interior Painted. This home is clean, well maintained and MOVE IN READY! The yard is professionally treated and expertly maintained. The landscape beds have mature bushes and many perennials. This is a friendly area where it's common to see neighbors out walking with or without their dogs. Call your REALTOR and schedule your private tour today! Crawl space with concrete floor
Interior Details
1696
3
2
Has Heating:
Yes
Heating Type:
Central
Has Cooling:
Yes
Cooling Type:
Central
Has Fuel:
Yes
Fuel Type:
Gas
Has Basement:
No
Basement Type:
Full
Has Flooring:
No
Flooring Type:
N/A
Has Fireplace:
Yes
Fireplace Type:
N/A
Property Details
20000
No
No
Type:
N/A
Location:
N/A
Status:
N/A
Number of Spaces:
N/A
No
No
No
No
Yes
No
No
Construction Details
Ranch
Brick/stone (brick And/or Stone)
N/A
N/A
N/A
Tax History
Year
Amount
Land
Improvement
Percent Change
Assessment
2019
$2,721
$12,082
$39,984
--%
$52,066
2018
$2,780
$12,082
$39,984
--%
$52,066
2017
$2,731
$12,082
$39,984
--%
$52,066
2016
$2,566
$12,082
$31,917
--%
$43,999
2015
$1,756
$12,082
$31,917
--%
$43,999
2013
$3,547
$12,082
$34,577
--%
$46,659
2012
$3,073
$12,082
$34,577
--%
$46,659

Average Home Price in 44685
Nearby Properties
Zip Code
Price
Bed
Bath
Sqft
Lot
Sold Date
$304,667
$304,667
3 Beds
2 Baths
1,587 Sqft
68,825 Lot (sqft)
Sold 06/03/2026
$347,193
$347,193
3 Beds
2 Baths
1,772 Sqft
20,000 Lot (sqft)
Sold 05/12/2026
$330,000
$330,000
4 Beds
3 Baths
1,746 Sqft
13,600 Lot (sqft)
Sold 09/29/2026
$359,000
$359,000
3 Beds
2 Baths
1,532 Sqft
22,000 Lot (sqft)
Sold 10/06/2026
$298,900
$298,900
4 Beds
3 Baths
1,686 Sqft
26,565 Lot (sqft)
Sold 10/05/2026
$380,324
$380,324
3 Beds
3.5 Baths
1,708 Sqft
14,220 Lot (sqft)
Sold 10/06/2026
$241,460
$241,460
3 Beds
1.5 Baths
1,669 Sqft
20,930 Lot (sqft)
Sold 09/29/2026
$315,000
$315,000
4 Beds
1.5 Baths
1,592 Sqft
20,473 Lot (sqft)
Sold 10/06/2026
$267,705
$267,705
3 Beds
2.5 Baths
1,543 Sqft
20,500 Lot (sqft)
Sold 10/05/2026