Member Features
Find Real Estate Bargain!
Full foreclosure details
Home value, equity and ownership info
Find homes priced below market
Get full access with a FREE Account
Already a member?
$450,000
Listing Price4beds
2.5baths
2,534sqft
30,361sqft lot
4800 Old Westside Rd, Austell, GA 30106
Member Features
Find Real Estate Bargain!
Full foreclosure details
Home value, equity and ownership info
Find homes priced below market
Get full access with a FREE Account
Already a member?
For Sale
Off Market
Home type
Price / sqft
Year built
Home Details
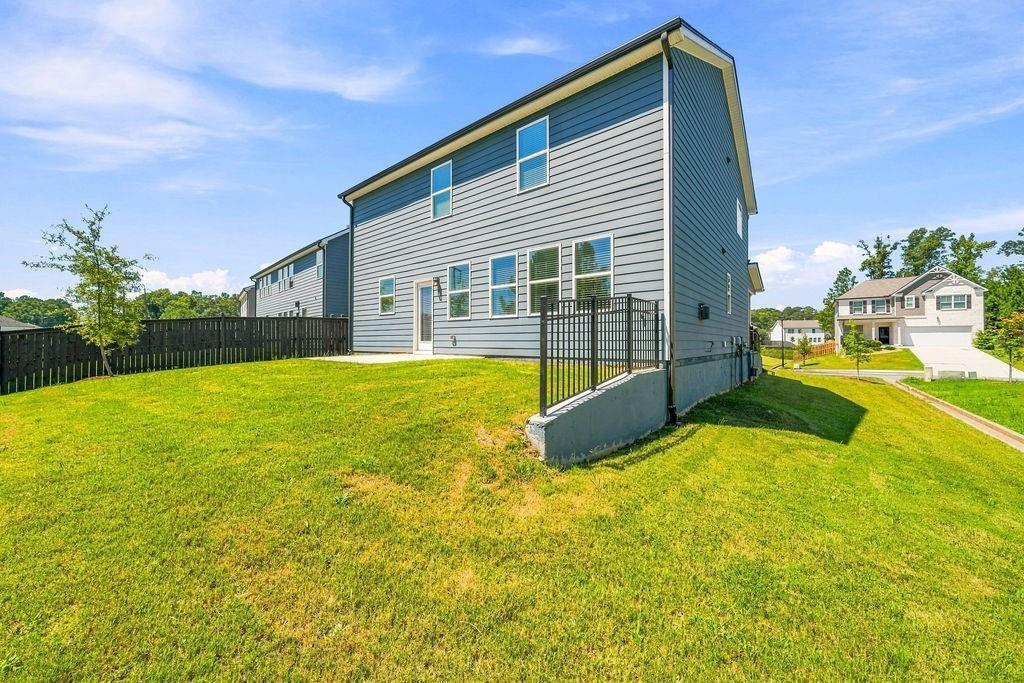
This is the one you've been looking for!! Beautiful, large, custom craftsman RANCH home with rocking chair front porch, 4 bedrooms, 3 full bathrooms, gorgeous open living spaces for your family to enjoy together! The transom windows, crown molding, cabinetry, counters and lighting are all wonderful in this home! Large Foyer as you enter, private dining room for those special family dinners, huge open fireside living room, with built-in shelving, expansive windows and french doors to covered patio & deck. The gathering spot of the home is the beautiful kitchen with island, perfectly stained cabinetry, granite countertops, stainless steel appliances, recessed lighting, all right beside an open area which can be a fireside family room or fireside eat-in kitchen! This homes' split plan has 2 great sized bedrooms & hall full bath on one side, with built-in cabinetry in hall; then the Primary ensuite w/ sitting area, his & her walk-in closets, a heavenly primary bath, a 4th bedroom & hall full bath on opposite side of the home. There's a large laundry room w/ cabinetry, hanging bar, folding table & utility sink & tons of storage throughout this home! To top it all off, there is also a large unfinished partial basement with a single garage door & access door to backyard. This basement is a blank slate to use any way you see fit! Also there's a separate crawl space under left side of home with vapor barrier & exterior access. The quiet expansive yard has a firepit, a raised garden ar
Interior Details
2534
4
2.5
Has Heating:
Yes
Heating Type:
Central
Has Cooling:
Yes
Cooling Type:
Central
Has Fuel:
Yes
Fuel Type:
Gas
Has Basement:
No
Basement Type:
N/A
Has Flooring:
No
Flooring Type:
N/A
Has Fireplace:
Yes
Fireplace Type:
N/A
Property Details
30361
No
No
Type:
Garage, Attached
Location:
N/A
Status:
N/A
Number of Spaces:
2
No
No
No
No
Yes
No
No
Construction Details
Ranch
Brick
N/A
N/A
N/A
Tax History
Year
Amount
Land
Improvement
Percent Change
Assessment
2020
$2,730
$7,516
$82,448
--%
$89,964
2019
$2,730
$7,516
$82,448
--%
$89,964
2018
$2,730
$7,516
$82,448
--%
$89,964
2017
$1,939
$5,636
$61,836
--%
$67,472
2016
$1,775
$5,688
$56,072
--%
$61,760
2014
$1,834
$5,688
$56,072
--%
$61,760
2013
$1,850
$5,688
$56,072
--%
$61,760
2012
$1,865
$0
$0
--%
$61,760

Average Home Price in 30106
Nearby Properties
Zip Code
Price
Bed
Bath
Sqft
Lot
Sold Date
$348,433
$348,433
3 Beds
2.5 Baths
2,369 Sqft
11,760 Lot (sqft)
Sold 10/27/2026